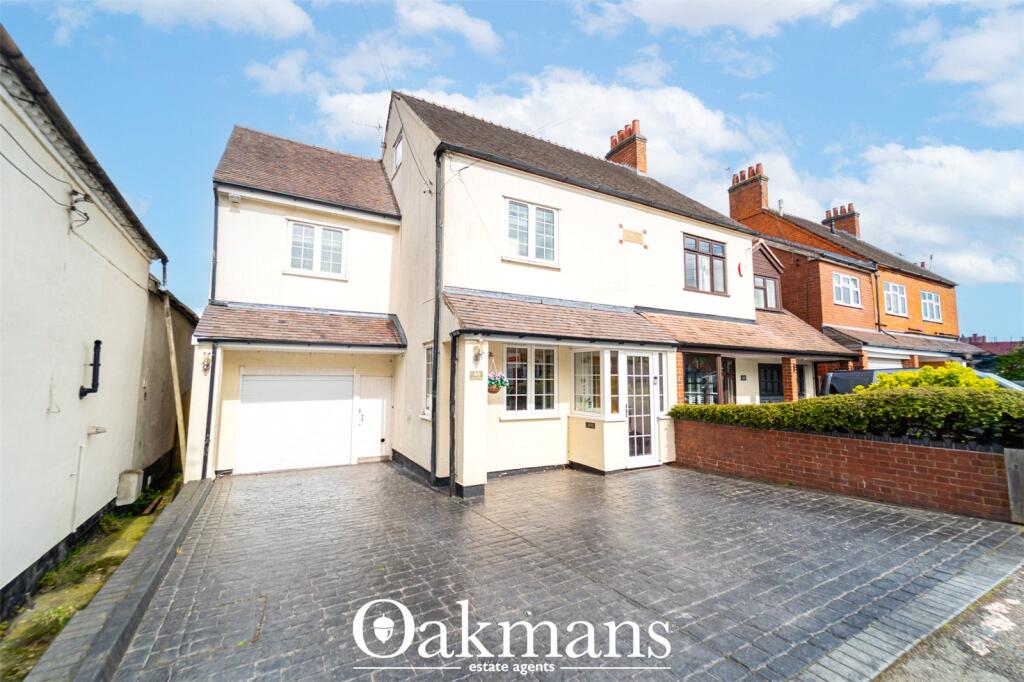
Property Details:
• Type: Semi-Detached
• Tenure: FREEHOLD
• Floor Area: 914 sqft
Key Features:
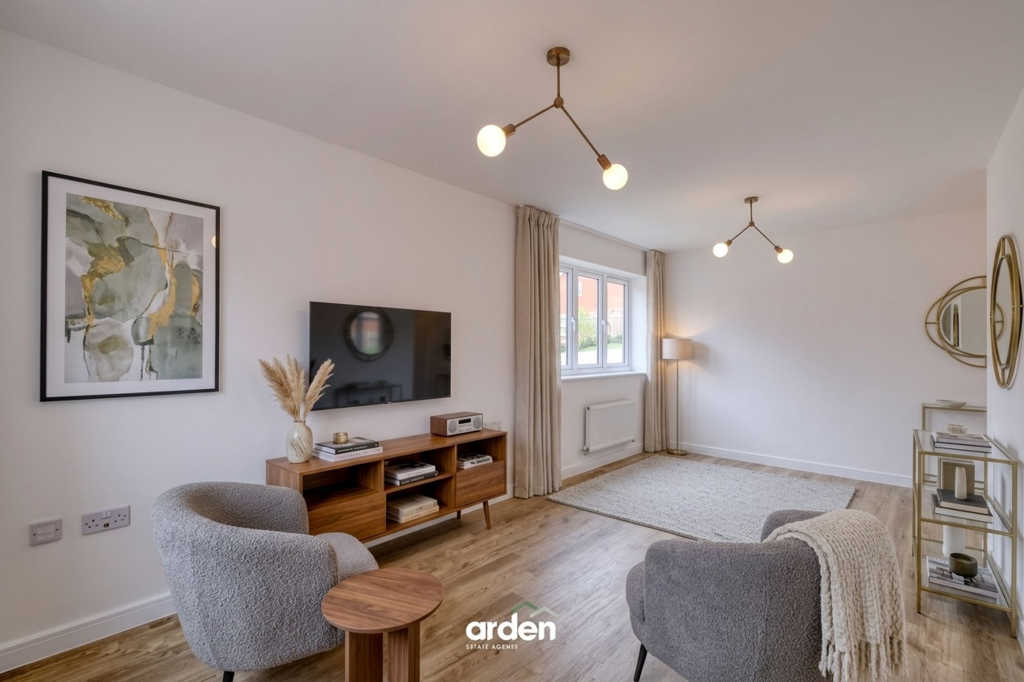
• Sizeable living room
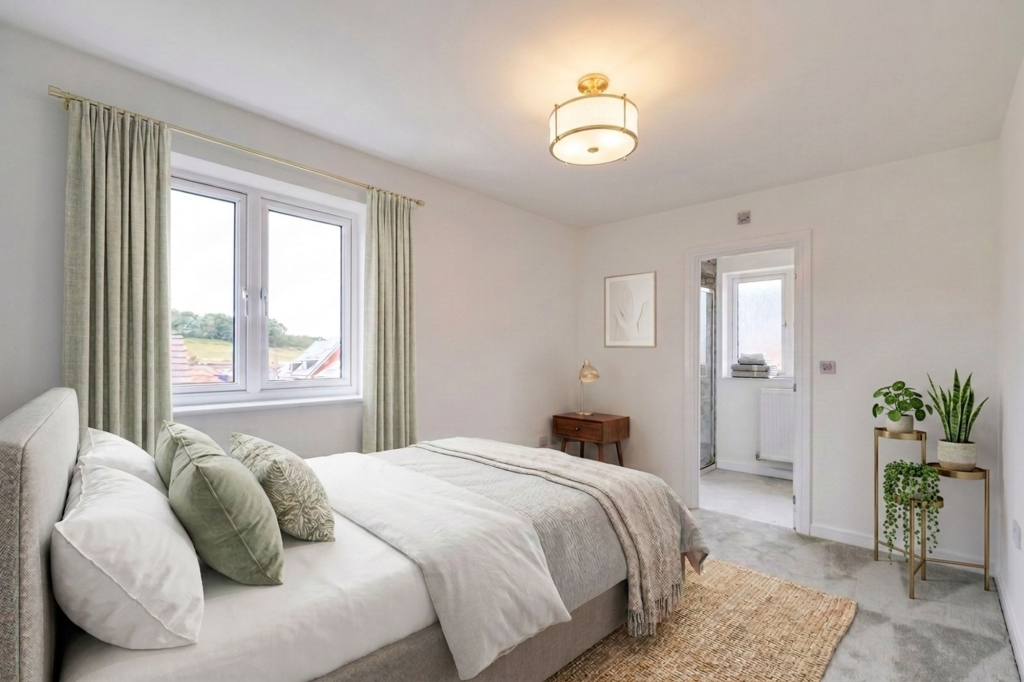
• Utility room
• Downstairs cloakroom
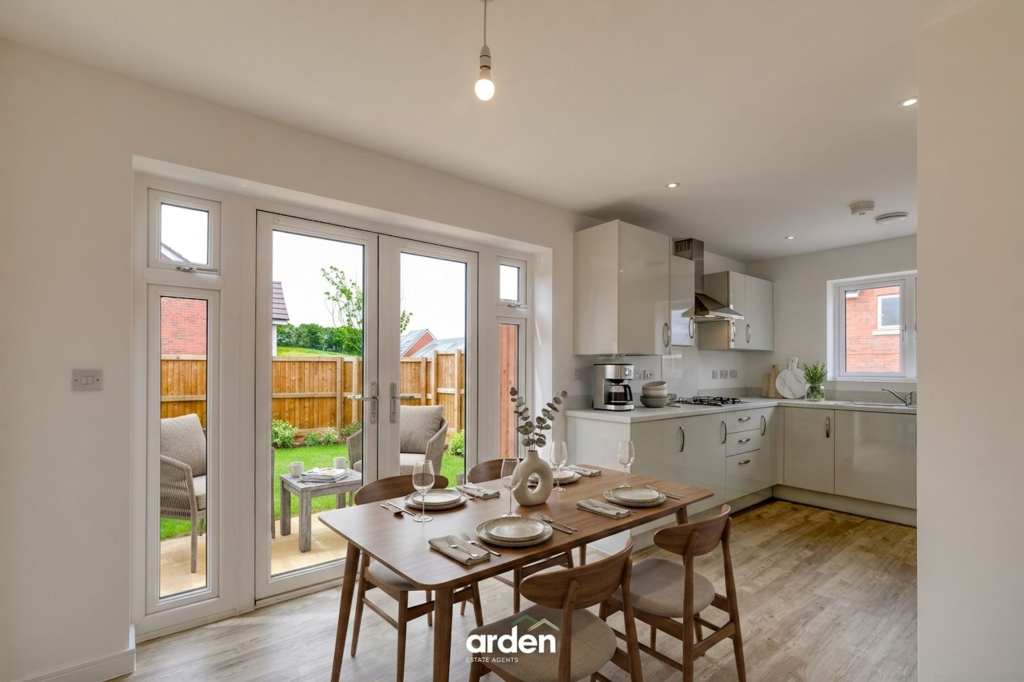
• French doors leading to the rear garden
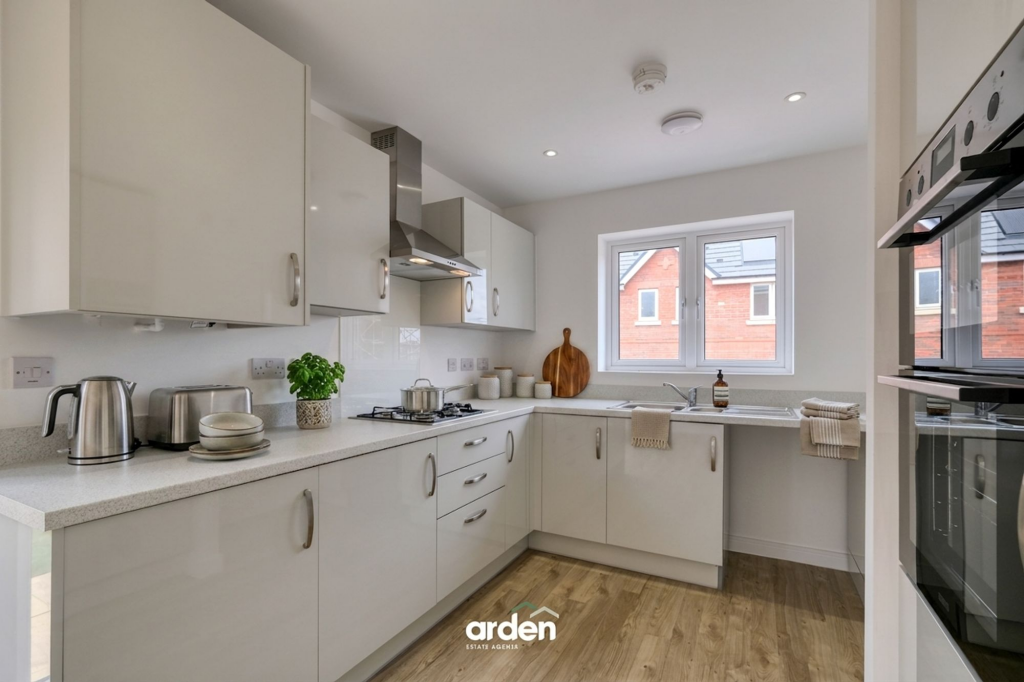
• Open-plan kitchen and dining area
• South-facing rear garden
• 10-year builders warranty
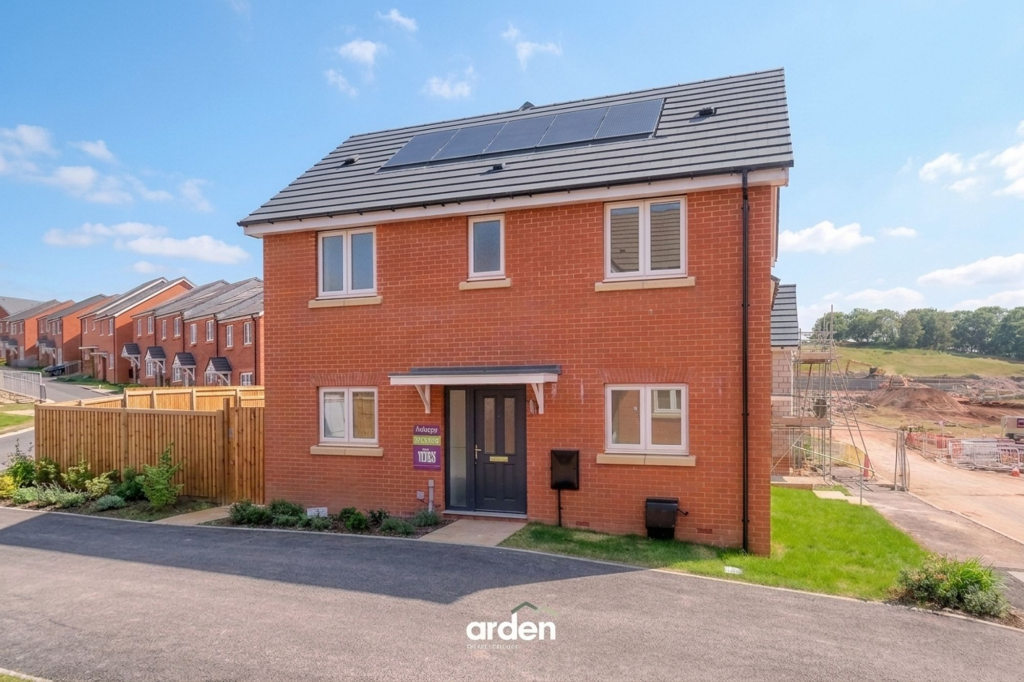
• Solar panels
• Nearby Sanders park and Bromsgrove high street
Location:
• Nearest Station: Bromsgrove Station
• Distance to Station: 1.503117845303316 miles
Agent Information:
• Address: 14
Old Birmingham Road
Lickey End
Bromsgrove
B60 1DE
Full Description:
<p><strong>NEW BUILD -</strong> The Daisy is a beautifully presented three-bedroom semi-detached new build home, set within a modern residential development on Whitford Road, Bromsgrove. Offering a bright separate lounge, an open-plan kitchen diner, two bathrooms and a south-facing rear garden, this stylish home is perfectly suited to first-time buyers, young families, downsizers or those looking for a low-maintenance property that is ready to move straight into.</p><p>Upon entering, the home immediately offers a fresh and welcoming feel, with a neutral finish throughout and a thoughtfully arranged layout designed for modern day living. The entrance hall provides access to the main ground floor accommodation, with the staircase rising to the first floor and a convenient downstairs WC positioned off the hall.</p><p>To the front of the property sits a well-proportioned lounge, enjoying natural light from the front-facing window and offering a calm, comfortable space to relax at the end of the day. Its separate position from the kitchen diner gives the home a lovely sense of balance, making it ideal for buyers who want both sociable open-plan living and a quieter reception space.</p><p>The heart of the home is the kitchen diner, positioned to the rear and designed with everyday family life and entertaining in mind. The kitchen is fitted with sleek contemporary cabinetry, integrated appliances, a gas hob, extractor, built-in ovens and generous worktop space. There is room for a dining area beside the French doors, creating a natural connection between the inside and the garden. This space works particularly well for young families or those who enjoy hosting, with the garden just a few steps away during the warmer months.</p><p>A separate utility room sits just off the kitchen, adding welcome practicality and helping to keep the main living space uncluttered. Together, the kitchen, dining area and utility create a highly functional ground floor arrangement that feels both stylish and easy to live in.</p><p>Upstairs, the landing leads to three bedrooms and the family bathroom. The master bedroom is a generous double room with its own en-suite shower room, finished with contemporary tiling and a modern suite. This creates a comfortable retreat for the owners, particularly appealing to couples or busy families who value that extra privacy.</p><p>There are two further bedrooms, both neutrally decorated and ready for a buyer to make their own. These rooms would work well as children’s bedrooms, a guest room, nursery or home office, giving the property the flexibility so many modern buyers are looking for. The family bathroom is also finished in a clean, contemporary style, with a bath and shower over, wash basin and WC.</p><p>Externally, the property continues to impress. The rear garden is south-facing, enclosed and mainly laid to lawn, with a patio area immediately outside the French doors. It offers a lovely outdoor space for children to play, summer dining or simply enjoying the natural light throughout the day. </p><p><strong>Agent note:</strong><br />- Parking arrangements are currently to be confirmed<br />- Service charge TBC<br />- Some images have been digitally enhanced for illustrative purposes </p>