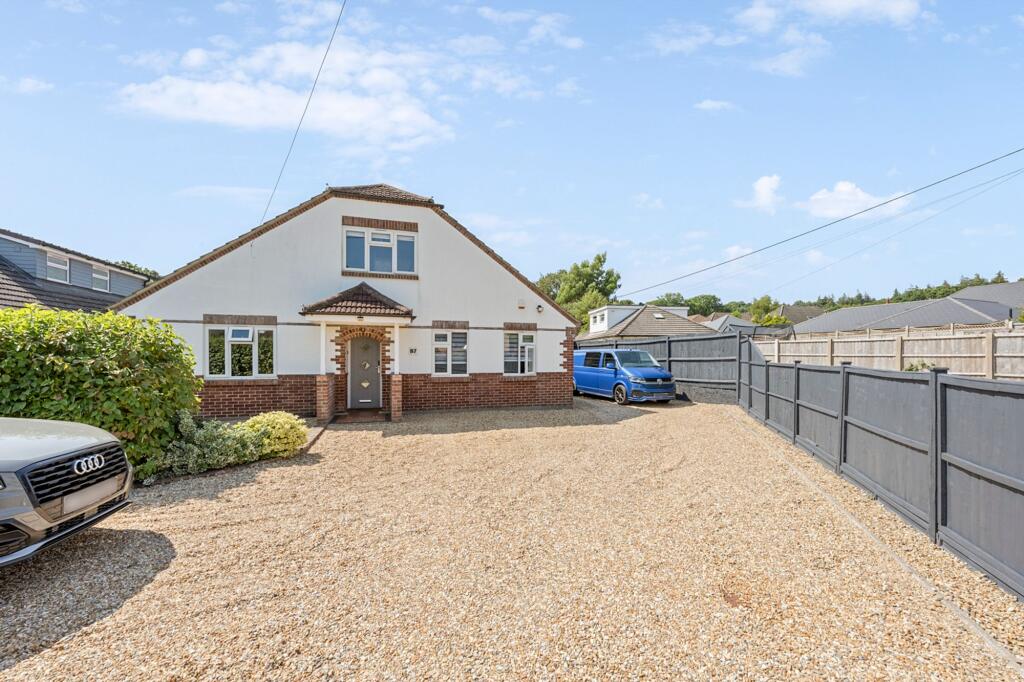
Property Details:
• Type: Detached
• Tenure: FREEHOLD
• Floor Area: N/A
Key Features:
• NEW BUILD
• Ready to move into
• High Specification
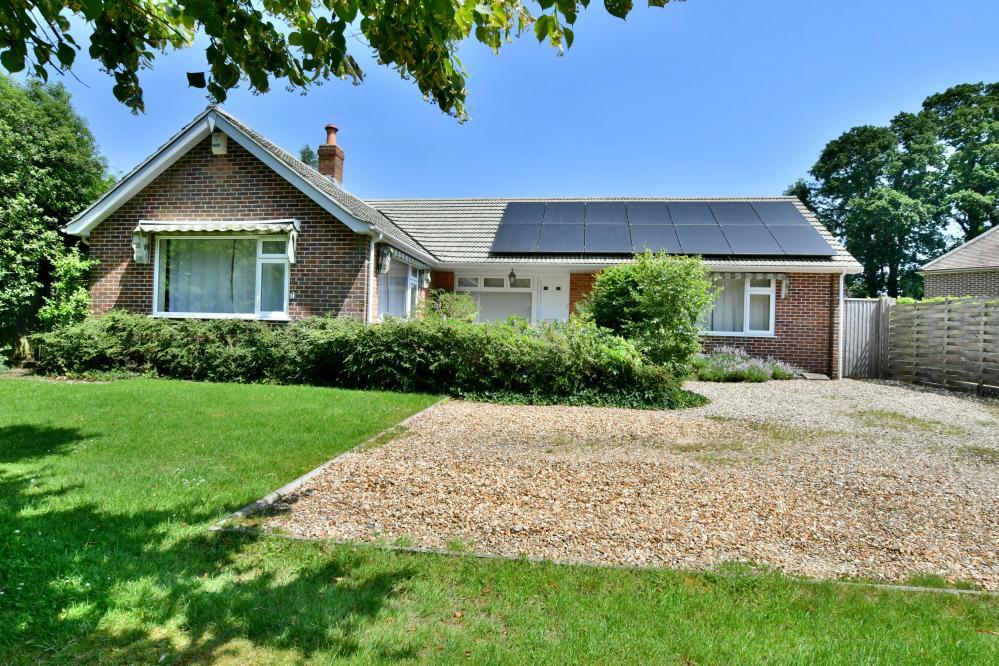
• Solar Panels
• Sought-After Location
• Single garage and parking
• Utility Room
• Ensuite and fitted wardrobe to bedroom 1
• Walking distance to the River Stour
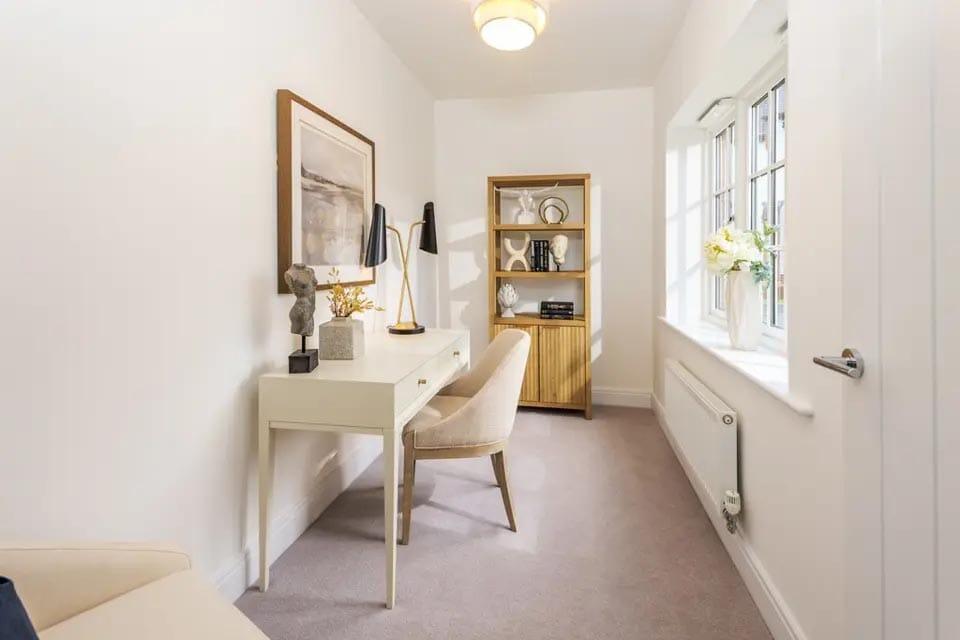
• Study to front of the home
Location:
• Nearest Station: Branksome Station
• Distance to Station: 4.55667418782693 miles
Agent Information:
• Address: 4-5 East Street,
Wimborne,
BH21 1DS
Full Description:
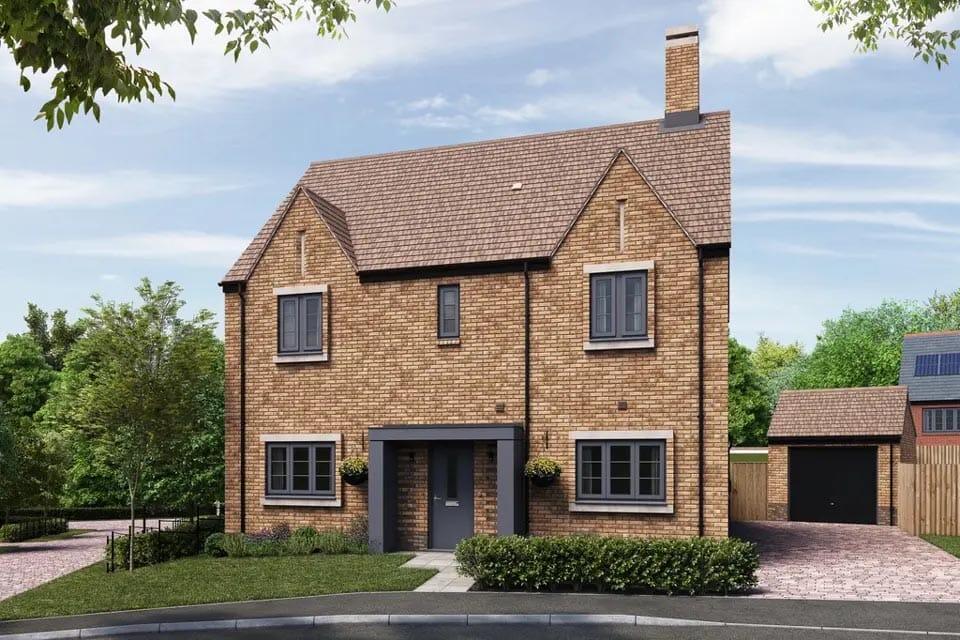
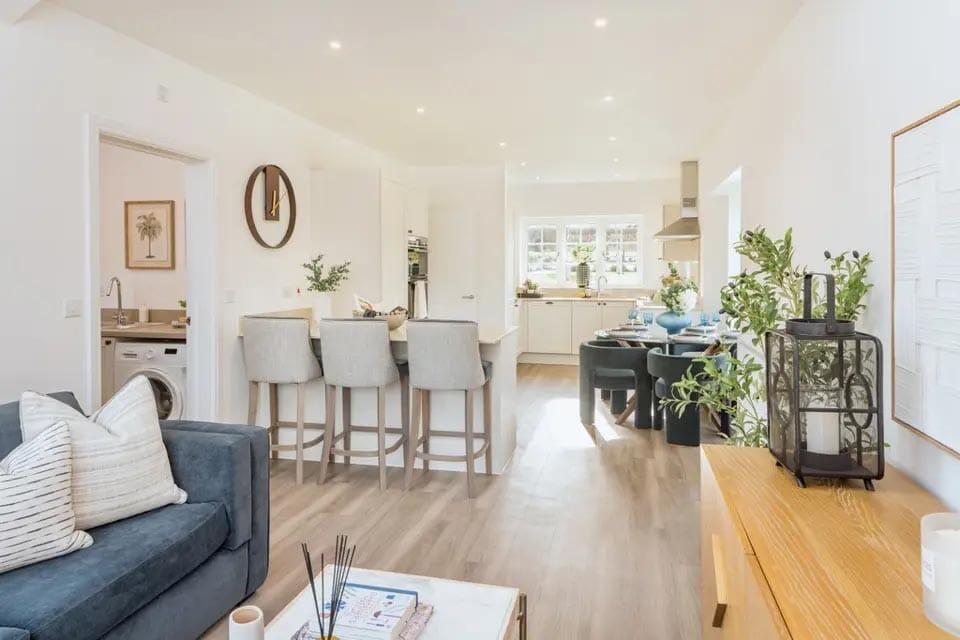
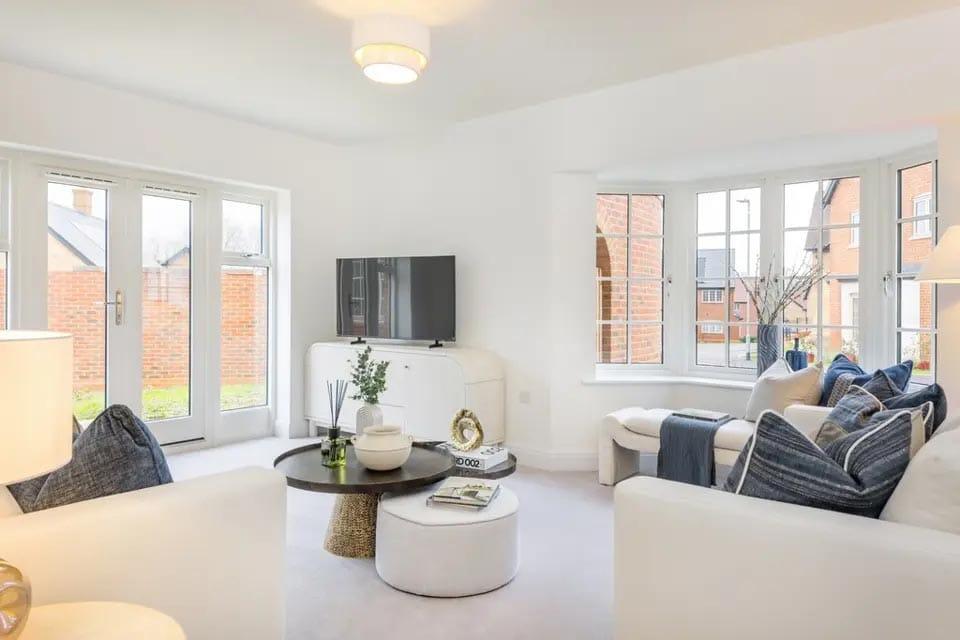
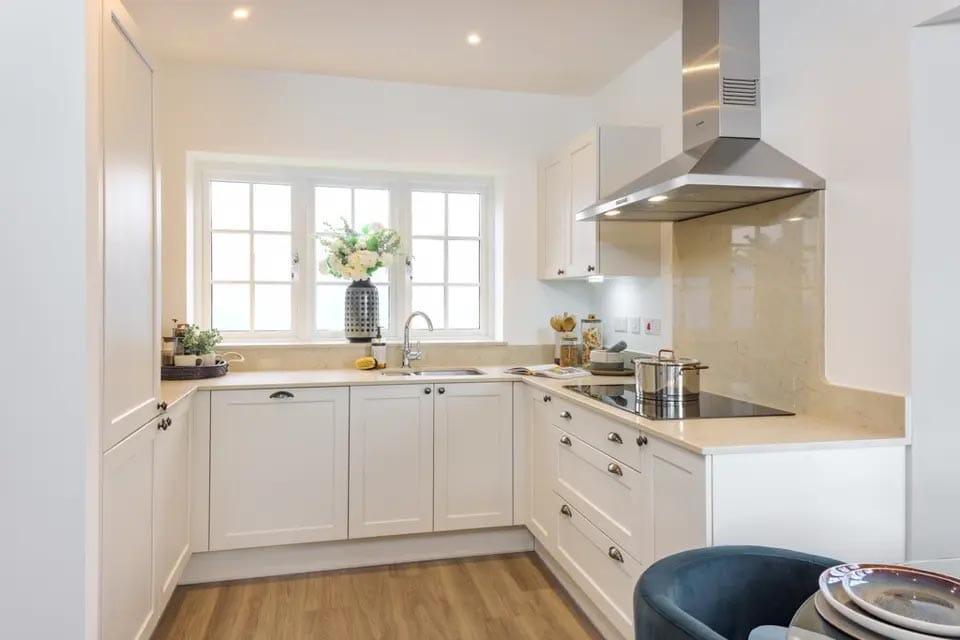
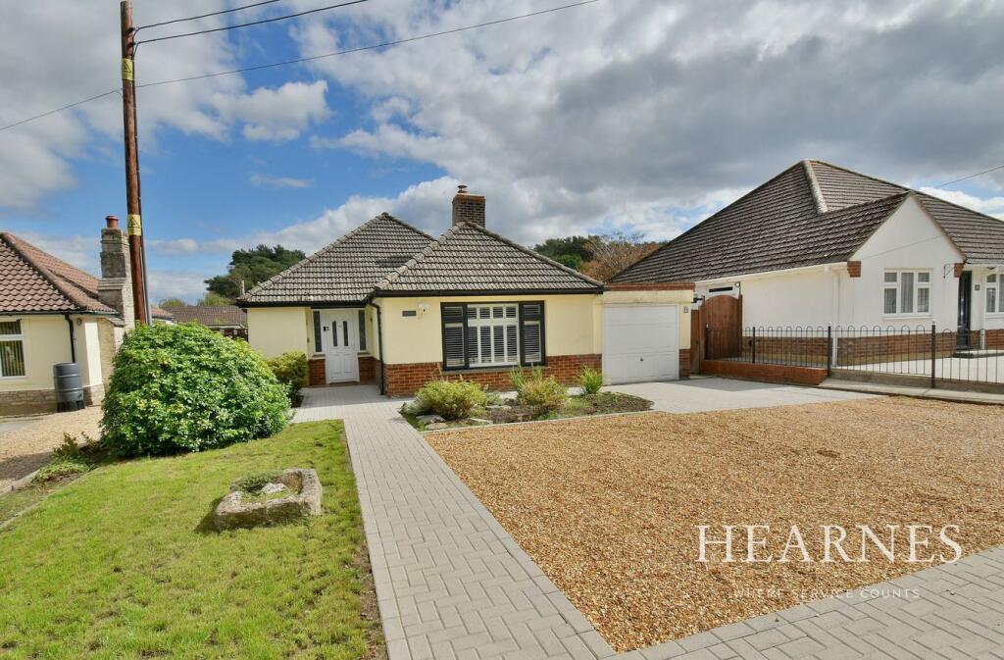
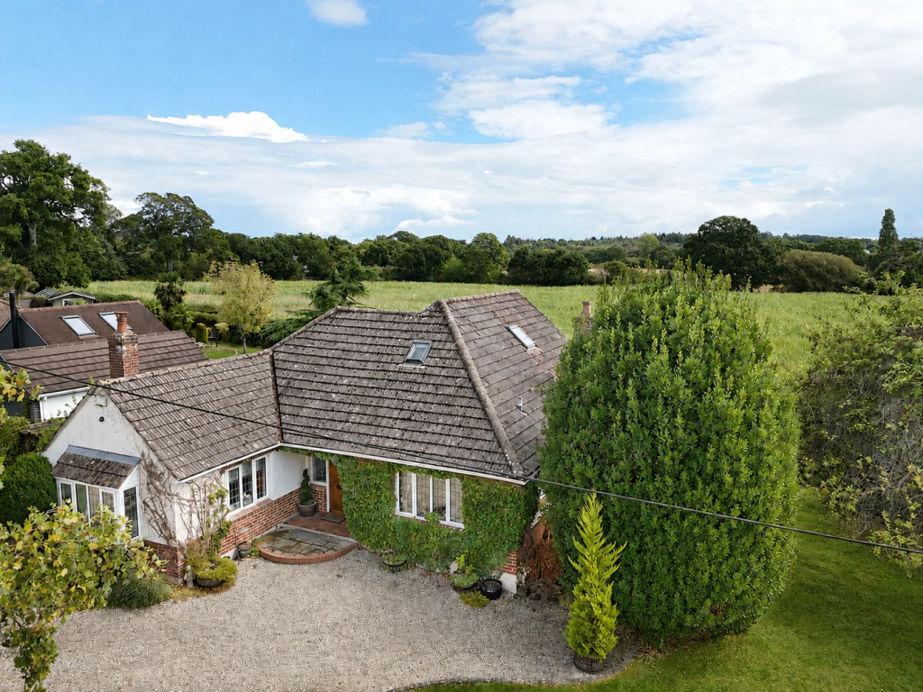
<p>Designed for modern family living, this spacious home combines open-plan entertaining spaces, integrated appliances, a private study, lawned rear garden with patio, generous bedrooms, stylish bathrooms, fitted storage, a garage and driveway parking. The property is perfectly positioned to make the most of its tranquil waterside surroundings.</p><p><strong>DISCOVER OAKWOOD PARK BY CALA HOMES</strong></p><p>A premium selection of 2, 3, 4 and 5 bedroom homes set in the heart of Dorset. These elegant new properties are located close to the lively market town of Wimborne Minster and the charming villages of Oakley and Canford Magna, offering convenient access to a wide range of local amenities.</p><p></p><p><strong>THE MAGNOLIA</strong></p><p>It's open-plan family/kitchen/dining room stretches the length of the home and featuring an integrated double oven, dishwasher and fridge freezer as standard. The good-sized sitting room also opens out to the garden through a set of French doors, flooding the room with natural light, and there is a utility room and private study for added convenience.</p><p>Upstairs, the light-filled, spacious Bedroom 1 has the convenience of a fitted wardrobe for maximum storage and the privacy of an en-suite featuring a VADO shower with glass door. A shared bathroom, complete with Porcelanosa tiling and White Roca sanitaryware, serves the other bedrooms, with Bedroom 2 also enjoying a fitted wardrobe. Complete with single garage and driveway parking.</p><p><strong>SPECIFICATION</strong></p><p><em>Kitchens & Utility Room</em></p><p>- Individually designed kitchen</p><p>- Laminate work surfaces with matching upstand (to three bedroom homes)</p><p>- Stone work surfaces with matching upstand (to four and five bedroom homes)</p><p>- Indesit appliances to three bedroom homes</p><p>- Bosch appliances to four and five bedroom homes</p><p>- Amtico flooring in the open plan kitchen area</p><p><em>Utility Room</em></p><p>- Space for a free-standing washing machine*</p><p>- Space for a free-standing tumble dryer*</p><p><em>Cloakroom, Bathroom & Ensuites</em></p><p>- White Roca sanitaryware</p><p>- Porcelanosa tiling to walls*</p><p>- Amtico flooring</p><p><em>Electrical</em></p><p>- Phone and data point in the home office location</p><p>- Fibre to the home for superfast wireless broadband</p><p>- Power and lighting in the garage*</p><p>- Electric vehicle charging point</p><p><em>Internal Finishes</em></p><p>- Wardrobe in bedroom 1 (to 3 bedroom homes)</p><p>- Wardrobe in bedroom 1 & 2 (to 4 & 5 bedroom homes)</p><p>- Carpet in the living room, dining room, study, stairs, landing and all of the bedrooms</p><p><em>Environmental Details</em></p><p>- Energy efficient and thermostatically controlled gas central heating and A-rated boiler to minimise usage</p><p>- Insulation within roof spaces and external wall cavities to limit heat loss in the winter and reduce heat gain in the summer</p><p>- Low energy lighting throughout</p><p>- Photovoltaic panels to all homes</p>