Property Details:
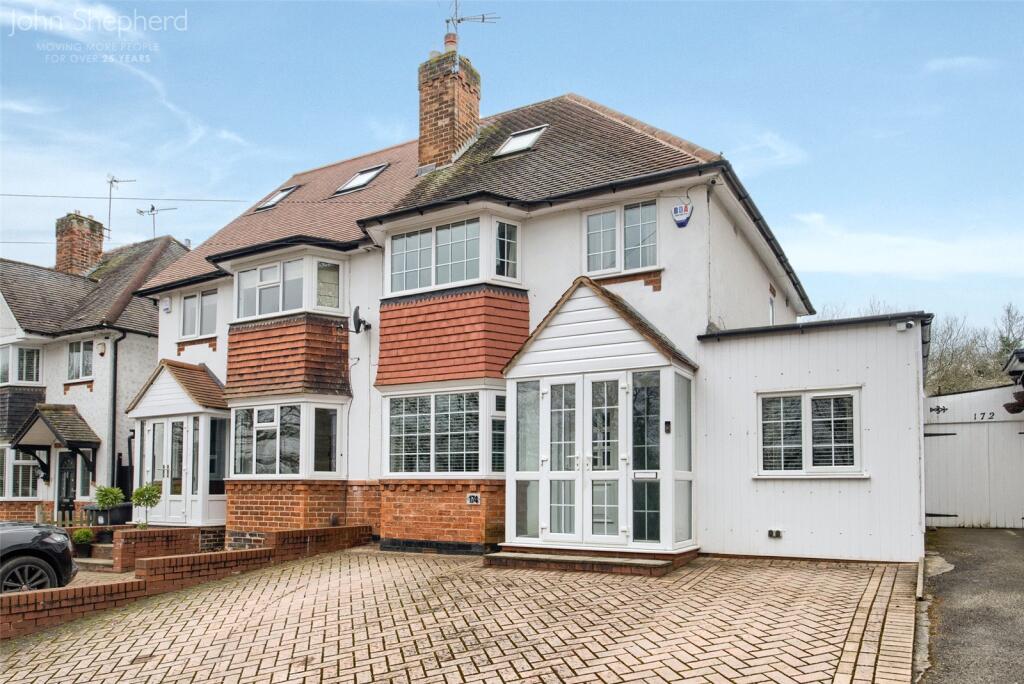
• Type: Semi-Detached
• Tenure: FREEHOLD
• Floor Area: 1660 sqft
Key Features:
• Three Bedrooms
• Three Bathrooms
• Loft Room
• Large Driveway
• Garden
• Summerhouse with Bar
• Walking Distance To Widney Manor Station
• Close to Solihull
Location:
• Nearest Station: Widney Manor Station
• Distance to Station: 0.07456550011404664 miles
Agent Information:
• Address: 45 Station Rd,
Solihull,
B91 3RT
Full Description:
Location, location, location! A charming three-bedroom family home, conveniently located within walking distance of Widney Manor Train Station and Touchwood. Enjoy easy access to all the amenities and transport links central Solihull has to offer.<br /><br />
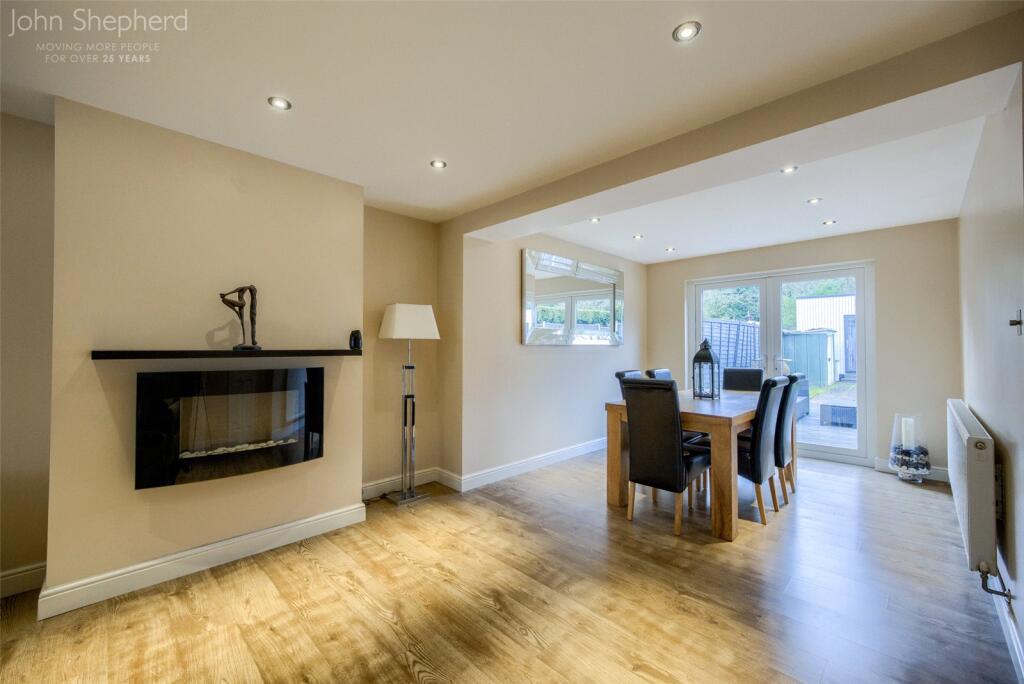
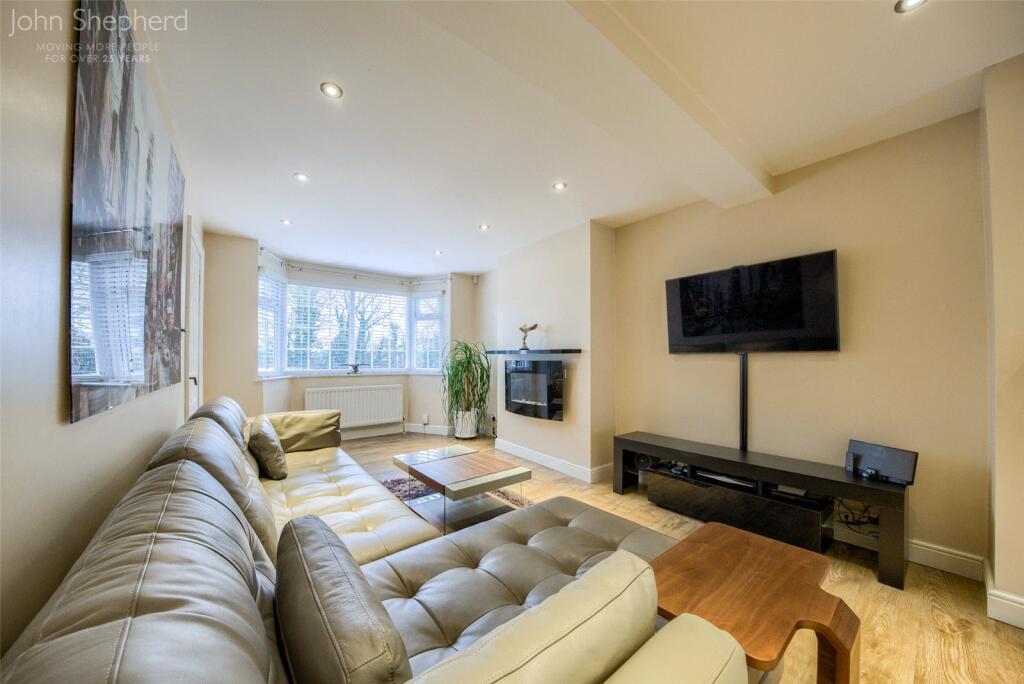
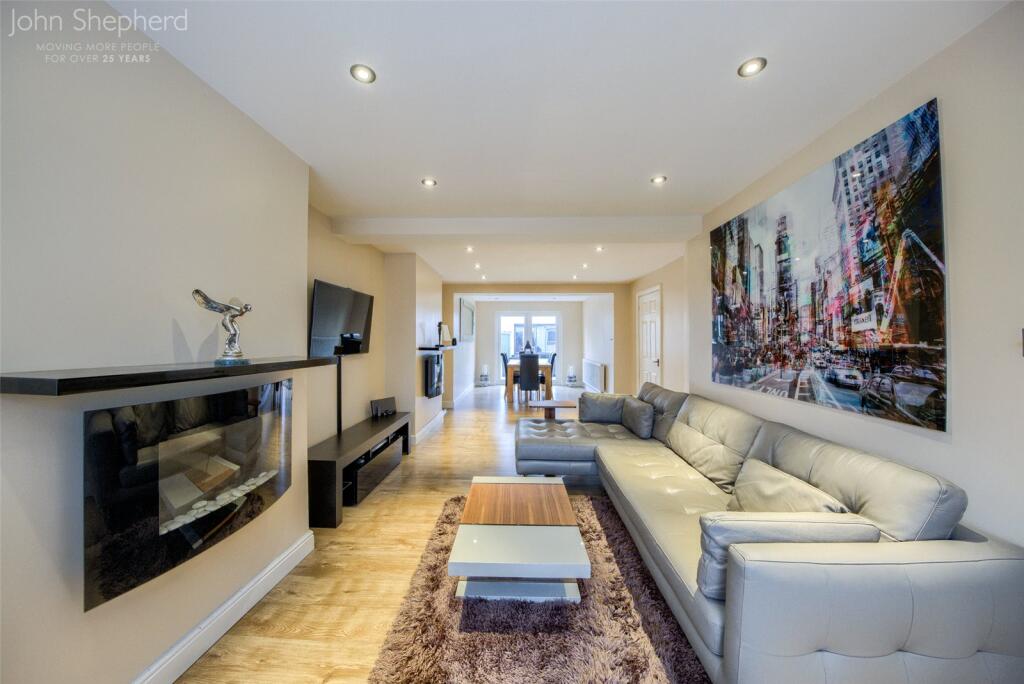
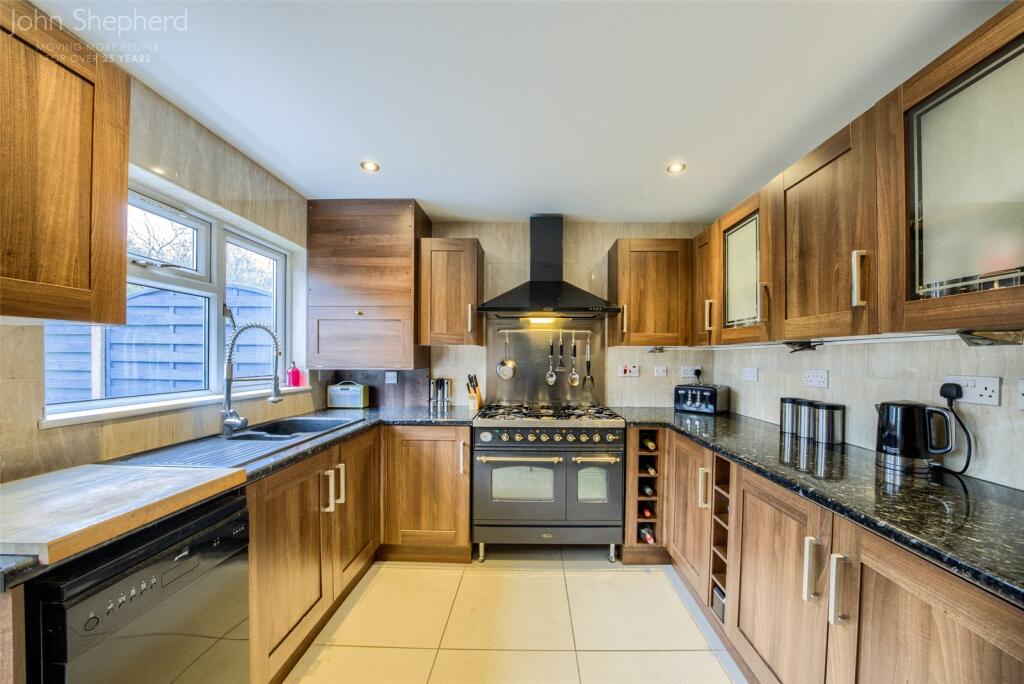
Approach this traditional family via large driveway, kick off your shoes in large open porch and into the spacious entrance hallway. Doors off to study to the front of the home which is perfect for those working from home. The through lounge/dining room runs the entire length of the house which is ideal for entertaining family and friends. It has a feature fire, wooden flooring throughout and French doors to rear giving the room an open, bright feel. <br /><br />Further door leading you to the open fitted kitchen with range style cooker and overhead extractor fan, space for dishwasher and lots of cupboard space. We then have the utility overlooking the rear garden with patio door, you have space for a large American fridge freezer, washing machine. Off the utility space you have a large downstairs family bathroom with shower and bath which is fully tiled and finished to a high standard with corner bath, shower and being fully tiled. <br />On the first floor you benefit from three bedrooms, The master having bay window and built in wardrobes the second bedroom also having in built in wardrobes. <br /><br />Up to the second floor you have a loft room with sky lights overlooking the front elevation and also benefitting from the second floor is an ensuite bathroom with shower and finished to a high standard. The rear garden has decking leading to lawned area perfect for those summer evenings with friends. Then follow the pathway from the decking brings you to a large summer room with full sized pool table and bar. Also, with the added benefit of w.c and wash hand basin. There is also potential to extend further STTP. <br /><br />Council Tax Band: Band D<br />Tenure: Freehold <br />Parking Arrangements: Driveway<br />Property Construction: Standard brick <br />Electricity Supply: Mains <br />Water Supply: Mains <br />Sewerage: Mains <br />Heating Supply: Gas central heating <br />Broadband: Please refer to Ofcom <br />Mobile Signal Coverage: Please refer to Ofcom Building Safety Issues: None <br />Restrictions: Confirm with conveyancer <br />Rights And Easements: Confirm with conveyancer<br />Flood Risks Or Previous Flooding: Confirm with conveyancer <br /><br />AGENTS NOTE: We have not tested any of the electrical, central heating or sanitaryware appliances. Purchasers should make their own investigations as to the workings of the relevant items. Floor plans are for identification purposes only and not to scale. All room measurements and mileages quoted in these sales particulars are approximate. In line with The Money Laundering Regulations 2007 we are duty bound to carry out due diligence on all our clients to confirm their identity. Rather than traditional methods in which you would have to produce multiple utility bills and a photographic ID we use an electronic verification system. This system allows us to verify you from basic details using electronic data, however it is not a credit check of any kind so will have no effect on you or your credit history. <br /><br />FIXTURES AND FITTINGS: All those items mentioned in these particulars by way of fixtures and fittings are deemed to be included in the sale price. Others, if any, are excluded. However, we would always advise that this is confirmed by the purchaser at the point of offer.<br /><br />