Property Details:
• Type: Detached
• Tenure: N/A
• Floor Area: N/A
Key Features:
• Entrance Hall & WC
• Generous Sitting & Dining Rooms
• Home Office
• Breakfast Kitchen & Utility
• Four Spacious Bedrooms
• Family Bathroom & Separate Shower Room
• Mature Gardens Circa 0.25 Acre
• Double Garage & Ample Parking
• Countryside Views
• Online Video Tour
Location:
• Nearest Station: N/A
• Distance to Station: N/A
Agent Information:
• Address: 10 Union Street,
Stratford-Upon-Avon,
CV37 6QT
Full Description:
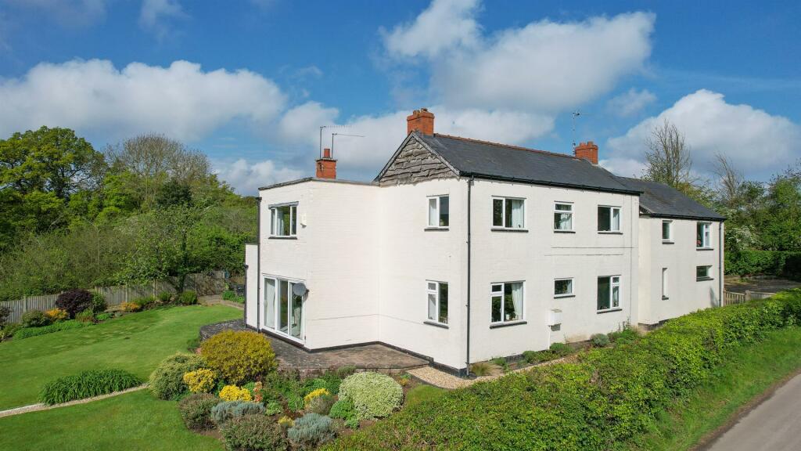
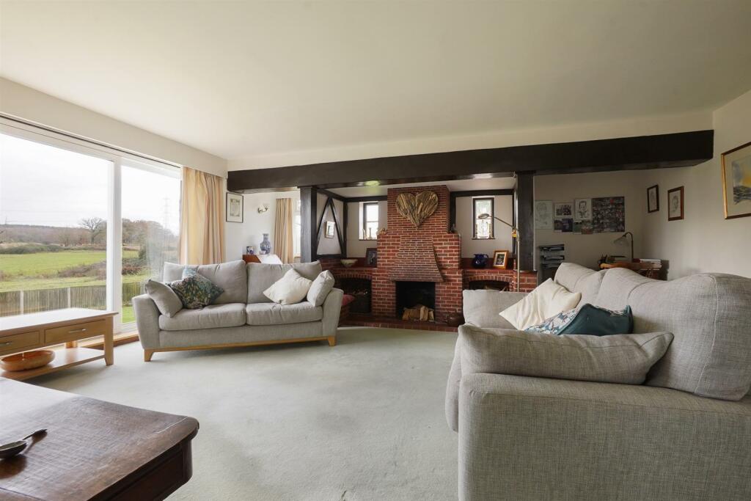
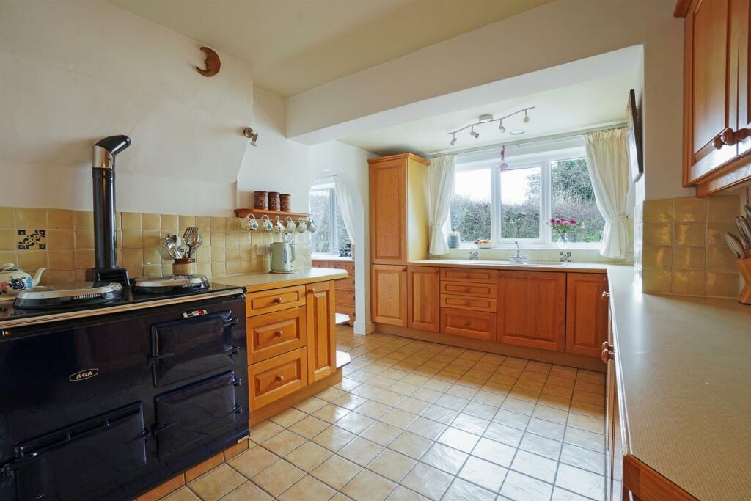
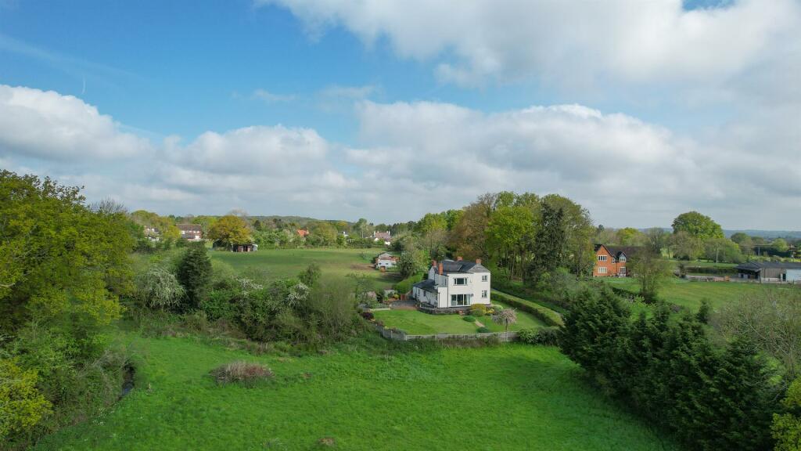

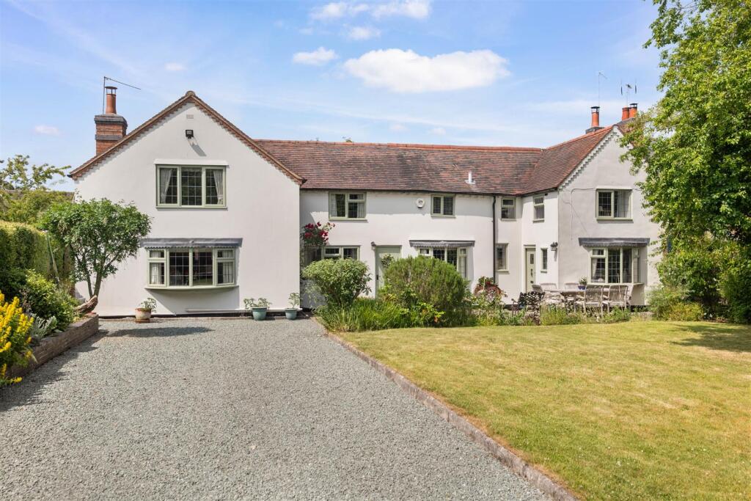
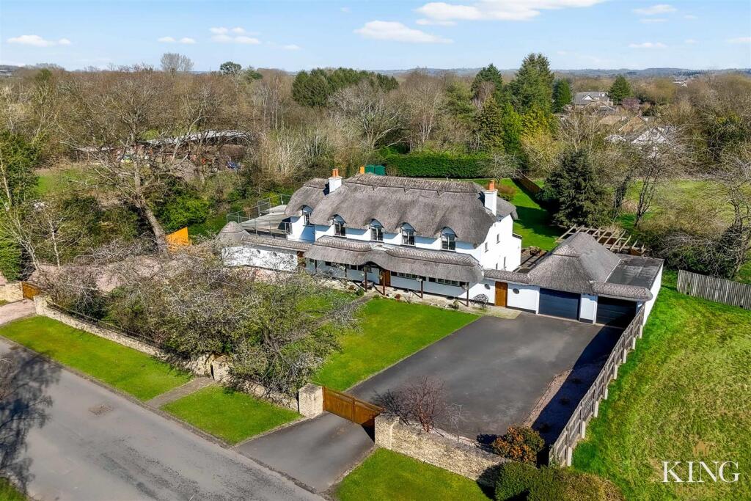
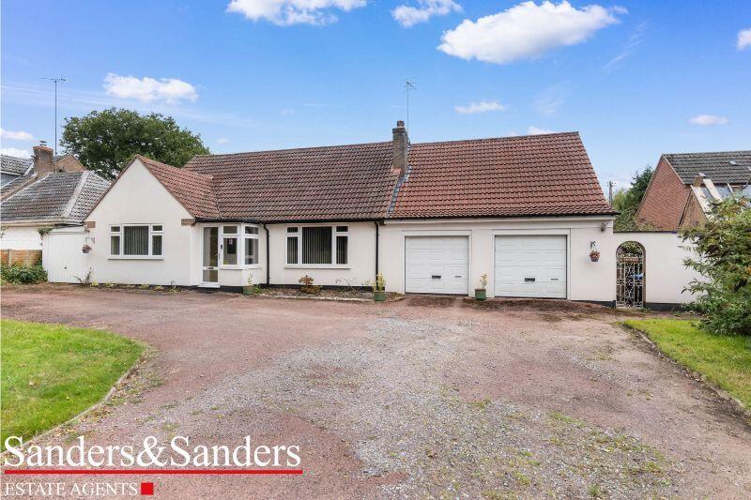
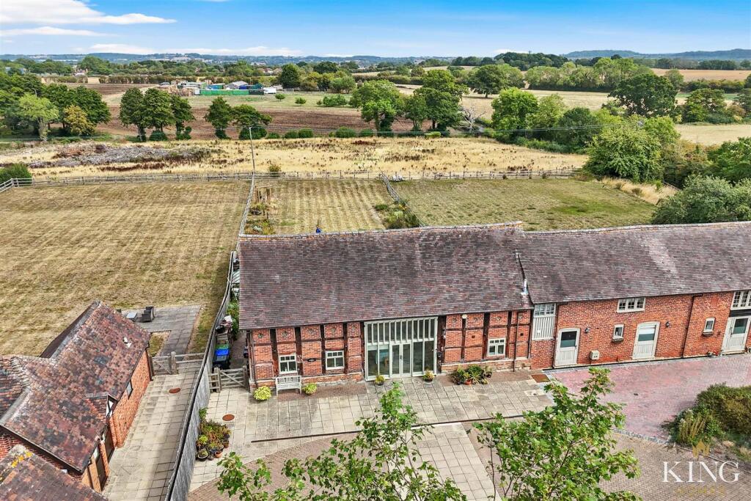
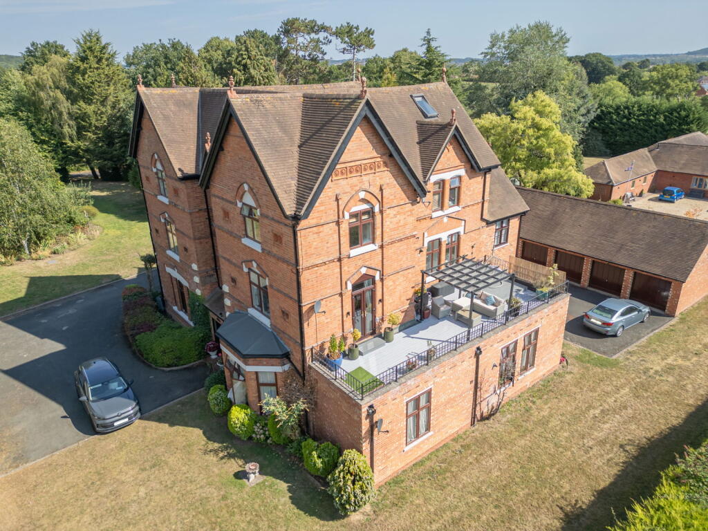
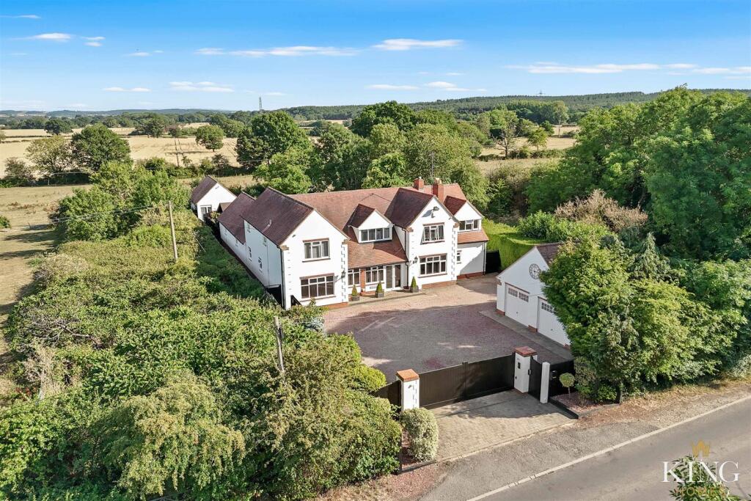
A spacious, detached village home with uninterrupted rural views. GIA 2660 sq ft* Entrance Hall & WC * Generous Sitting & Dining Rooms * Snug* Breakfast Kitchen & Utility * Four Spacious Bedrooms* Family Bathroom & Separate Shower Room* Mature Gardens Circa 0.25 Acre * Double Garage & Ample Parking* Countryside Views * EPC Rating EProperty Description - Occupying a prominent position on the fringe of Sambourne, a popular village between the Warwickshire and Worcestershire borders, this individual detached home boasts a wealth of versatile accommodation. It enjoys uninterrupted rural views towards the surrounding countryside and beyond.Set back from the lane, the enclosed driveway is located to the rear and provides ample parking and access to an integral double garage. Entering the property via a covered porch, the inner hall leads off to each of the ground floor rooms.The living room and dining room are semi open-plan and split over two levels, defining each space. Both rooms enjoy fantastic views. The living room has a feature inglenook fireplace and exposed beams as focal points. There is a separate snug, which could equally be used as a study for home working, and a generous breakfast kitchen providing ample storage, prep space and occasional dining, centred around an AGA. There is also a useful utility room and guest WC.To the first floor, a central landing provides access to four spacious bedrooms, principal bathroom and separate shower room. The main bedroom boasts dual aspect glazing and access to a generous walk out balcony, further embracing the rural views.Externally, the property sits well within its mature plot, which in all extends to approximately 0.25 acre. Lawn extends to two sides and abuts planted borders. A large raised due south facing terrace and decked area provides ample space for alfresco dining in the summer months, further expanding to a sunken terrace and drying area.Location - Sambourne is a delightful village lying close to the larger centres of Astwood Bank and Studley, close to attractive undulating countryside. Sambourne contains the well-known and popular Green Dragon Inn, together with a church. The village is well placed for access to the larger centres of Redditch, Stratford upon Avon and Solihull with access to the National Exhibition Centre, Birmingham International Airport and New Street Railway Station. Access to the M42 motorway is a 15 minute drive away.Alcester - Alcester has grown in both size and popularity over recent years and now offers excellent facilities for shopping, schooling (Alcester Grammar School), recreation etc. The character of the town centre has been retained, with its many fine historic buildings, and excellent family houses have been provided within a mile of the town centre. A further benefit is the proximity to other important Midland centres such as Birmingham, Redditch, Worcester, Evesham and Stratford-upon-Avon.In addition the M42 and M40 motorways are easily accessible from the A435 (Alcester to Birmingham Road) and A46 (Alcester to Warwick Road), together with fast travel on to the M5, M6 and M1 as well as access to the NEC at Bickenhill, Birmingham International Airport and New Street Railway Station.General Information - Subjective comments in these details imply the opinion of the selling Agent at the time these details were prepared. Naturally, the opinions of purchasers may differ. Agents Note: We have not tested any of the electrical, central heating or sanitaryware appliances. Purchasers should make their own investigations as to the workings of the relevant items. Floor plans are for identification purposes only and not to scale. All room measurements and mileages quoted in these sales particulars are approximate. Fixtures and Fittings: All those items mentioned in these particulars by way of fixtures and fittings are deemed to be included in the sale price. Others, if any, are excluded. However, we would always advise that this is confirmed by the purchaser at the point of offer. Tenure: The property is Freehold with vacant possession upon completion of the purchase. Services: Oil fired central heating. Private drainage, mains water and electricity.Local Authority: Stratford-upon-Avon District Council Tax Band EIn line with The Money Laundering Regulations 2007 we are duty bound to carry out due diligence on all of our clients to confirm their identity. Rather than traditional methods in which you would have to produce multiple utility bills and a photographic ID we use an electronic verification system. This system allows us to verify you from basic details using electronic data, however it is not a credit check of any kind so will have no effect on you or your credit history. You understand that we will undertake a search with Experian for the purposes of verifying your identity. To do so Experian may check the details you supply against any particulars on any database (public or otherwise) to which they have access. They may also use your details in the future to assist other companies for verification purposes. A record of the search will be retained. To complete our quality service, VaughanReynolds is pleased to offer the following:- Free Valuation: Please contact the office on to make an appointment. VaughanReynolds Conveyancing: Very competitive fixed price rates agreed with our panel of local experienced and respected Solicitors. Please contact this office for further details.Mortgages: We can offer you free advice and guidance on the best and most cost-effective way to fund your purchase with the peace of mind that you are being supported by professional industry experts throughout your journey. A & S Financial Services offer a comprehensive mortgage service, giving excellent advice 7 days a week. Please call Andy Davis on or mobile or by e-mail .BrochuresFern Bank, Samborne.pdfBrochure