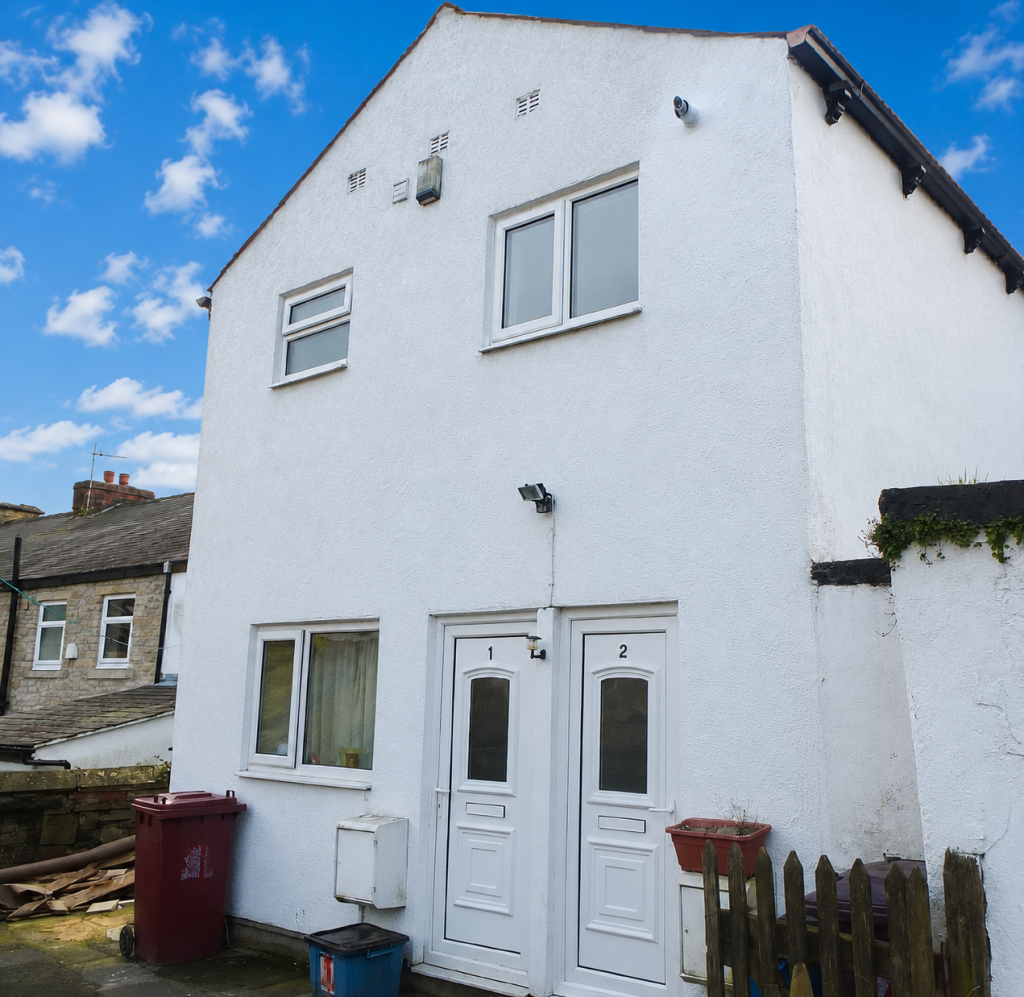
Wilding Way, Padiham, Burnley
About this home
Property Details: • Type: Semi-Detached • Tenure: FREEHOLD • Floor Area: N/A
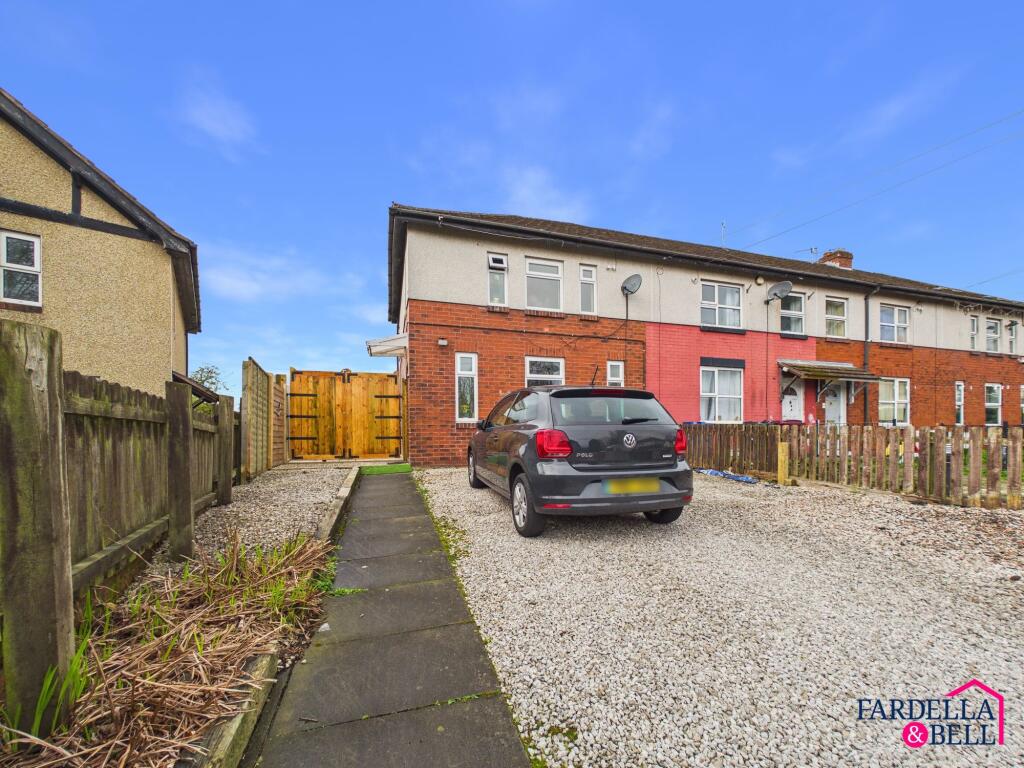
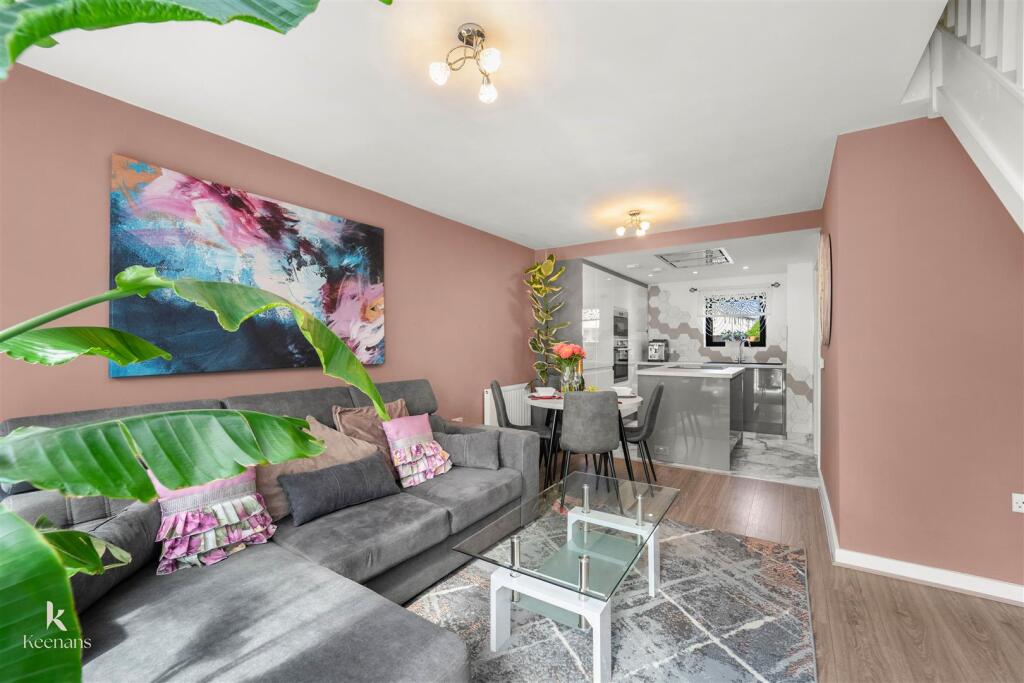
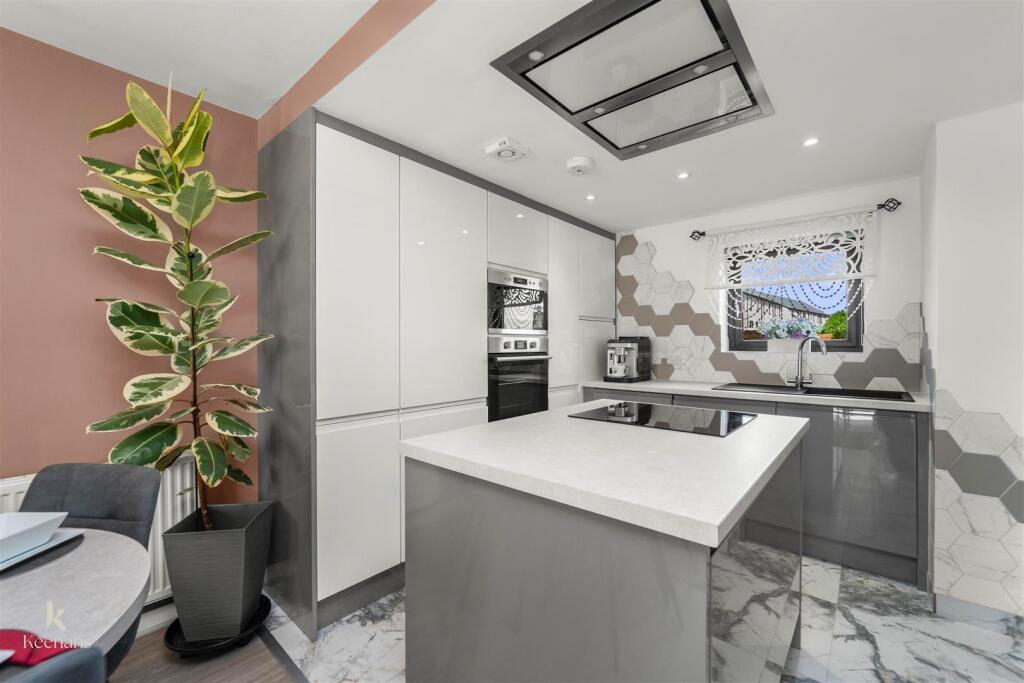
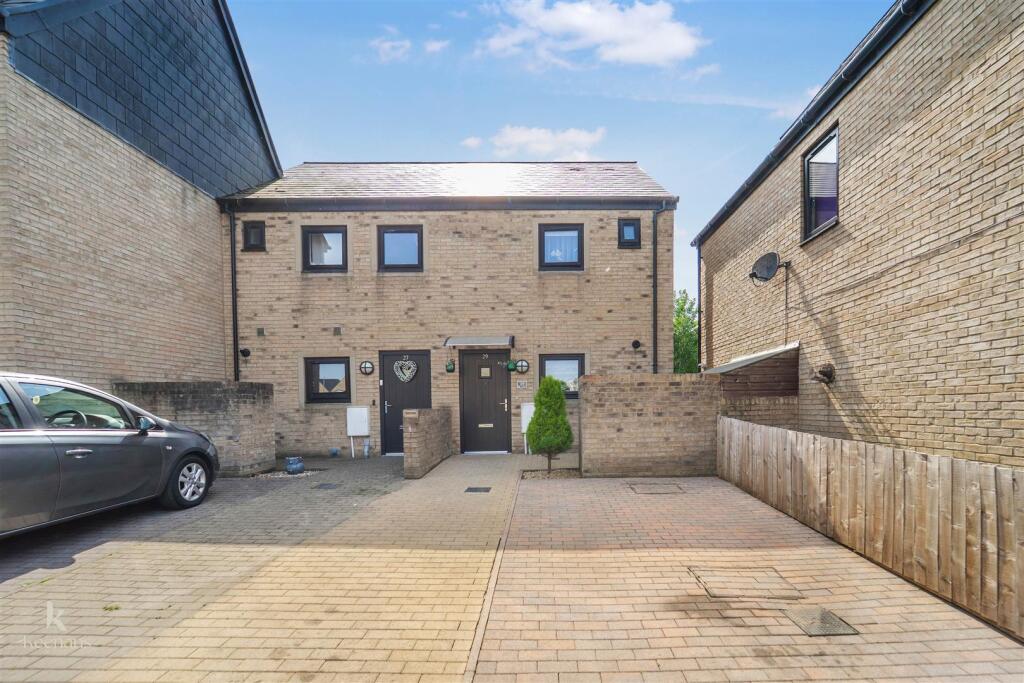
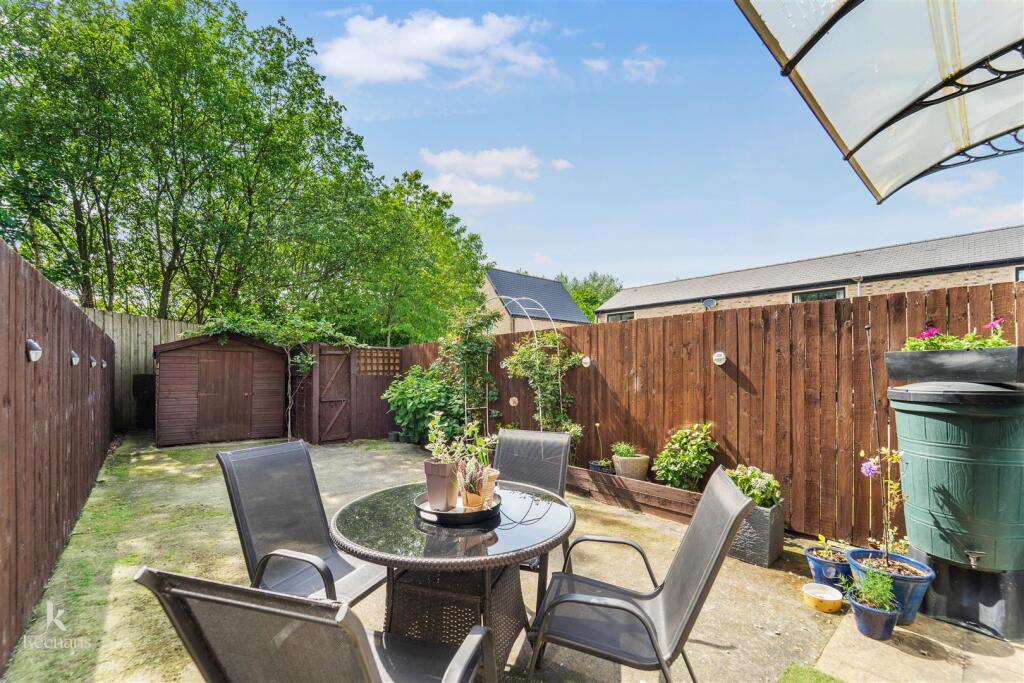
Key Features: • Two Bedroom Semi Detached Home • Open Plan Living Kitchen Lounge • Bedroom With En Suite • Family Bathroom Plus Downstairs WC • Stylish Modern Interior Throughout • Private Rear Garden Space • Driveway Providing Off Road Parking • EPC Rating - C • Council Tax Band - B • Tenure - Freehold
Location: • Nearest Station: Hapton Station • Distance to Station: 1.154197035914166 miles
Agent Information: • Address: 21 Manchester Road, Burnley, BB11 1HG
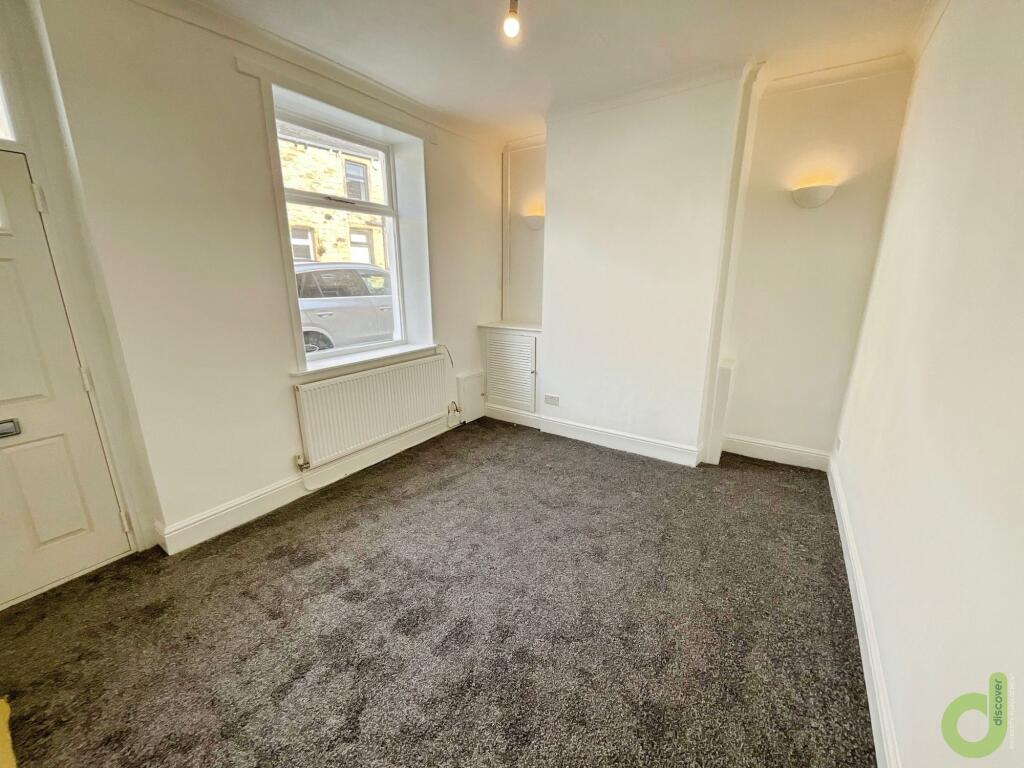
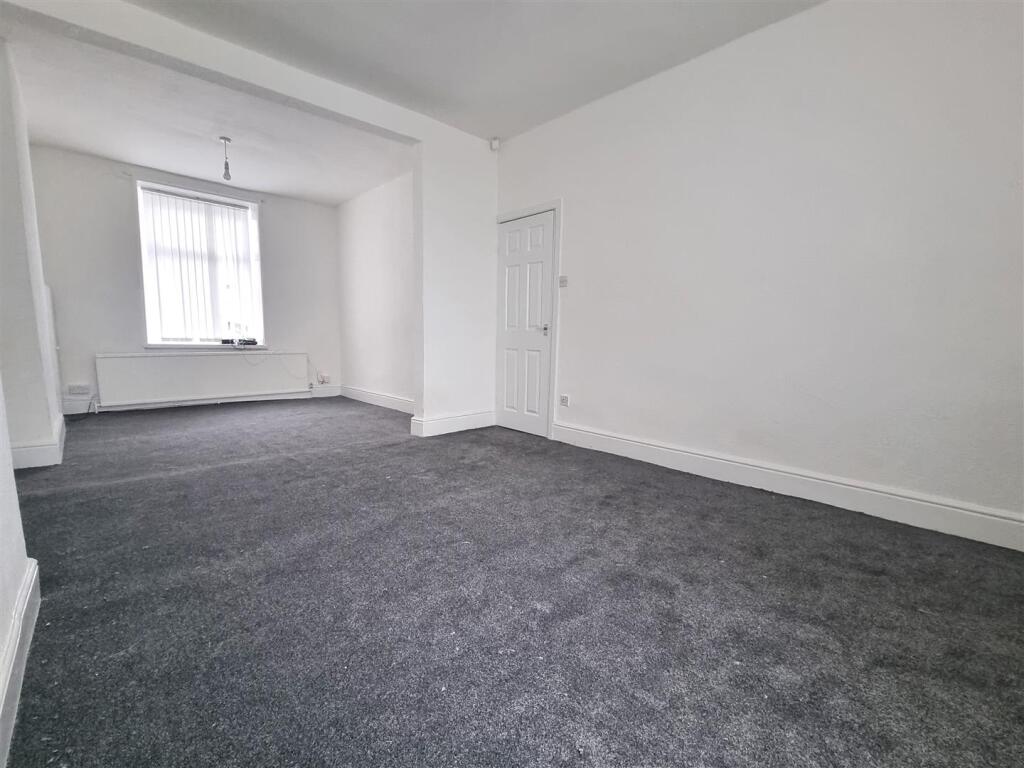
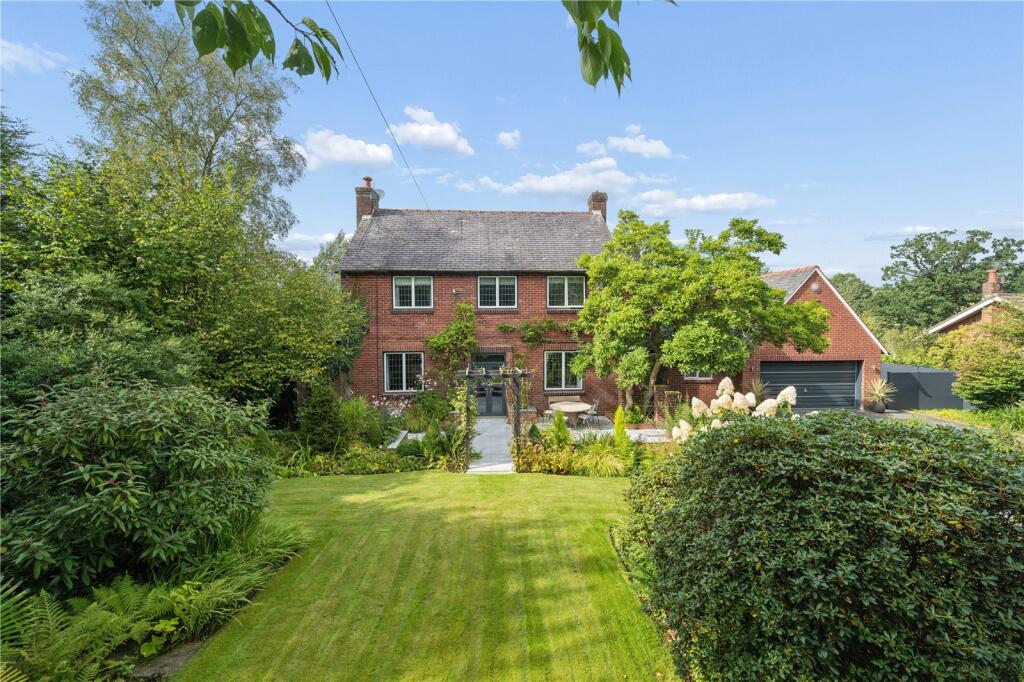
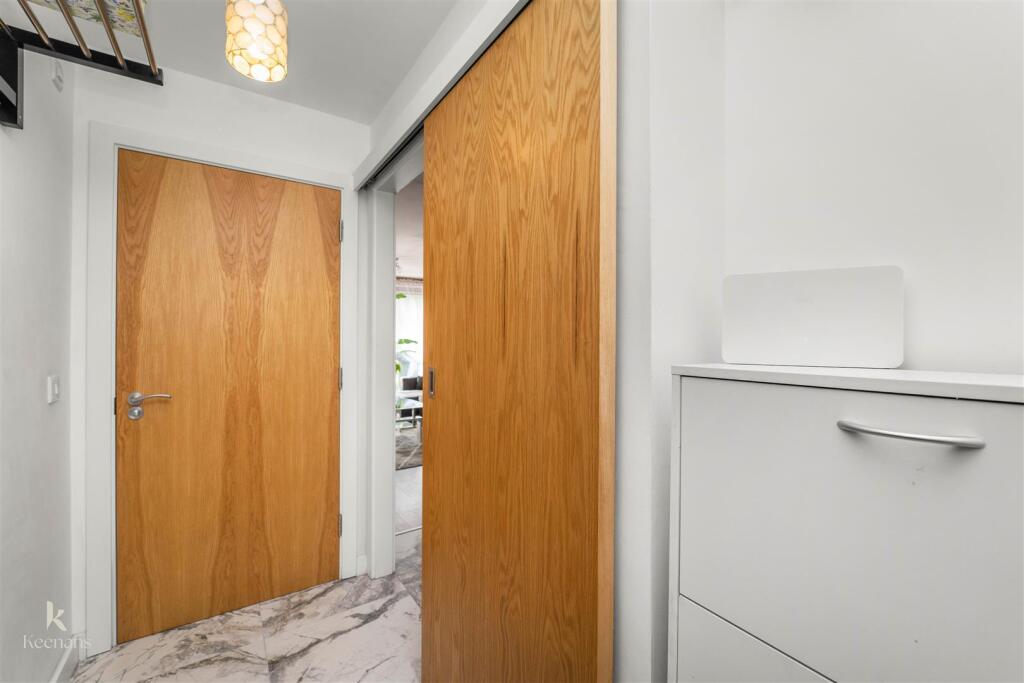
Full Description: IMPRESSIVE TWO BEDROOM SEMI DETACHED HOME IN THE HEART OF PADIHAM <br /><br />Welcome to this stunning two-bedroom semi-detached house located on Wilding Way in the charming town of Padiham, Burnley. This beautifully presented property boasts a stylish and modern design, making it an ideal home for families or professionals alike.<br /><br />As you enter, you are greeted by an inviting open-plan living space that seamlessly connects the kitchen and lounge, creating a perfect environment for both relaxation and entertaining. The contemporary kitchen is well-equipped and offers ample space for dining, ensuring that family meals and gatherings can be enjoyed in comfort.<br /><br />The property features two generously sized double bedrooms, with the master bedroom benefiting from an en-suite shower room, providing a private retreat for relaxation. The family bathroom is tastefully designed and caters to the needs of the household, while a convenient downstairs WC adds to the practicality of the home.<br /><br />Outside, the property boasts a driveway for off-road parking, ensuring that you have easy access to your vehicle. The garden offers a lovely outdoor space, perfect for enjoying the fresh air or hosting summer barbecues.<br /><br />This delightful home is not only stylish and modern but also conveniently located, making it an excellent choice for those looking to settle in a friendly community. With its appealing features and thoughtful layout, this property is sure to impress. Do not miss the opportunity to make this beautiful house your new home.<br /><br /><b>Ground Floor</b> - <br /><br /><b>Hall</b> - 2.69m x 1.35m (8'10 x 4'5) - <br /><br /><b>Wc</b> - 1.57m x 1.12m (5'2 x 3'8) - <br /><br /><b>Open Plan Living</b> - 7.49m x 4.04m (24'7 x 13'3) - <br /><br /><b>First Floor</b> - <br /><br /><b>Landing</b> - 2.34m x 1.32m (7'8 x 4'4) - <br /><br /><b>Bedroom One</b> - 3.51m x 3.02m (11'6 x 9'11) - <br /><br /><b>En Suite</b> - 2.57m x 0.99m (8'5 x 3'3) - <br /><br /><b>Bedroom Two</b> - 2.95m x 2.74m (9'8 x 9) - <br /><br /><b>Bathroom</b> - 2.01m x 1.73m (6'7 x 5'8) - <br /><br />
Property facts
Features & amenities
Location
Similar homes nearby