Property Details:
• Type: Terraced
• Tenure: N/A
• Floor Area: N/A
Key Features:
• Tenure Leasehold
• Council Tax Band A
• EPC Rating D
• On Street Parking
• Mid Terraced Property
• Two Bedrooms
• Ample Sized Fitted Kitchen And Three Piece Bathroom Suite
• Ideal Home For A Couple Or Small Family
• Enclosed Rear Garden Space
• Easy Access To Major Commuter Routes
Location:
• Nearest Station: N/A
• Distance to Station: N/A
Agent Information:
• Address: 21 Manchester Road,
Burnley,
BB11 1HG
Full Description:
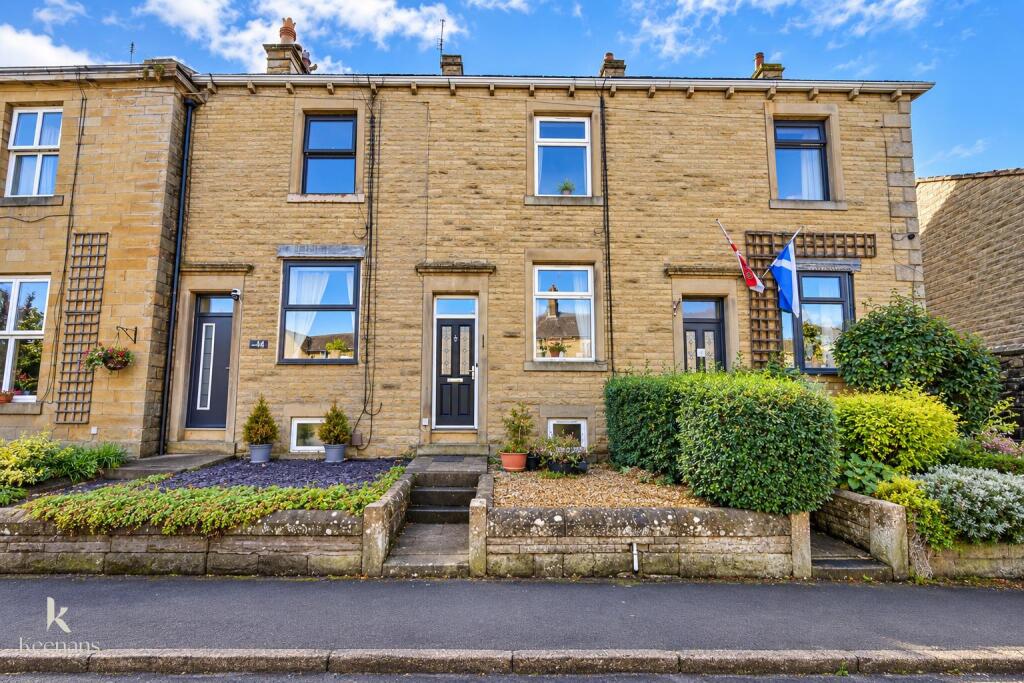
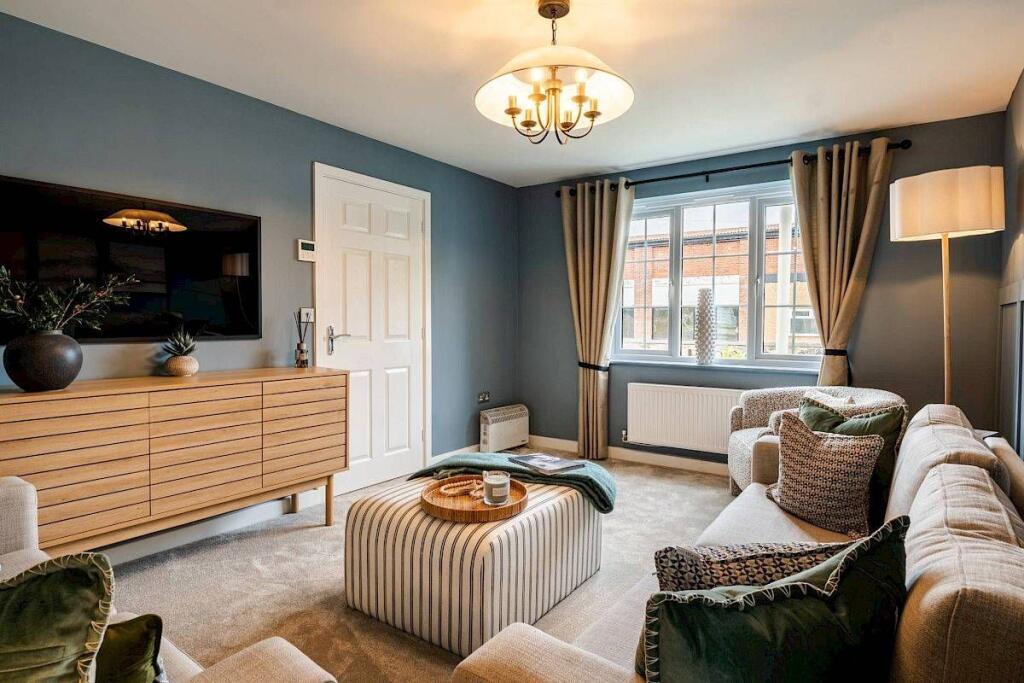
A GORGEOUS FIRST TIME HOME!Situated on William Street, Earby, Barnoldswick, this two bedroom mid terrace house is waiting to be discovered. Boasting two reception rooms and two cosy bedrooms, this well-maintained property exudes warmth and character, having been lovingly cared for by the same owners for many decades.As you step inside, you are greeted by a welcoming atmosphere that instantly makes you feel at home. The two reception rooms offer versatile spaces that can easily adapt to your lifestyle, whether you're looking to unwind after a long day or host gatherings with loved ones.The highlight of this lovely home is the spacious kitchen, perfect for creating culinary delights and enjoying memorable dining experiences with family and friends.Ideal for first-time buyers or a young couple starting a new chapter together, this property is a wonderful opportunity to own a piece of history while enjoying modern comforts. The combination of charm, ample space, and a rich history makes this house a perfect choice for those seeking a cosy and nurturing abode to call their own.Don't miss out on the chance to make this house your home and create lasting memories in this delightful property on William Street.Ground Floor - Entrance - UPVC double glazed door to reception room one.Reception Room One - 4.32m x 3.30m (14'2 x 10'10) - UPVC double glazed window, central heating radiator, coving, ceiling rose, gas fire with surround, television point and door to inner hall.Inner Hall - 1.07m x 0.84m (3'6 x 2'9) - Stairs to first floor and door to reception room two.Reception Room Two - 4.29m x 3.61m (14'1 x 11'10) - UPVC double glazed window, central heating radiator, ceiling rose, gas fire place with surround, door to under stairs storage and door to kitchen.Kitchen - 5.61m x 1.88m (18'5 x 6'2) - Two UPVC double glazed windows, central heating radiator, range of wall and base units, stainless steel sink with double drainer, freestanding oven, tiled splash back, plumbed for washing machine, UPVC double glazed door to rear and vinyl flooring.First Floor - Landing - 2.08m x 1.83m (6'10 x 6') - Smoke alarm, loft access, doors to two bedrooms and bathroom.Bedroom One - 4.29m x 3.25m (14'1 x 10'8) - Two UPVC double glazed windows, central heating radiator, fitted wardrobes and door to storage.Bedroom Two - 3.71m x 2.03m (12'2 x 6'8) - UPVC double glazed window and central heating radiator.Bathroom - 2.74m x 2.11m (9' x 6'11) - UPVC double glazed frosted window, central heating radiator, dual flush WC, pedestal wash basin, panelled bath with overhead shower, part tiled elevation and door to storage.External - Rear - Enclosed paved yard with gate to shared access road.Front - Courtyard.BrochuresWilliam Street, Earby, BarnoldswickBrochure