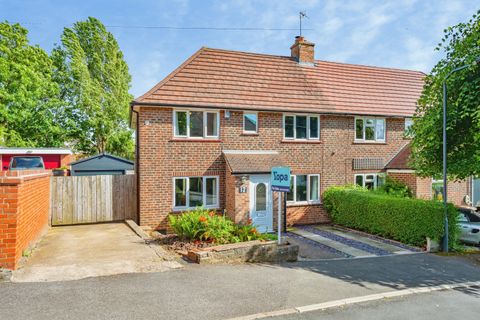
Property Details:
- Type: Semi-detached house
- Bedrooms: 3
- Bathrooms: 1
Agent: Burchell Edwards - Ripley
Phone: 01773 420149
<br/><b>SUMMARY</b><br/>Burchell Edwards are delighted to present to the market this surprisingly spacious, three bedroom semi-detached property on Willow Avenue, Ripley!<br/><br/><br/><b>DESCRIPTION</b><br/>A well-presented three bedroom semi-detached home enjoying attractive open field views to the rear, offering versatile living space, ample parking and a useful garden outbuilding, all within easy reach of the town centre and excellent transport links.<br/><br/><br/><br/>The accommodation briefly comprises an entrance hall, comfortable lounge and a fitted kitchen which provides access to two additional reception rooms situated to the rear of the property. These versatile spaces offer excellent flexibility and could be utilised as a dining room, family room, home office, playroom or hobby room to suit a purchaser's individual requirements.<br/><br/>To the first floor are three bedrooms together with a family bathroom. <br/><br/>Externally, the property benefits from a driveway to the front providing side-by-side off-road parking. To the rear is a pleasant, enclosed garden featuring a substantial, well-constructed outbuilding for additional relaxation space.<br/><br/><br/><br/>The property is conveniently positioned within close proximity to the town centre, a wide range of local amenities and regular bus services. For commuters, the M1 motorway, A38 and A610 are all just a short drive away, providing excellent access to surrounding towns and cities.<br/><br/><b>Entrance Hall</b> <br/>Comprising of tile flooring, UPVC double glazed window to the front elevation and access to the stairs.<br/><br/><b>Lounge</b> <br/>A double glazed UPVC window to the front elevation, radiator, and feature multi fuel burner with wood laminate flooring.<br/><br/><b>Kitchen</b> <br/>Comprising of wall and base units, gas cooker and hob, steel sink and drain, tile splashbacks and extractor fan with a UPVC double glazed window to the rear elevation and tile flooring. There is also space for a fridge freezer and washing machine, and an archway leading through to the extension.<br/><br/><b>Landing</b> <br/>Featuring carpet flooring with access to;<br/><br/><b>Bedroom One</b> <br/>UPVC double glazed window to the front elevation, carpet flooring, radiator and storage cupboard.<br/><br/><b>Bedroom Two</b> <br/>UPVC double glazed window to the rear elevation, with LVT flooring and a radiator.<br/><br/><b>Bedroom Three</b> <br/>UPVC double glazed window to the front elevation, carpet flooring and a radiator.<br/><br/><b>Outbuilding</b> <br/>There are two sheds to the property, one housing the boiler.<br/><br/><b>Front</b> <br/>Comprising of a spacious paved driveway for multiple vehicles.<br/><br/><b>Snug</b> <br/>A cosy area leading from the kitchen with rear access and wood laminate flooring. Can also be used as a playroom, office or gym!<br/><br/><b>Rear </b> <br/>Comprising of artifical grass leading from UPVC french doors, whilst the main garden is accessed from a seperate door with a good sized lawn area and Indian patio.<br/><br/><b>Bathroom</b> <br/>UPVC double glazed frosted window to the rear elevation, LVT flooring, W.C, shower over L shaped bath and fully tiled walls.<br/><br/><b>Summerhouse</b> <br/>A fantastic space to the rear of the garden with power and lighting. Perfect for a summer entertaining space!<br/><br/><br/><br/>1. MONEY LAUNDERING REGULATIONS - Intending purchasers will be asked to produce identification documentation at a later stage and we would ask for your co-operation in order that there will be no delay in agreeing the sale.
2. These particulars do not constitute part or all of an offer or contract.
3. The measurements indicated are supplied for guidance only and as such must be considered incorrect.
4. Potential buyers are advised to recheck the measurements before committing to any expense.
5. Burchell Edwards has not tested any apparatus, equipment, fixtures, fittings or services and it is the buyers interests to check the working condition of any appliances.
6. Burchell Edwards has not sought to verify the legal title of the property and the buyers must obtain verification from their solicitor.