For Rent
Price on request
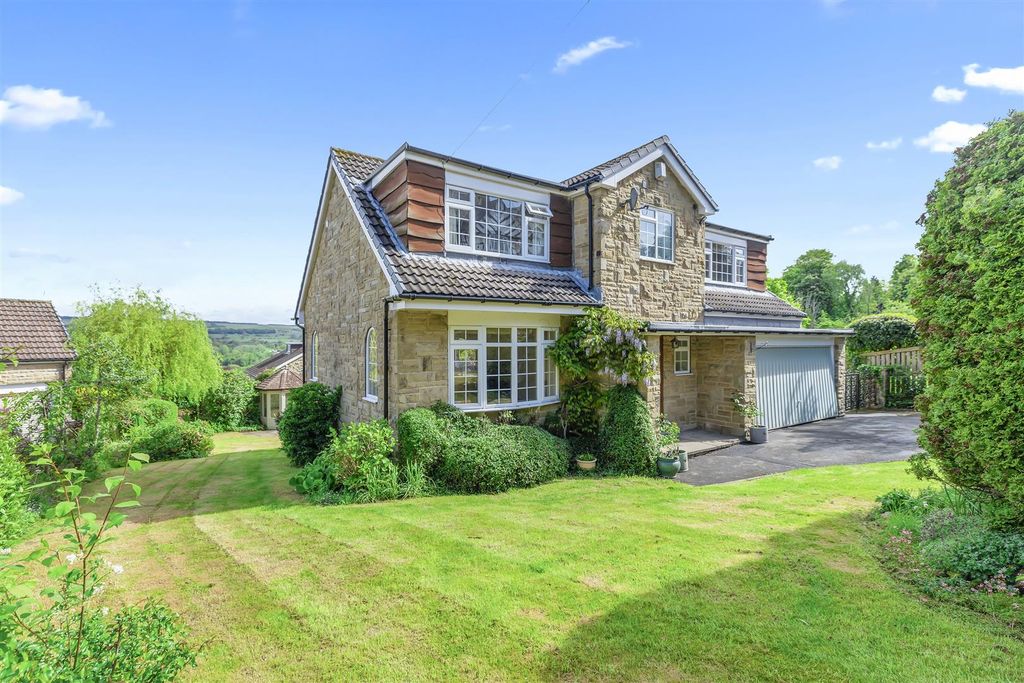
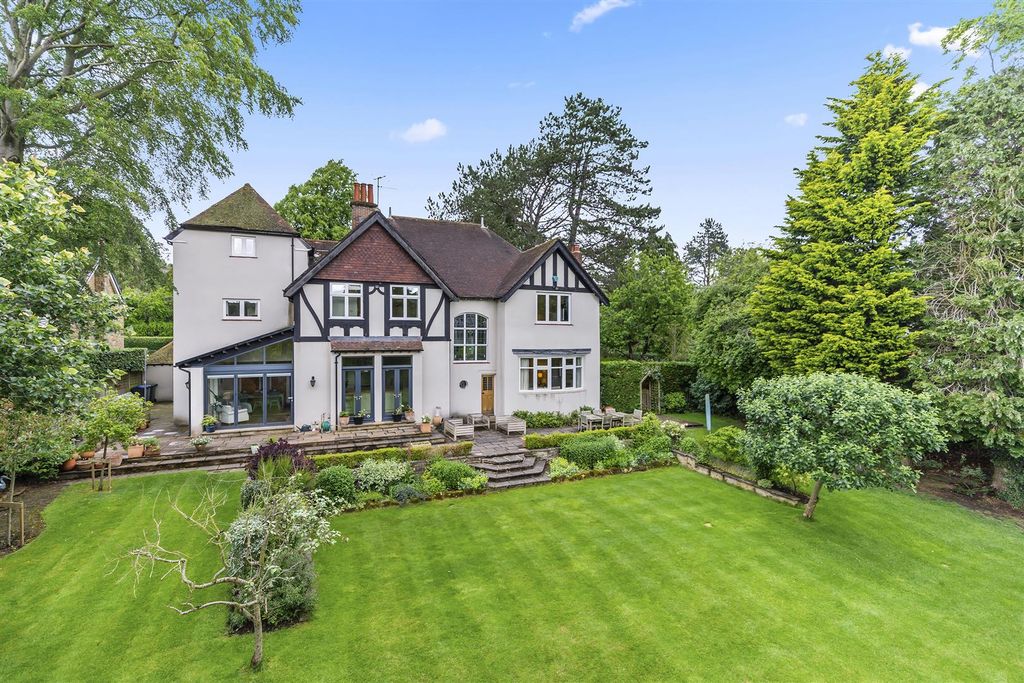
7 bed detached house for saleClifford Road, Ilkley LS29
Ilkley LS29


Only details supplied with this listing are shown. Ask the listing contact to confirm measurements, taxes and costs.
Property Details: - Type: Terraced house - Bedrooms: 3 - Bathrooms: 1
Agent: Tranmer White - Ilkley Phone: 01943 613507
This three bedroomed terrace property is located only a short stroll from the train station and local amenities. The accommodation is organised over three floors comprising a sitting room, breakfast kitchen to the ground floor and three bedrooms and a shower room to the upper floors.<br/><br/>With gas central heating, the accommodation comprises:<br/><br/><b>Ground Floor</b> - <br/><br/><b>Sitting Room</b> - 3.78m x 3.86m (12'05 x 12'08 ) - The sitting room includes a window to the front with a Westerly aspect, hardwood flooring, a feature fireplace with tiled surround, recessed display shelving and cupboard as well as a ceiling rose.<br/><br/><b>Kitchen</b> - 2.84m x 3.20m (9'04 x 10'06) - Comprising a good range of base and wall units with timber worksurfaces and concealed lighting along with a breakfast bar. Appliances include and oven plus grill, four ring electric hob with hood over, integarted fridge, space for a freezer plus plumbing for a dishwasher and washing machine. The kitchen also includes a useful understairs pantry cupboard. A door leads out to the rear garden.<br/><br/><b>First Floor</b> - <br/><br/><b>Landing</b> - With a useful understairs cupboard and a window to the rear.<br/><br/><b>Bedroom</b> - 3.78m x 2.84m (12'05 x 9'04) - An ample double bedroom with a window to the front, providing a Westerly aspect with views to Middleton.<br/><br/><b>Bedroom</b> - 2.41m x 2.06m (7'11 x 6'09 ) - A single bedroom with a window to the rear.<br/><br/><b>Shower Room</b> - 2.49m x 1.73m (8'02 x 5'08) - Comprising a walk-in shower with glass screen, hand wash basin and WC.<br/><br/><b>Second Floor</b> - <br/><br/><b>Bedroom</b> - 3.33m (max) x 3.33m (10'11 (max) x 10'11 ) - A second double bedroom featuring a range of useful under-eaves store cupboards and a Velux window.<br/><br/><b>Outside</b> - <br/><br/><b>Front Garden</b> - West facing with slate gravel and mature shrubs.<br/><br/><b>Rear Garden</b> - A paved rear garden with two useful external stores and a flower bed with mature shrubs.<br/><br/><b>Please Note</b> - The extent of the property and its boundaries are subject to verification by inspection of the title deeds. The measurements in these particulars are approximate and have been provided for guidance purposes only. The fixtures, fittings and appliances have not been tested and therefore no guarantee can be given that they are in working order. The internal photographs used in these particulars are reproduced for general information and it cannot be inferred that any item is included in the sale.<br/><br/><b>Mobile Signal/Coverage</b> - The mobile signal/coverage in this area can be verified via the following link: <br/><b>Offer Acceptance & Aml Regulations</b> - In accordance with the Money Laundering, Terrorist Financing and Transfer of Funds (Information on the Payer) Regulations 2017, and to comply with the expanded Money Laundering Regulations, we are required to obtain proof of how the property purchase will be financed, as well as valid identification from all prospective buyers.<br/>Buyers are kindly asked to provide this information promptly to avoid any delay in agreeing the sale. The cost for these checks is £30 per named buyer (inclusive of VAT), payable to the firm administering the money laundering ID checks, Movebutler.<br/>Please note that the property will not be marked as “sold subject to contract” until appropriate identification has been provided and all AML checks have been fully completed.<br/><br/>
If the interactive map is unavailable, open the supplied location in maps.
Open location in mapsThe pin uses coordinates supplied with this listing. Confirm the exact location with the listing contact.
Added and updated dates describe the Mirror record. Source publication and verification dates are shown separately when known; none establishes time on market. Confirm current price and availability with the listing contact.
View original listing