Log in Sign up
Back to search Home Countries United Kingdom Mexborough S64 Wincanton Close, Mexborough S64
£550,000

Wincanton Close, Mexborough S64

Wincanton Close, Mexborough S64
4 beds 2 baths Detached house

About this home

Property Details: - Type: Detached house - Bedrooms: 4 - Bathrooms: 2

Agent: Bsmart Homes - Swinton Phone: 01709 619113

<strong></strong> <strong></strong> Bsmart homes are pleased to present this exceptional family home with outstanding uninterrupted views, sat on a generous plot. The good sized home boasts 4 bedrooms, 2 bathrooms, versatile conservatory with stunning views, double garage and large garden ideal for entertaining. Viewings now being taken please [use Contact Agent Button] to arrange. <br/><br/><strong>ENTRANCE</strong> <strong>HALL</strong> <strong>4' 0" x 4' 6" (1.23m x 1.39m)</strong> The entrance hall is tiled to the floor. <br/><br/><strong>KITCHEN</strong> <strong></strong> <strong>13' 7" x 11' 0" (4.16m x 3.37m)</strong> The kitchen is a rear facing room, it is fitted with modern wall and base units with a breakfast bar. It has an integrated fridge freezer, dishwasher, double oven, microwave and electric hob. Floored with vinyl flooring. <br/><br/><strong>UTILITY</strong> <strong>ROOM</strong> <strong></strong> <strong>4' 5" x 11' 1" (1.37m x 3.40m)</strong> The utility room is fitted with extra units and a second sink. It has plumbing for a washing machine and dryer. <br/><br/><strong>HALLWAY</strong> <strong>8' 5" x 24' 4" (2.58m x 7.42m)</strong> The hallway has an open staircase and built in storage. Floored with carpet. <br/><br/><strong>LIVING</strong> <strong>ROOM</strong> <strong></strong> <strong>12' 7" x 23' 1" (3.85m x 7.04m)</strong> The living room is a good sized front facing room with modern decor, it is open plan to the dining room. Floored with carpet. <br/><br/><strong>DINING</strong> <strong>ROOM</strong> <strong>13' 6" x 11' 2" (4.14m x 3.42m)</strong> The dining room is a side facing open plan room. It is floored with carpet and has French doors giving access to the conservatory. <br/><br/><strong>CONSERVATORY</strong> <strong>14' 2" x 29' 11" (4.33m x 9.12m)</strong> The conservatory is a rear facing room with amazing views. It has an insulated roof and is fitted with air conditioning. Patio doors give access to the rear garden and it is laminated to the floor. <br/><br/><strong>DOWNSTAIRS</strong> <strong>WC</strong> <strong>4' 4" x 4' 5" (1.34m x 1.35m)</strong> The downstairs WC is tiled to the walls and floor and is fitted with a towel radiator. <br/><br/><strong>DOUBLE</strong> <strong>GARAGE</strong> <strong>18' 4" x 17' 4" (5.59m x 5.30m)</strong> The double garage is currently used as office space and storage. <br/><br/><strong>BEDROOM</strong> <strong>ONE</strong> <strong></strong> <strong>12' 7" x 12' 5" (3.86m x 3.80m)</strong> Bedroom one is a front facing room with built in wardrobes. Floored with carpet. <br/><br/><strong>ENSUITE</strong> <strong>8' 10" x 8' 5" (2.70m x 2.57m)</strong> The ensuite is tiled to the walls and floor. It is fitted with a bath and separate shower, wash basin and WC. <br/><br/><strong>BEDROOM</strong> <strong>TWO</strong> <strong>12' 2" x 9' 10" (3.72m x 3.01m)</strong> Bedroom two is a front facing room, it has built in wardrobes and is floored with carpet. <br/><br/><strong>BEDROOM</strong> <strong>THREE</strong> <strong>8' 9" x 12' 4" (2.68m x 3.77m)</strong> Bedroom three is a rear facing room with built in wardrobes. Floored with carpet. <br/><br/><strong>BEDROOM</strong> <strong>FOUR</strong> <strong>11' 10" x 9' 6" (3.61m x 2.90m)</strong> Bedroom four is a rear facing room with fitted wardrobes, floored with carpet. <br/><br/><strong>FAMILY</strong> <strong>BATHROOM</strong> <strong></strong> <strong>8' 4" x 5' 3" (2.55m x 1.62m)</strong> The family bathroom is a rear facing room, it is tiled to the walls and floor. It is fitted with a bath, separate shower, vanity unit, WC and towel radiator. <br/><br/><strong>OUTSIDE</strong> <strong></strong> To the front of the property is a large drive leading to the double garage. There is also a lawned area with trees and shrubbery.<br/>To the rear of the property is a large garden with stunning uninterrupted views. There is a brick outbuilding with a WC and storage, an area of composite decking, paved area and a large lawned area. <br/><br/><strong></strong> <strong></strong> Disclaimer<br/><br/>The information contained herein has been obtained through sources deemed reliable but cannot be guaranteed as to its accuracy. Any information of special interest should be obtained through independent verification.

Property facts

Property type
Detached house
Bedrooms
4
Bathrooms
2
Days on market
1 days

Location

Approximate location · exact address shared on inquiry

Similar homes nearby

Sanderson Way, Mexborough S64
For Sale
£180,000
Sanderson Way, Mexborough S64
3 bd 1 ba Semi-detached house
Mexborough S64
Listed by Bsmart Homes - Swinton
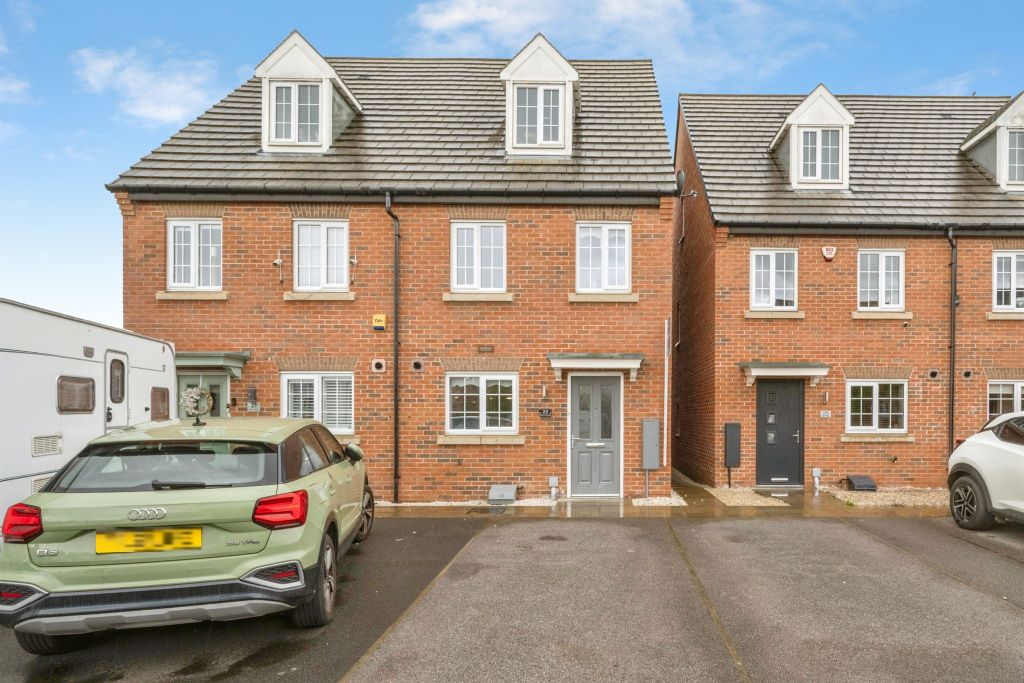
3 bed semi-detached house for saleFalcon Close, Mexborough S64
For Rent
Price on request
3 bed semi-detached house for saleFalcon Close, Mexborough S64
Studio
Mexborough S64
3 bed semi-detached house for saleFalcon Close, Mexborough S64
For Rent
Price on request
3 bed semi-detached house for saleFalcon Close, Mexborough S64
Studio
Mexborough S64
2 bed flat for salePotteries Ct, Swinton., Mexborough S64
For Rent
Price on request
2 bed flat for salePotteries Ct, Swinton., Mexborough S64
Studio
Mexborough S64
2 bed flat for saleScholeys Wharf, Mexborough S64
For Rent
Price on request
2 bed flat for saleScholeys Wharf, Mexborough S64
Studio
Mexborough S64
3 bed semi-detached house for saleFalcon Close, Mexborough S64
For Rent
Price on request
3 bed semi-detached house for saleFalcon Close, Mexborough S64
Studio
Mexborough S64
3 bed semi-detached house for saleChurch Street, Mexborough S64
For Rent
Price on request
3 bed semi-detached house for saleChurch Street, Mexborough S64
Studio
Mexborough S64
4 bed town house for salePark Road, Mexborough S64
For Rent
Price on request
4 bed town house for salePark Road, Mexborough S64
Studio
Mexborough S64
£550,000
4 bd · 2 ba
Contact agent
BH
Bsmart Homes - Swinton
Contact this agent
Log in Sign up