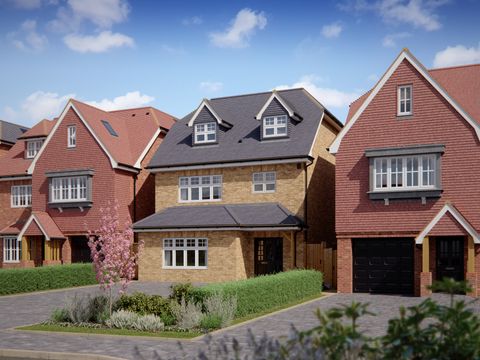
Property Details:
- Type: Semi-detached house
- Bedrooms: 3
- Bathrooms: 1
Agent: Mark Bowyer Estate Agents - Upminster
Phone: 01708 954839
<p><b>We have been favoured with instructions to offer for sale this Three Bedroom Semi-Detached property boasting a wealth of features including lounge with kitchen/diner, three bedrooms and bathroom, off street parking to front. Being within access to Upminster town centre with c2c and district line station, schools for all ages and shopping facilities, an internal inspection is thoroughly recommended.</b></p><p>Double glazed Georgian style door to front leading through to;</p><p>Hall: Covered radiator, understairs storage cupboard and door leading through to;<br/></p><p>Lounge: Double glazed Georgian style round bay window to front, radiator, feature fire surround, coved ceiling and door leading through to;<br/></p><p>Kitchen/Diner: Double glazed window and sliding patio doors to rear overlooking rear garden, a range of units at eye and base level with inset hob and integrated oven, space for washing machine or dishwasher, tiled floor, partially tiled walls.<br/></p><p>First Floor Landing: Double glazed Georgian style window to side, trap to loft and doors leading through to;<br/></p><p>Bedroom One: Double glazed Georgian style window to rear, radiator, a range of built in wardrobes and bedside cabinets.<br/></p><p>Bedroom Two: Double glazed window to rear, radiator.<br/></p><p>Bedroom Three: Double glazed window to front, radiator.<br/></p><p>Shower Room/W.C: Double glazed window to rear, suite comprising of corner glazed screen shower cubicle with off mains shower, pedestal wash hand basin with mixer taps and pop up waste, low level W.C, coved ceiling, radiator, partially tiled walls.<br/></p><p>Exterior: Front garden allowing for off street parking with own drive to side.<br/></p><p>Rear Garden: Commencing with patio are, remainder laid to lawn with flowers and shrubs to borders, exterior tap, outside W.C with obscure window and low level suite and two further sheds with space for fridge and plumbing for washing machine, backing and overlooking fields<br/></p><p><br/></p>