Property Details:
• Type: Terraced
• Tenure: N/A
• Floor Area: N/A
Key Features:
• Three Double Bedrooms
• Family Home
• Three Storey House
• Central Brighton
• 7 Dials
• Open Plan Kitchen Diner
• Newly Redecorated
• New Carpets
• Gas Central Heating
Location:
• Nearest Station: N/A
• Distance to Station: N/A
Agent Information:
• Address: 169 Hangleton Way,
Hove,
BN3 8EY
Full Description:
Harringtons Sales is thrilled to present this stunning three-bedroom, three-storey house in the coveted Seven Dials neighbourhood of Brighton.
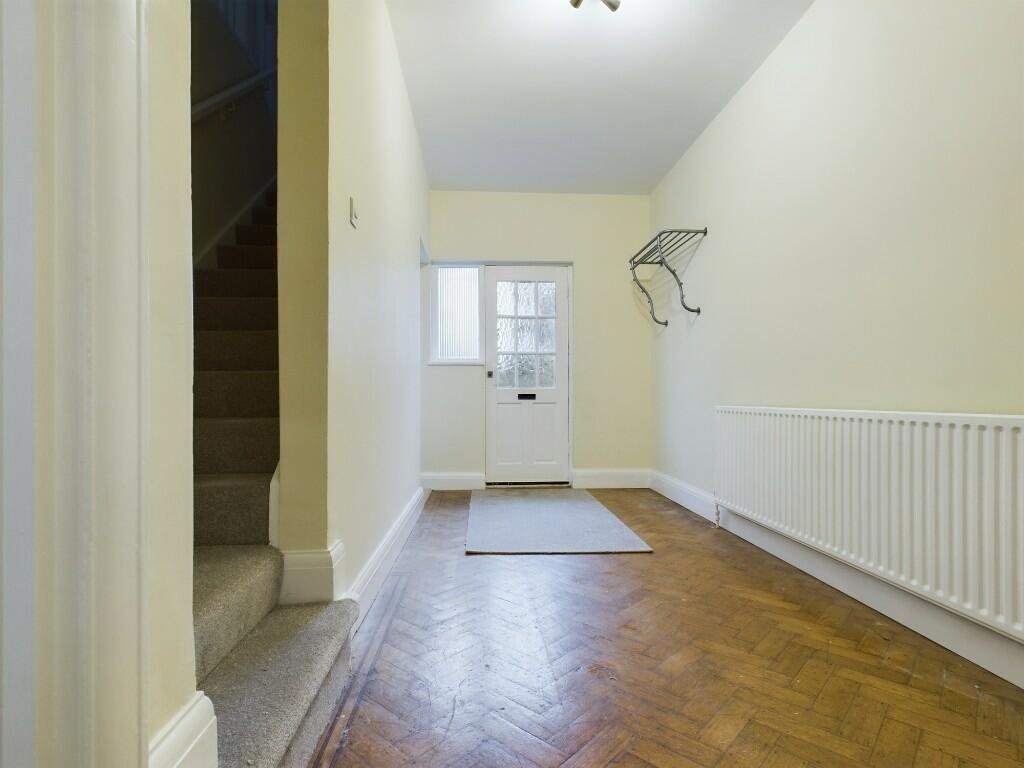
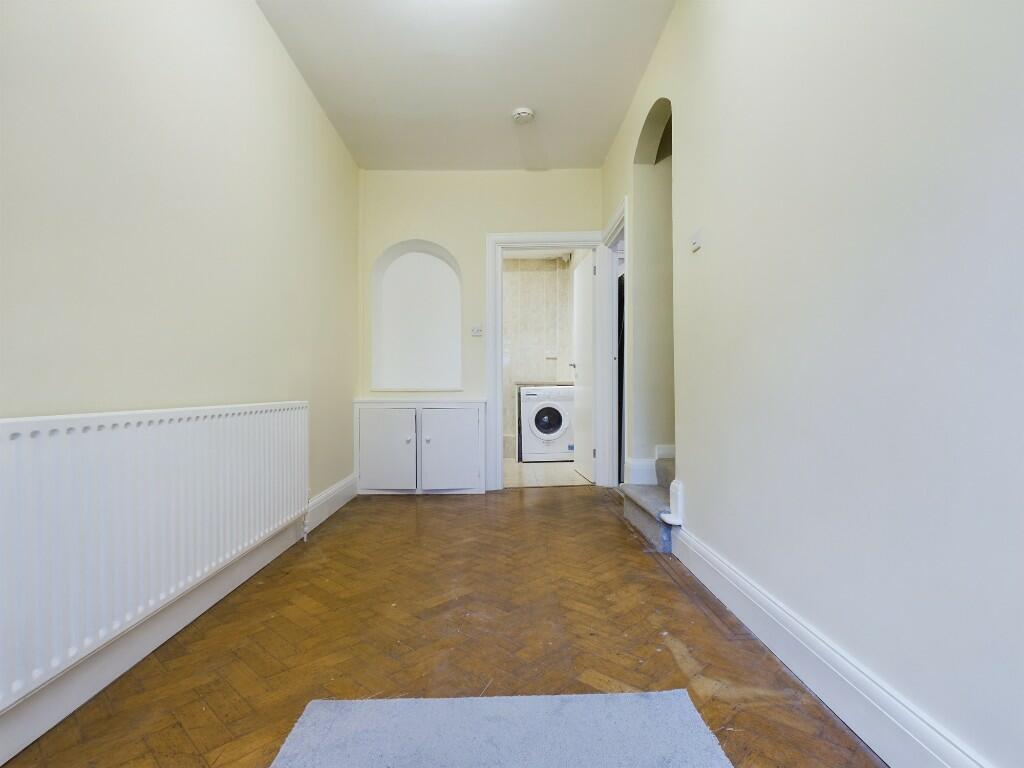
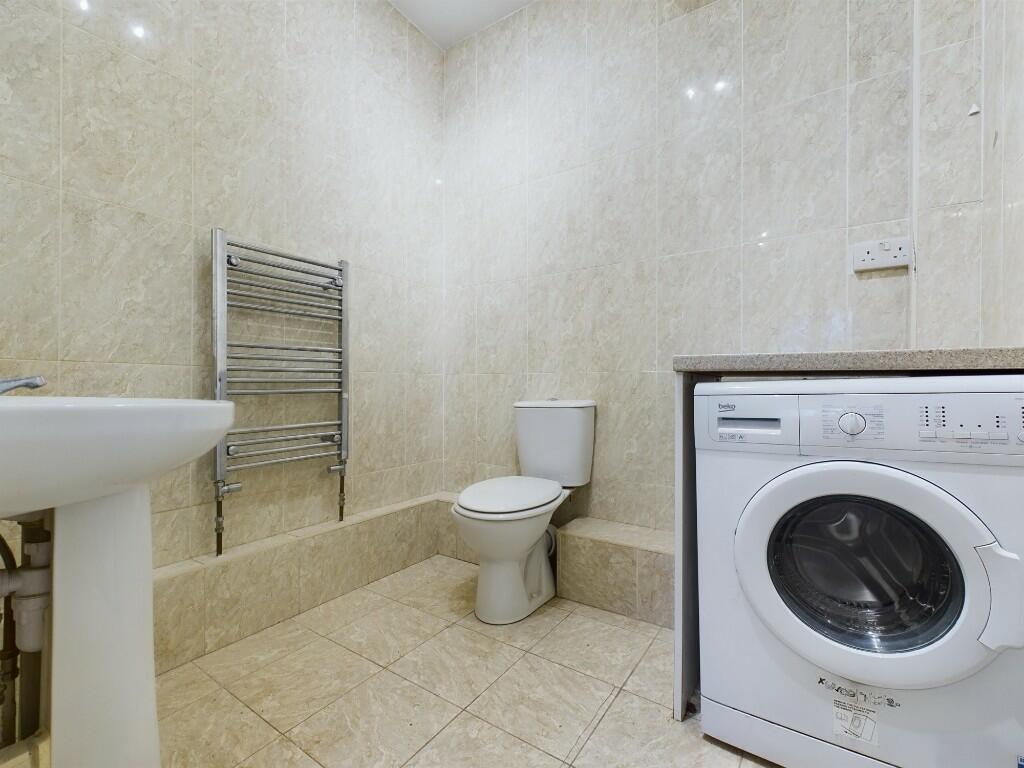
PROPERTY This property offers the perfect blend of urban convenience and tranquil living. Step inside and be greeted by a spacious hallway, leading to a separate WC and a modern open-plan kitchen-diner, ideal for entertaining. The bright and airy front-facing lounge provides a cozy retreat to unwind.
The first floor boasts two double bedrooms, including one with built-in storage, and a family bathroom with a shower cubicle. The top floor is reserved for the luxurious master bedroom, complete with an en-suite bathroom featuring both a bath and a shower.
LOCATION even Dials is a bustling district in Brighton, England, situated on high ground just northwest of Brighton railway station. It's easily accessible by train or bus, with several routes passing through the area. The name "Seven Dials" comes from its unique road layout, where seven roads radiate outwards from a central roundabout. This distinctive feature, along with its vibrant atmosphere and mix of independent shops, cafes, and restaurants, makes Seven Dials a popular destination for both locals and visitors.
Your Dream Home in Seven Dials
Don't miss this opportunity to own a beautiful home in one of Brighton's most sought-after locations.
Offers in excess of £775,000.
Room Sizes:
Hallway: 16'4" x 6'5" (4.99 x 2.00 M)
WC: 5'10" x 6'8" (1.78 x 2.05 M)
Kitchen/Dining Room: 10'0" x 25'4" (3.07 x 7.74 M)
Utility Room: 3'1" x 9'0" (0.94 x 2.75 M)
Lounge: 16'3" x 17'5" (4.96 x 5.33 M)
Landing: 8'62 x 2'8" (2.61 x 0.83 M)
Bedroom 1: 12'9" x 12'4" (3.89 x 3.77 M)
Landing: 2'9" x 10'0" (0.85 x 3.06 M)
Bathroom: 6'9" x 7'1" (2.08 x 2.18 M)
Bedroom 2: 10'0" x 13'0" (3.07 x 3.97 M)
Landing: 3'3" x 5'6" (1.01 x 1.69 M)
Bedroom 3: 18'10" x 8'5" (5.75 x 2.58 M)
Bathroom: 13'8" x 3'9" (4.17 x 1.16 M)
EPC: D60
COUNCIL TAX BAND: B
NEAREST STATION: Brighton Station (12 Minute Walk 0.5 Miles)
PARKING: Zone Y
Capitals Money Laundering regulations: intending purchasers will be asked to produce identification documentation at a later stage and we would ask for your co-operation in order for no delay in agreeing the sale.
General: while we endeavour to make ourselves particulars fair, accurate and reliable, they are only a general guide to the property and, accordingly, if there is any point which a particular is imported to you please contact us and we are pleased to check the position for you.
The measurements are indicated with guidance only and must considered incorrect.
Services: please note we have not tested the services or any equipment or appliances in this property. Accordingly we strongly advise prospective purchasers to commission their own survey or service reports before finalising their purchase.
These particulars are issues in good faith but do not contribute representations of fact or form part of any offer or contract. The matter is referred in these particulars should be independently verified by prospective buyers or tenants, neither Harringtons Lettings or any of its employees or agents as any authority to make or give any representation or warranty whatever in relation to this property.