
For Sale
£150,000
Pier Road, Northfleet, Gravesend
1 bd
1 ba
Apartment
Gravesend
Listed by Acorn - Gravesend
Only details supplied with this listing are shown. Ask the listing contact to confirm measurements, taxes and costs.
Property Details: • Type: 517 sq ft • Tenure: N/A • Floor Area: N/A
Key Features: • Ground Floor Takeaway To Let • Measuring 517 SqFt • 2 WC's • Small Courtyard To Rear • Town Centre Location • 'Sui Generis' Class Business Use • 0.1 Miles From Gravesend Town Centre • Long Term Let Available
Location: • Nearest Station: Gravesend Station • Distance to Station: 0.1 miles
Agent Information: • Address: 184 Parrock Street, Gravesend, DA12 1EN
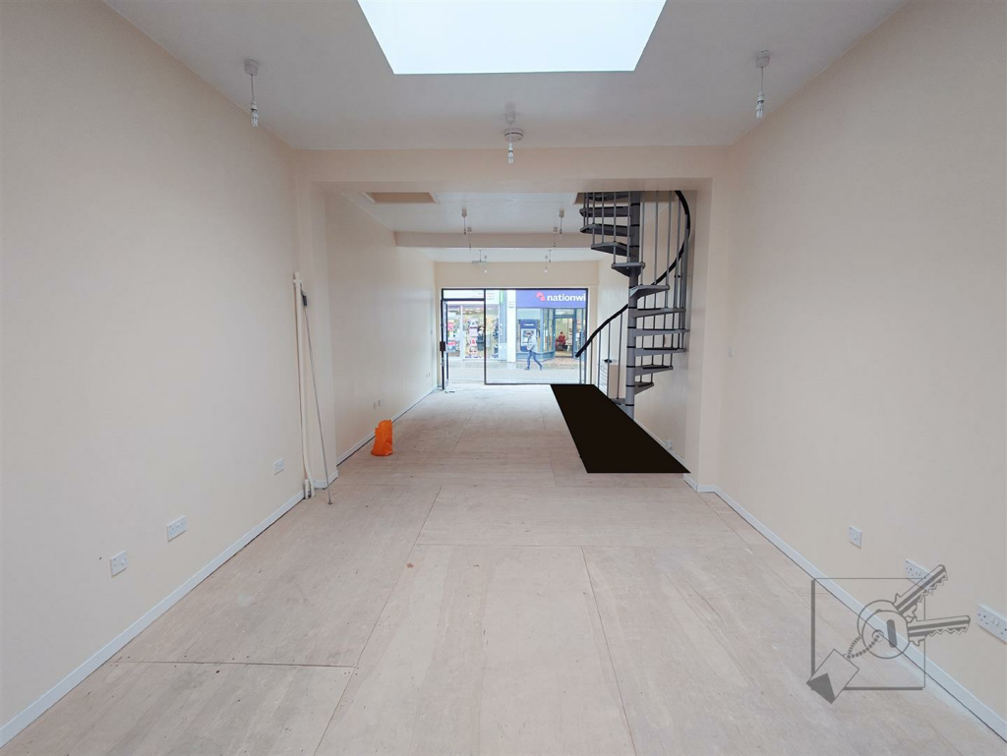
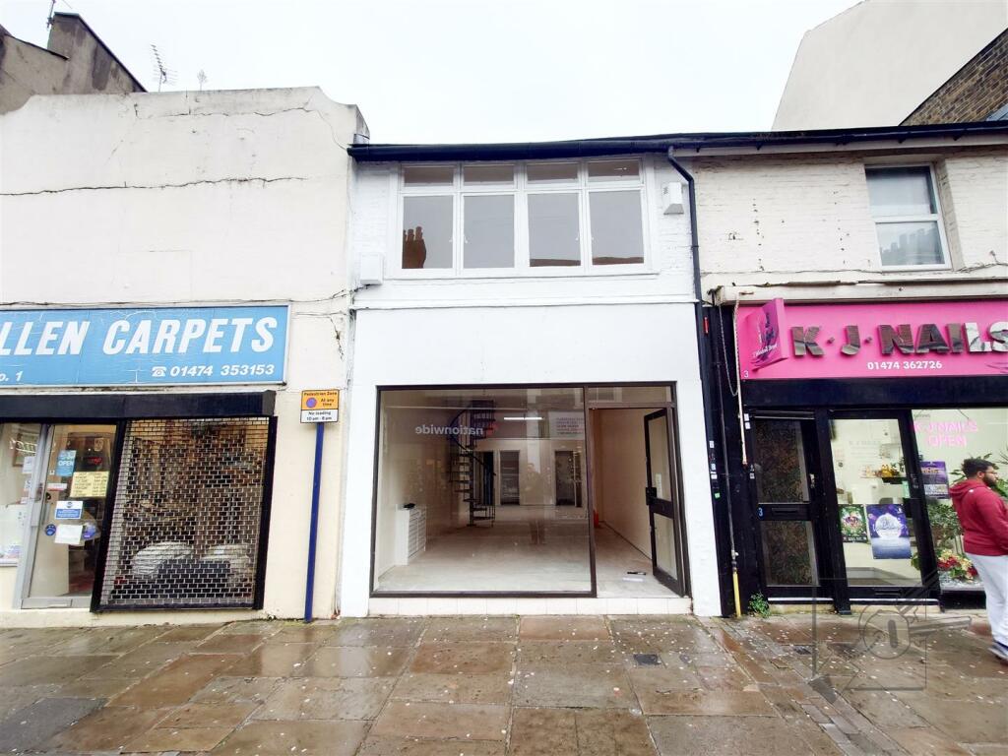
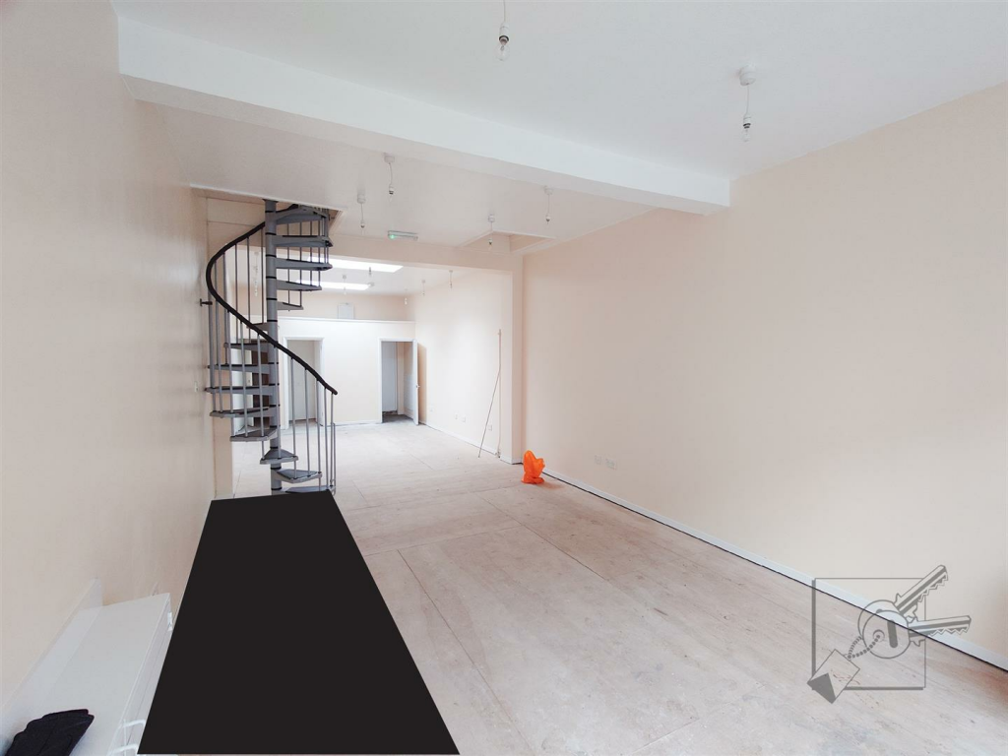
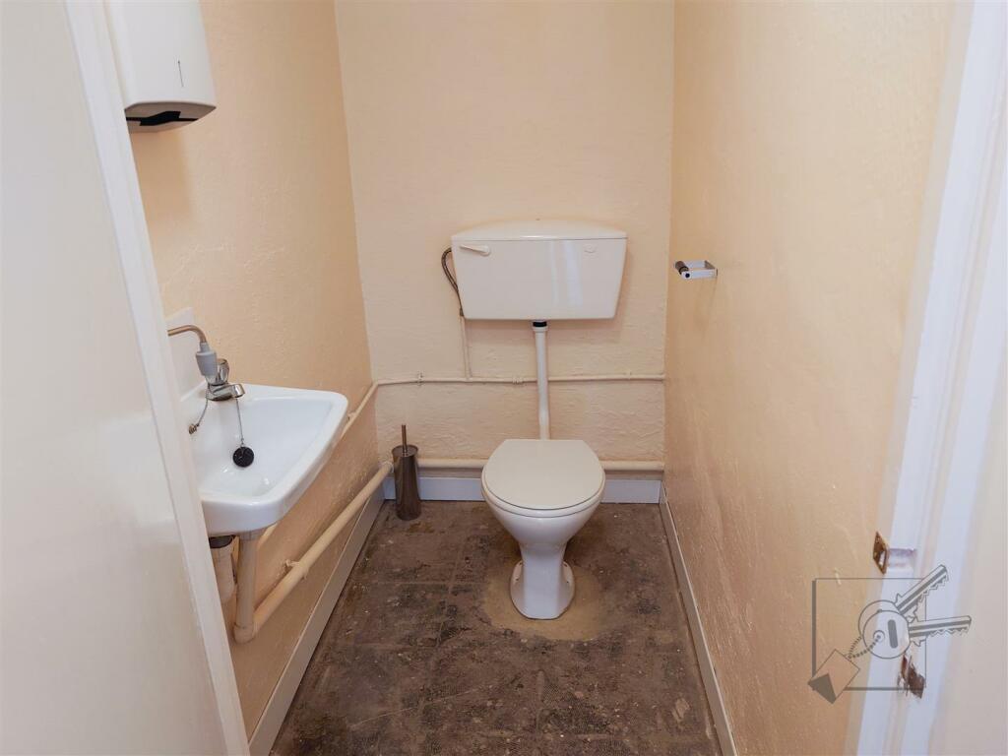
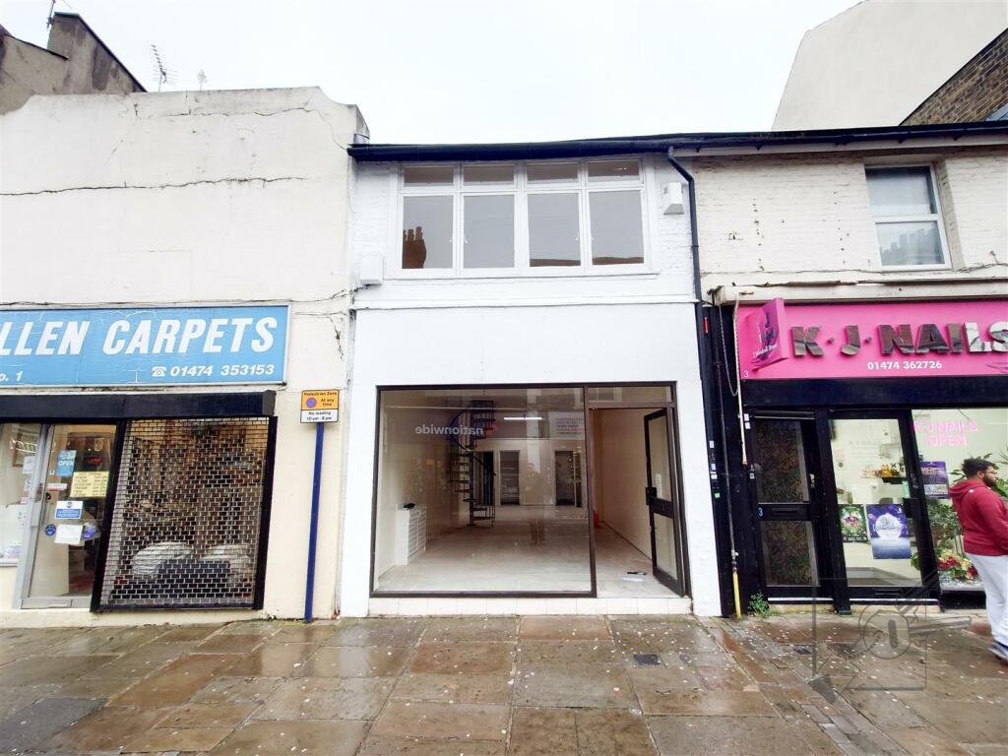
Full Description: Ground Floor Shop, Measuring 517 SqFt, 2 WC's, Small Courtyard To Rear, Town Centre Location, 0.1 Miles From Gravesend Town Centre, Long Term Let AvailableRENT £1,250 PER CALENDAR MONTH (£15,000 Per Annum)LOCATION DESCRIPTION Windmill Street is located in Gravesend town centre - being close walking distance of all amenities such as parking, shopping centres, eateries and banks, and within 0.1 miles of Gravesend Station (with its high speed link to London St Pancras, journey time around 23 minutes). The A2/M2 is 1.9 miles to the South, linking to the M25 and Dartford Road Crossing. PROPERTY DESCRIPTION A ground floor shop with display window onto windmill street measuring 517 SqFt. 2 WC's, Kitchenette and a small courtyard. BUSINESS RATES The Valuation Office show a current rateable value £10,750 as at January 2024 which normally means an amount payable of between 40%-50% of this figure. Please check with the relevant local authority which is Gravesham Council. You as a tenant may qualify to apply for small business rates relief meaning you could pay nothing or proportion of this payable amount. CURRENT CLASS OF BUSINESS USE The vendor advises current class of business use is 'Sui Generis Hot Food Takeaway' Category use. Interested parties are advised to seek clarification of permitted use from the local authority.AGENTS NOTEThe landlord is in the process of getting planning permission for the first floor and will be putting a new door into the front of the shop with a corridor giving complete separate access from the shop. This is illustrated on the images with a blacked out area. The lease is for the ground floor only and the shaded are will not be included as part of the lease. The floor plan is indicative of how it will look once complete.Ingoing tenant to pay landlords legal fees.Energy Performance CertificatesEE Rating
If the interactive map is unavailable, open the supplied location in maps.
Open location in mapsThe pin uses coordinates supplied with this listing. Confirm the exact location with the listing contact.
Added and updated dates describe the Mirror record. Source publication and verification dates are shown separately when known; none establishes time on market. Confirm current price and availability with the listing contact.
View original listing


