
For Sale
£150,000
Pier Road, Northfleet, Gravesend
1 bd
1 ba
Apartment
Gravesend
Listed by Acorn - Gravesend
Only details supplied with this listing are shown. Ask the listing contact to confirm measurements, taxes and costs.
Property Details: • Type: Ask agent • Tenure: N/A • Floor Area: N/A
Key Features: • Busy Parade • Close to Mainline Train station and Highspeed links to London • Bills included • 4 Available Offices
Location: • Nearest Station: Gravesend Station • Distance to Station: 0.1 miles
Agent Information: • Address: Unit 2, Thetford House, Walderslade Road, Walderslade, Chatham, Kent ME5 9LR
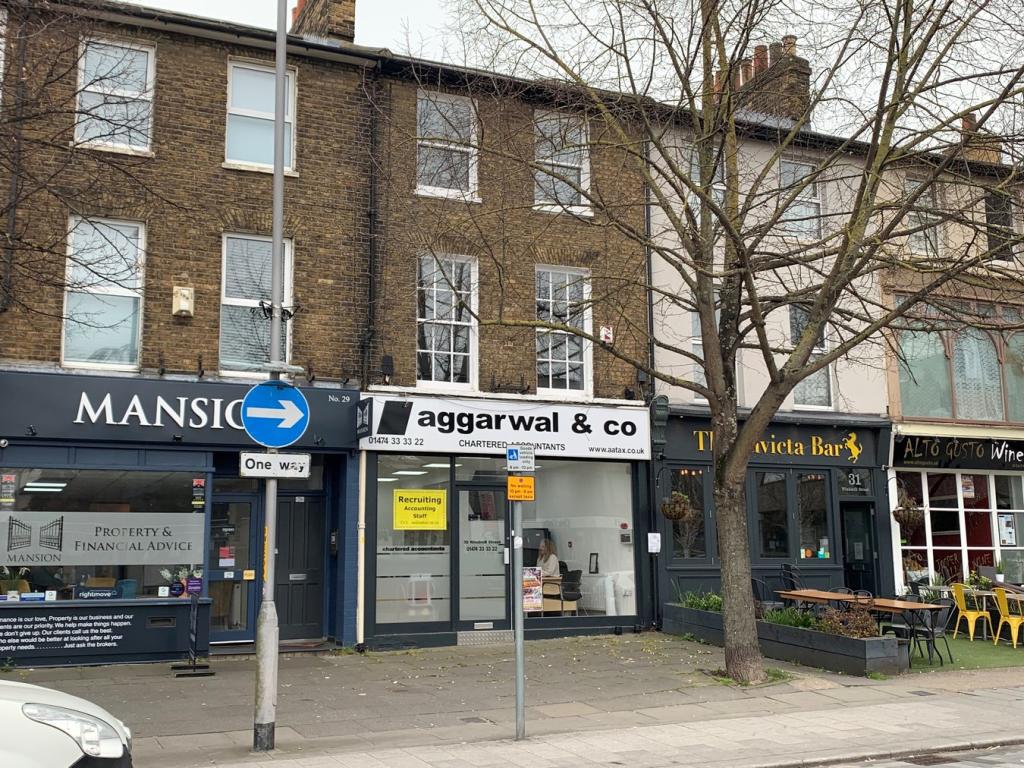
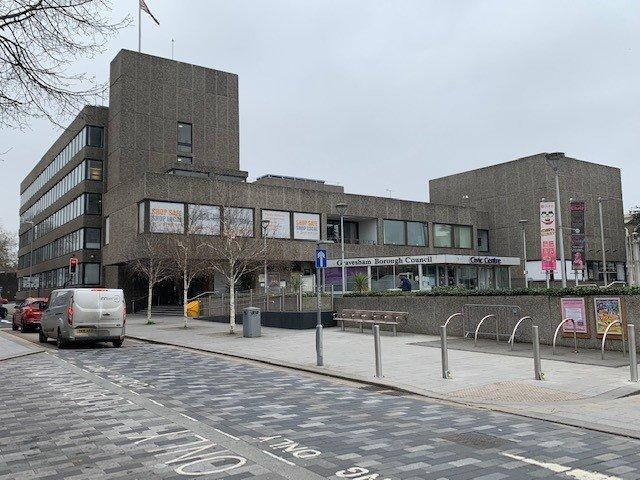
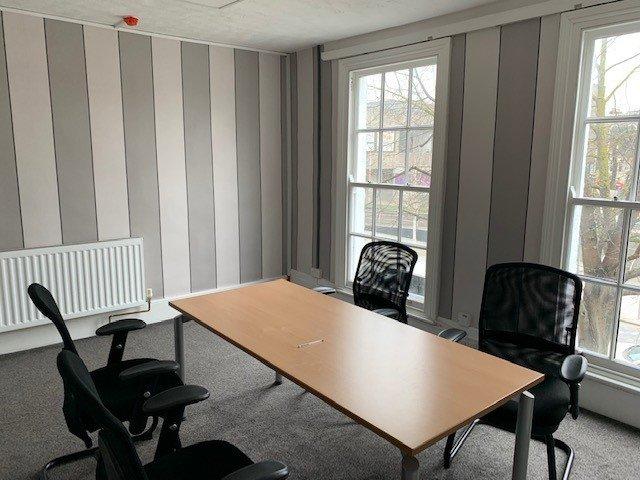
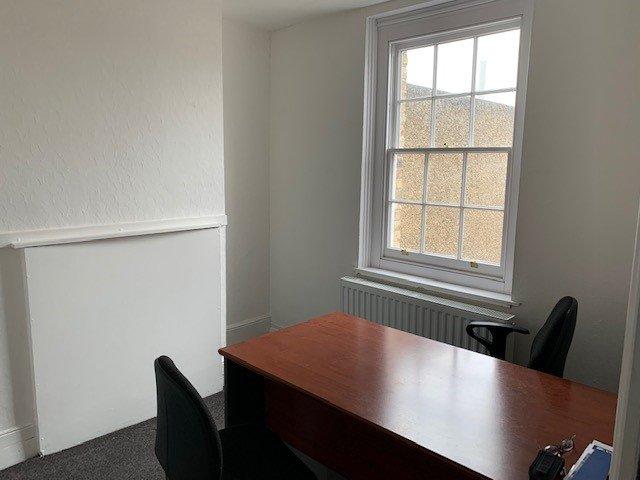
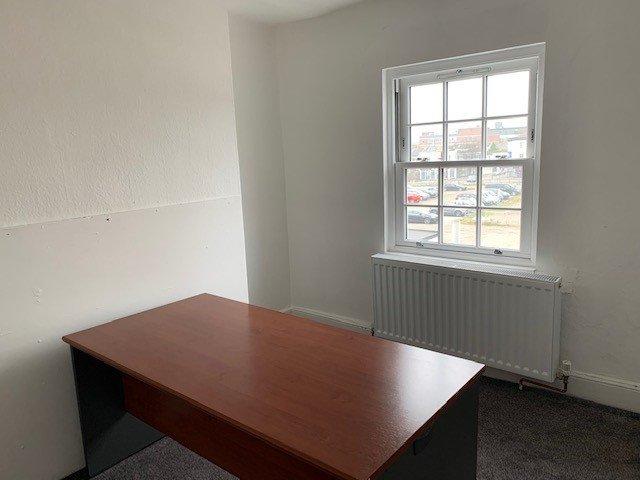
Full Description: These offices are situated on Gravesend?s one way system opposite the Civic Centre in a busy parade, made up of various businesses including estate agents, accountants, insurance brokers, bars, restaurants and general independent retailers. Gravesend Station and Town Centre are on your doorstep with high speed links to London St Pancras (journey time around 25 minutes) and the A2, approx 2 miles to the south, linking up to the M25 and Dartford River Crossing, making this an ideal location for small professional occupiers.Access is from the front or rear of the building and comprises 4 offices, 2 on each of the first and second floors. These can be let individually, on a floor by floor basis or the whole upper parts. There is a shared kitchen and WCs to the first floor rear. These offices would suit a small business looking for their first office or someone working from home and needs an office base.Accommodation: First Floor Front - 159 sq.ft. First floor Rear - 104 sq.ft.Second Floor Front - 159 sq.ft. Second Floor Rear - 106 sq.ft.Tenure: Licences will be available on terms to be agreed.Rent: Front offices - £600.00 pcm.Rear offices - £500.00 pcm.These include heating, lighting, water and rates.Rent Deposit: Our client will require a rent deposit equivalent to one quarters rent.Legal Costs: The ingoing tenant to be responsible for both parties legal costs.First Floor Front Office 159 sq.ft.First Floor Rear Office104 sq.ft.Second Floor Front office 159 sq.ft.Second Floor Rear Office 106 sq.ft.Kitchen WC'sTotal Approx Area 528 sq.ft.Energy Performance CertificatesEPC 1
If the interactive map is unavailable, open the supplied location in maps.
Open location in mapsThe pin uses coordinates supplied with this listing. Confirm the exact location with the listing contact.
Added and updated dates describe the Mirror record. Source publication and verification dates are shown separately when known; none establishes time on market. Confirm current price and availability with the listing contact.
View original listing


