For Sale
£150,000
Vallis Road, Frome
1 bd
1 ba
Apartment
Frome
Listed by Allen & Harris - Frome
Property Details: • Type: Detached • Tenure: FREEHOLD • Floor Area: N/A
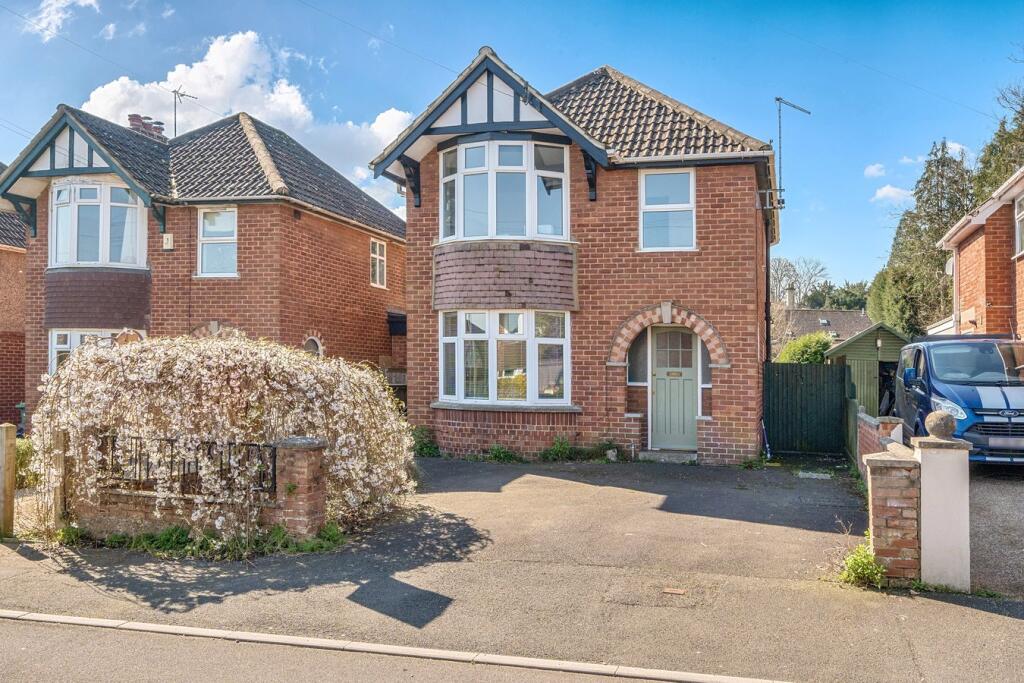
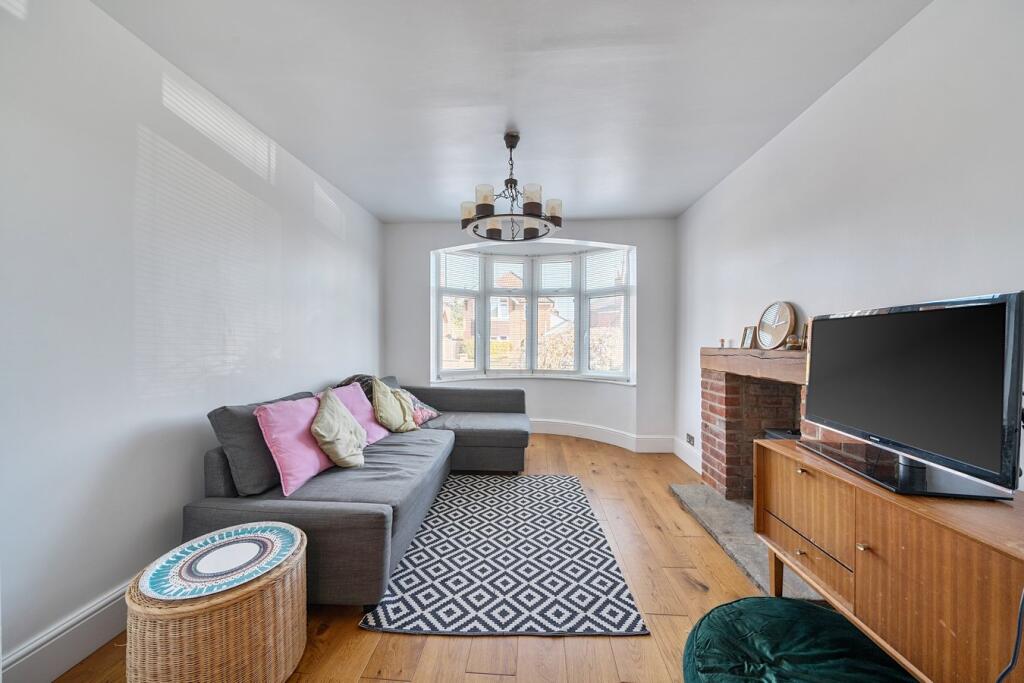
Key Features: • Detached 1930s family home • Chain Free • Large Rear Garden • Walking distance from the Town Centre • 3 Bed 2 bath • Off-road parking • Period Features • Open-plan living/dining room with bay window • Log Burner • Eat in kitchen
Location: • Nearest Station: Frome Station • Distance to Station: 0.5673926977839848 miles
Agent Information: • Address: 6 The Bridge, Frome, BA11 1AR
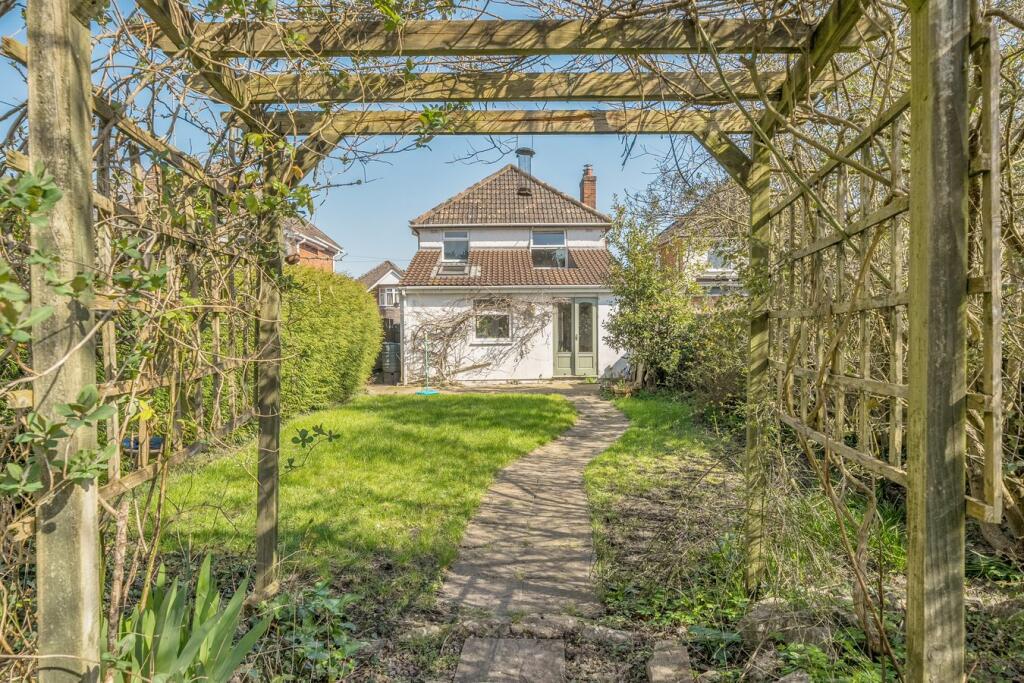
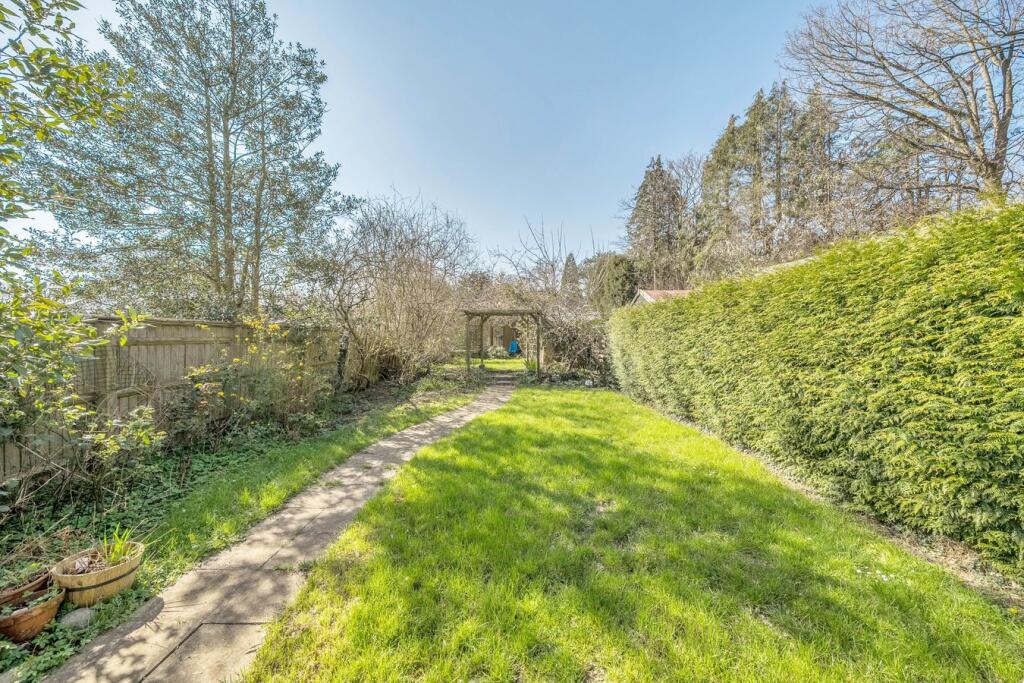
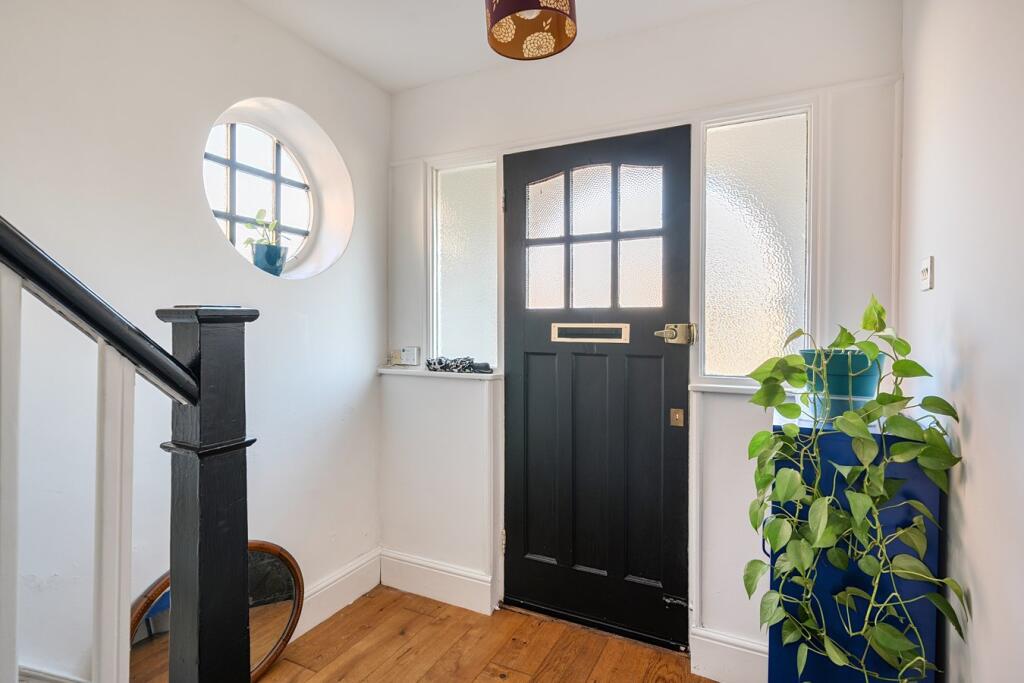
Full Description: <p>Situated in an enviable position within easy walking distance of the town centre, this attractive detached 1930s family home offers generous living space, charming original features and a wonderful south-facing garden, all available with the significant benefit of no onward chain. Approached from the front, the property enjoys a pleasant setting with off-road parking for several vehicles, framed by a delightful blossom tree that enhances the attractive 1930s façade.</p><p>The home immediately presents a welcoming first impression. Stepping inside, a spacious entrance hall sets the tone for the property, providing a practical understairs storage cupboard and access to the main reception space. The open-plan living and dining room is a wonderfully bright and sociable room, centred around a feature fireplace with log burning stove, exposed brick surround and stone hearth. There is space for a formal dining table and chairs in the central region, with natural light thanks to a side window. A large double-glazed bay window to the front floods the room with natural light, while engineered wood flooring adds warmth and character throughout. Double doors open seamlessly into the kitchen/breakfast room, located within a rear extension designed to maximise the outlook over the garden. This is a particularly enjoyable space for both everyday family life and entertaining. The kitchen is fitted with a range of wall and base units with roll-top work surfaces and tiled surrounds, incorporating a one-and-a-half bowl sink and drainer with space for freestanding appliances. There is ample room for a dining table and chairs, while a skylight and rear window ensure the space remains light throughout the day. Double doors open directly onto the garden patio, creating an effortless connection between the indoor and outdoor living areas. From the kitchen, access leads to a useful pantry/utility room, which provides plumbing for a washing machine, space for a tumble dryer and houses the wall-mounted boiler, with a side-aspect window allowing additional light. Completing the ground floor is a modern shower room fitted with a large shower cubicle, wash hand basin and low-level WC, finished with wood-effect flooring and a side-aspect window.</p><p>The first floor landing benefits from a side-aspect window and loft access via ladder, with light installed. There are three bedrooms on this floor. The master bedroom enjoys a large front-aspect bay window and provides a generous double room with plenty of natural light. Bedroom two is another comfortable double and overlooks the attractive rear garden. Bedroom three is a good-sized single room, ideal as a child’s bedroom, guest room or home office. The family bathroom, located at the rear of the property, features a contemporary suite comprising a panelled bath, wash hand basin and low-level WC. Tiling to splashback areas and a chrome heated towel rail complete the space, with an obscure glazed window providing natural light.</p><p>Outside, the south-facing rear garden is a real highlight of the home. Mainly laid to lawn with mature shrub and herbaceous borders, it offers a wonderful setting for relaxation and family life. A patio area directly behind the house provides an ideal spot for outdoor dining during the summer months. A pathway leads through the garden beneath a charming wooden pergola to the rear section, where a timber shed and detached garden office are located. The home office benefits from large double doors that allow excellent natural light, as well as power, lighting and an internet connection — making it ideal for remote working or creative use. The garden also provides side access to the front of the property, adding further practicality to this appealing family home.</p><p>Location:</p><p>Located walking distance from the centre of Frome, the property is ideally positioned for enjoying both the town’s vibrant culture and the surrounding rural landscape. Frome has become one of Somerset’s most sought-after market towns, celebrated for its thriving independent shops, cafés and restaurants. The historic centre around Catherine Hill is particularly well known for its artisan boutiques, galleries and antiques shops, while the award-winning Frome Independent Market transforms the town centre into a lively destination on the first Sunday of each month. For countryside walks and outdoor pursuits, the nearby Mendip Hills provide spectacular scenery, while historic attractions such as Longleat and the Roman city of Bath are within easy reach. Transport connections are excellent for a town of this size. Frome Railway Station provides direct rail services to Bath and Bristol, with further connections to London. By road, the A361 and A36 provide convenient access to Bristol, Salisbury and the wider South West. The town also offers a strong selection of schools, leisure facilities, independent eateries and cultural venues, making it an increasingly popular choice for families and professionals seeking a balance between town life and countryside living.</p>