Property Details:
• Type: Detached
• Tenure: FREEHOLD
• Floor Area: 2293 sqft
Key Features:
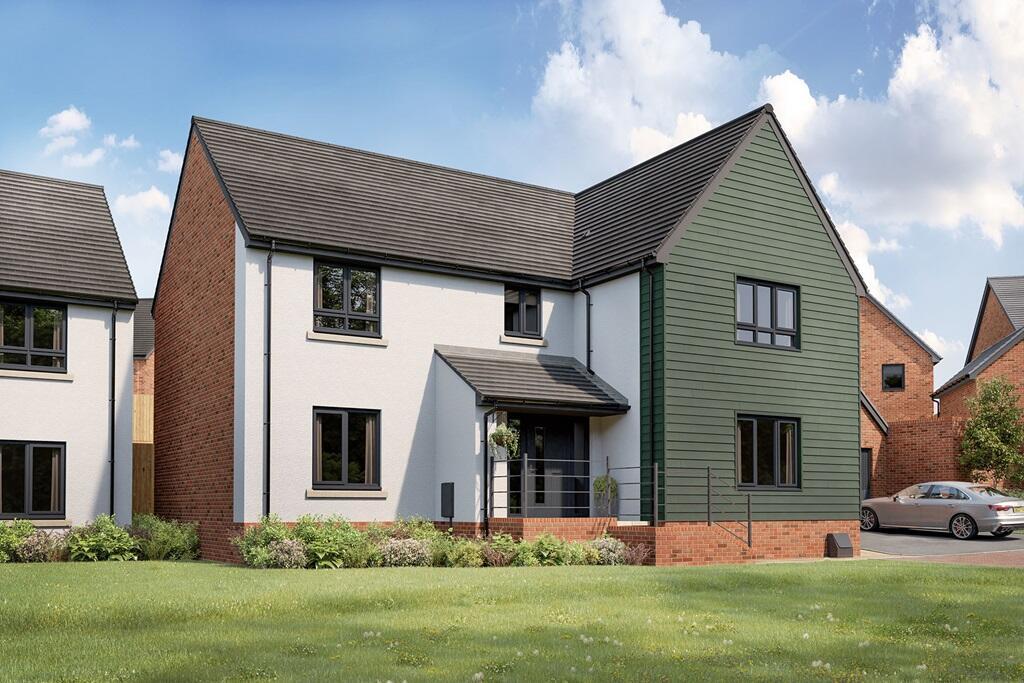
• Extended Detached Property
• Five Bedrooms
• Versatile Accommodation
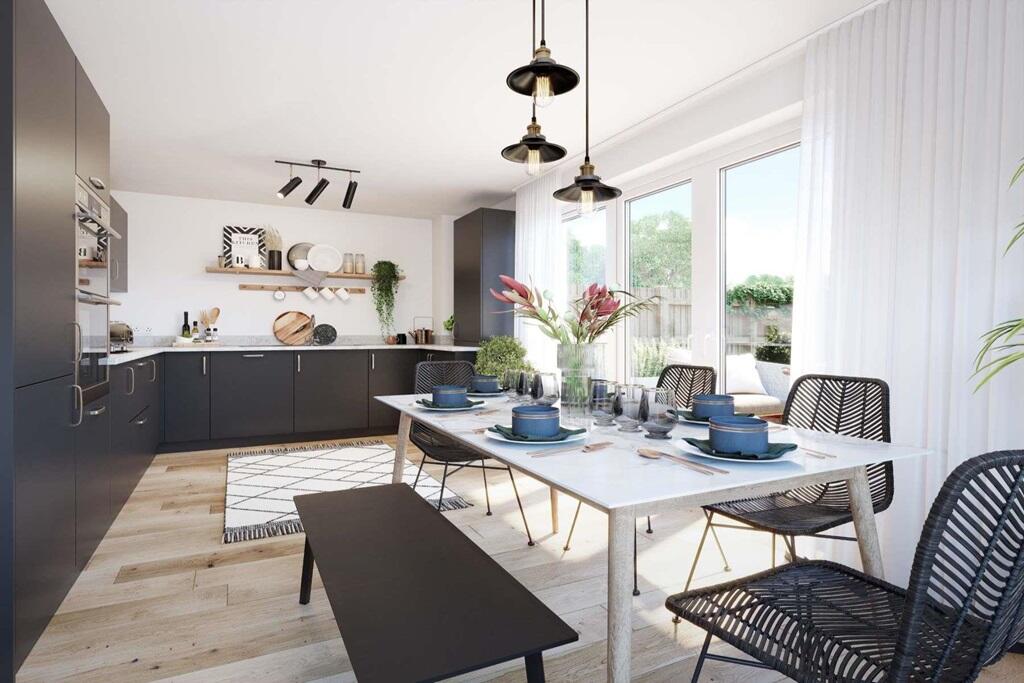
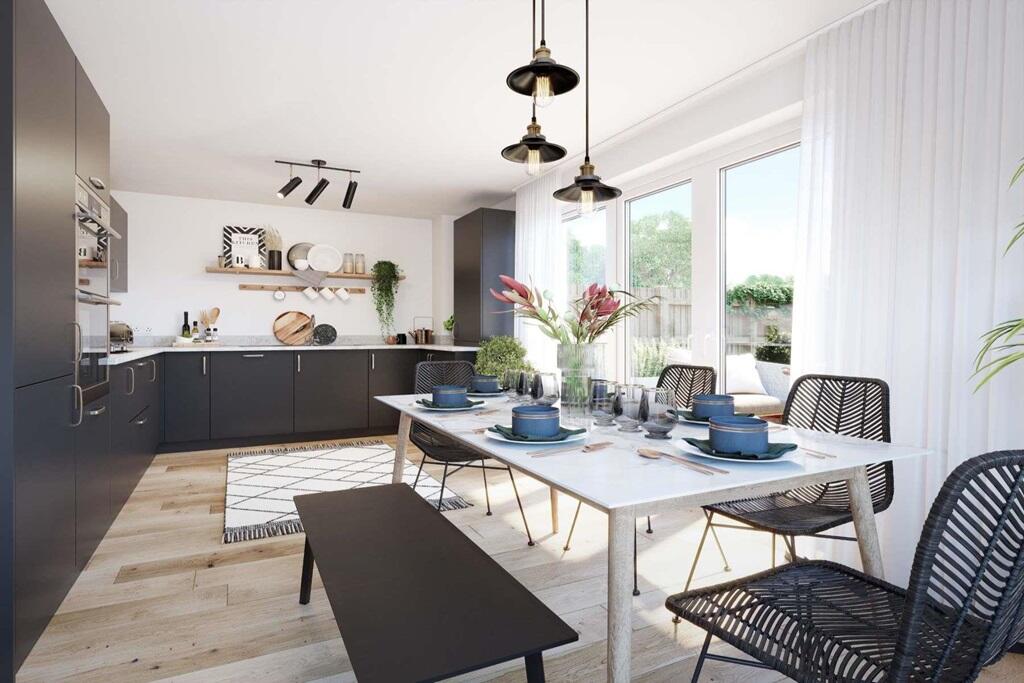
• Modern Fitted Kitchen
• Two Living Rooms
• Off Road Parking
• Elevated Countryside Views
• Popular Development
• Well Regarded Y Pant Comprehensive School Catchment
• EPC Rating: C
Location:
• Nearest Station: Pontyclun Station
• Distance to Station: 0.9208792831290352 miles
Agent Information:
• Address: 65 High Street,
Cowbridge,
CF71 7AF
Full Description:
An excellent opportunity to purchase this five bedroom, detached, property that has been extended to create unique and sizeable family living. The accommodation, found in excellent condition, briefly comprises; entrance hall, WC, kitchen/dining room, utility room and living room on the ground floor. Stairs from the entrance hall and the living room lead to the first floor which offers master bedroom with en suite shower room, bedroom two with access to the main bathroom, a further two double bedrooms, a bathroom and sitting room. A further staircase from the landing leads up to bedroom five with its own bathroom and an impressive viewing window offering lovely elevated countryside views. <br /><br />Outside enjoys the benefit of off road parking for two vehicles, split garage storage and a pretty, landscaped and easy to maintain rear garden laid to both patio tiles and artificial turf. <br /><br />Miskin offers excellent access to local amenities, including the Pontyclun and Talbot Green shopping centres. Within close proximity to M4 corridor both East and West, as well as being close to major public transport routes with train station in Pontyclun and bus links.<br /><br /><b>Accommodation</b> - <br /><br /><b>Entrance Hall</b> - 1.68m x 2.72m (5'6 x 8'11) - The property is entered via front door with obscure glazed vision panel into entrance hall. Tiled floor. Radiator. Pendant ceiling light. Stairs to first floor. Doorway to;<br /><br /><b>Wc</b> - Low level WC and wall mounted corner wash hand basin with vanity unit under and tiled splashbacks. Double glazed window to front. Continuation of floor from all. Radiator.<br /><br /><b>Kitchen/Dining Room</b> - 5.21m x 6.63m max (17'1 x 21'9 max) - Modern fitted kitchen with features to include: a range of wall and base units with granite work surfaces over and matching upstands, 1.5 bowl sink with curved mixer tap and draining grooves, countertop four ring gas hob with tiled splashbacks and wall mounted electric extractor hood over, inset eyeline electric fan assisted oven with recess for microwave above. Central island with matching work surface offering overhang for breakfast bar and storage underneath. Large window overlooking front with plantation style shutters. Ample space for table and chairs. Tiled floor. Radiator. Ceiling spotlights in kitchen. Decorative pendant lights over table. Recessed understairs storage cupboard. Glazed french doors into living room. Glazed french doors into utility room.<br /><br /><b>Utility</b> - 2.54m x 3.66m (8'4 x 12') - Range of base units with granite effect laminate work surfaces. Plumbing for under counter washing machine and dishwasher. Space for American style fridge/freezer. Continuation of floor from kitchen. Pendant ceiling light.<br /><br /><b>Living Room</b> - 7.85m x 4.27m (25'9 x 14') - Four door run of bi-folding doors offering access onto the rear patio. Further door to the rear garden with obscure glazed vision panel. Stairs to first floor sitting room. Two radiators. Wood effect laminate floor. Pendant ceiling light. Decorative wall lights.<br /><br /><b>First Floor</b> - <br /><br /><b>Landing</b> - 1.91m x 2.46m (6'3 x 8'1) - Stairs from ground floor onto first floor landing with fitted carpet. Pendant ceiling light. Stairs to second floor. Doors to all first floor rooms.<br /><br /><b>Master Bedroom</b> - 2.97m x 4.32m (9'9 x 14'2) - Window overlooking front. Run of fitted wardrobes. Carpet floor. Fitted carpet. Radiator. Pendant ceiling light. Door to;<br /><br /><b>Master En Suite</b> - Modern en suite with features to include fully tiled shower cubicle with wall mounted mains connected shower and folding shower screen, low level WC and vanity unit containing inset storage underneath and tiled splashback. Obscure glazed window with tiled deep sill. Storage cupboard with shelving. Tiled floor. Ceiling spotlights. Extractor fan. Radiator.<br /><br /><b>Bedroom Two</b> - 2.97m x 3.76m (9'9 x 12'4) - Large window overlooking the rear. Fitted carpet. Radiator. Pendant ceiling light. Door to sitting room and main bathroom.<br /><br /><b>Bathroom Two</b> - 2.77m x 1.88m (9'1 x 6'2) - Modern fitted three piece suite with features to include; panelled bath with central mixer tap and flexible shower hose, wall mounted mains connected shower and glass screen. Low level dual flush WC. Vanity unit containing inset sink with mixer tap and storage underneath. Tiled floor. Part tiled floor. Wall hung vertical towel warmer. Obscure glazed window to side. Ceiling spotlights. Extractor fan.<br /><br /><b>Bedroom Three</b> - 2.77m x 3.45m (9'1 x 11'4) - Window overlooking front. Wood effect laminate floor. Radiator. Pendant ceiling light.<br /><br /><b>Bedroom Four</b> - 3.89m x 2.87m (12'9 x 9'5) - French doors opening into sitting room. Wood effect laminate floor. Radiator. Pendant ceiling light.<br /><br /><b>Sitting Room</b> - 4.95m x 3.76m (16'3 x 12'4) - Large windows overlooking the rear offering elevated countryside views. Open stairs to ground floor. Fitted carpet. Radiator. Pendant ceiling light.<br /><br /><b>Second Floor</b> - <br /><br /><b>Bedroom Five</b> - 4.83m x 9.35m (15'10 x 30'8) - Stairs from first floor. A spacious and versatile room with a vertical floor to ceiling window offering elevated countryside views and windows to side. Fitted carpet. Wall divide into bathroom area.<br /><br /><b>En Suite</b> - 3.00m x 1.68m (9'10 x 5'6) - Fitted panelled bath with central mixer tap, low level dual flush WC and pedestal wash hand basin with mixer tap. Tiled floor. Part tiled walls. Ceiling spotlights. Extractor fan. Further fitted carpet. Storage fitted to eaves. Spotlights.<br /><br /><b>Outside</b> - Off road brick laid driveway parking leading to part garage for storage with up and over front door. Further brick laid parking space to the side. Pedestrian gate to rear garden. Spacious rear garden with an area laid to artificial grass for ease of maintenance. Tiled patio underneath oak pergola with access from the living room. Storage timber shed to rear. Mixture of wall and fenced boundaries.<br /><br /><b>Services</b> - All mains services connected to property. UPVC double glazing throughout Gas central heating via Baxi combination boiler housed to kitchen.<br /><br />