For Rent
Price on request
1 bed flat for saleMiddleton Court, Wymondham, Norfolk NR18
Studio
Wymondham


Property Details: - Type: Detached house - Bedrooms: 4 - Bathrooms: 2
Agent: Starkings & Watson - Wymondham Phone: 01953 306554
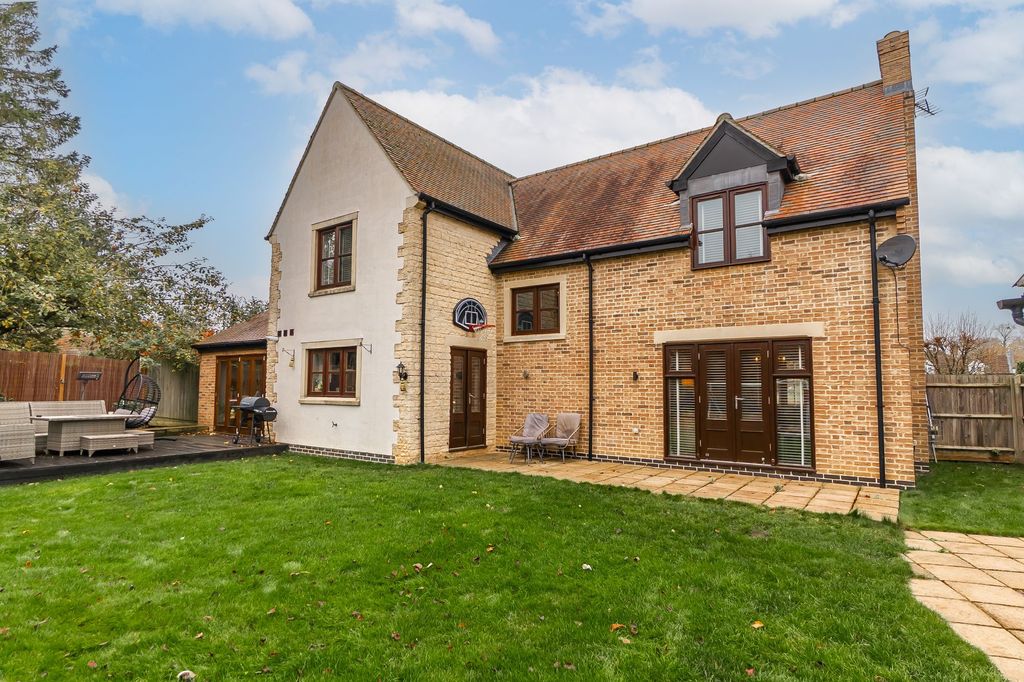
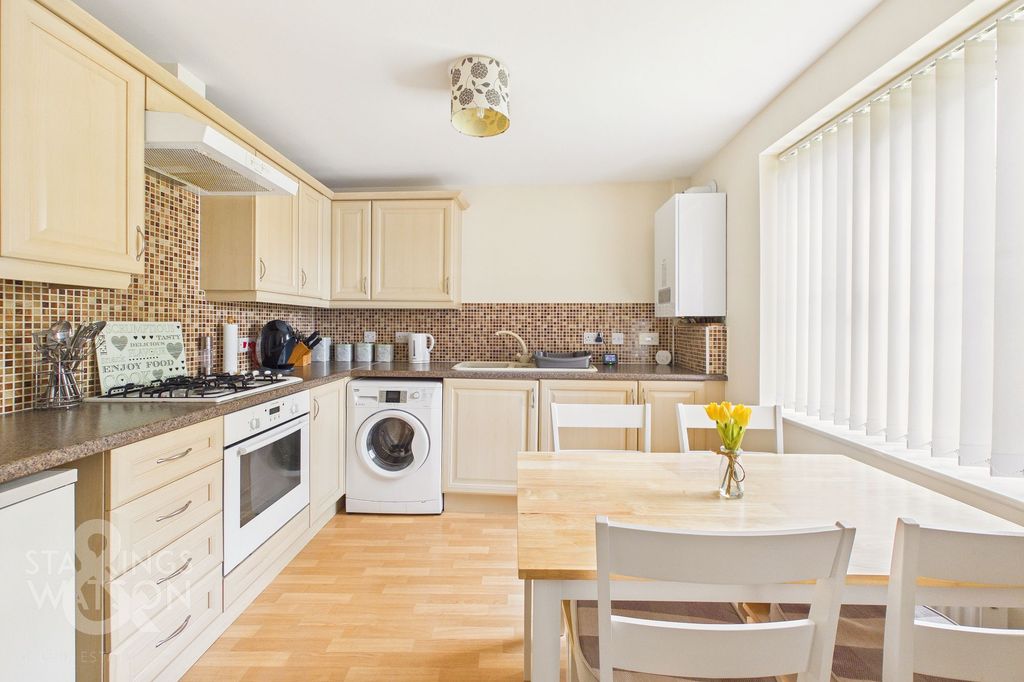
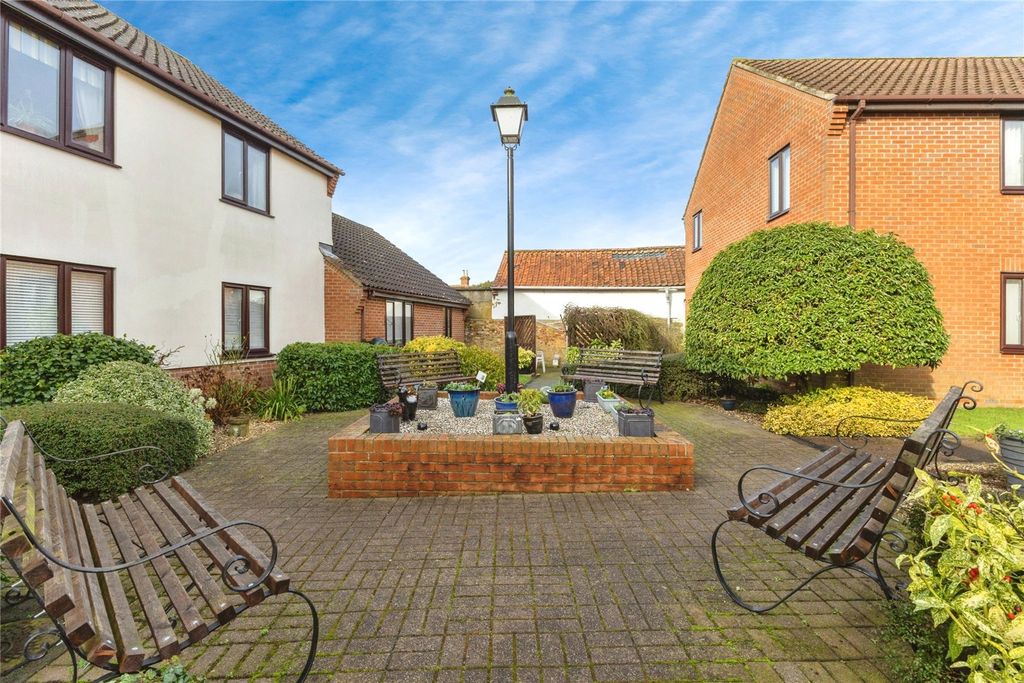
<p>IN SUMMARY<br/>Guide Price £450,000 - £465,000. NO CHAIN. Sitting proudly upon this CORNER PLOT sits an impressive DETACHED HOME enjoying an enviable position within this popular development featuring WRAP AROUND GARDENS giving both PRIVACY and SPACE with a DOUBLE GARAGE and DRIVEWAY to the side of the home. Internally, the space reaches an impressive 1370 Sq. Ft (stms) to include a BAY FRONTED FAMILY ROOM, 17’ SITTING ROOM and OPEN PLAN kitchen/dining room with INTEGRATED APPLIANCES and handy UTILITY to the side giving a total of THREE VERSATILE RECEPTION ROOMS and modern functionality, ideal for family living. In total, FOUR DOUBLE BEDROOMS are on offer from the central landing with a THREE PIECE FAMILY BATHROOM and EN-SUITE to the main bedroom accompanied by a GROUND FLOOR WC also.</p><p>SETTING THE SCENE<br/>The property enjoys a prime position within this popular development where a large corner plot features a mature shrub border giving both privacy and vibrancy to this section of the home with lawn frontage featuring a path to the front door and to a separate side gated access to the very front of the property. An open green space can be enjoyed giving tranquil views off the tree lined scenery in the distance whilst a double garage and driveway sits to the very right hand side of the home where the owners have also installed electric vehicle charging points and power for a caravan as well.</p><p>THE GRAND TOUR<br/>Once inside, the central hallway is the first space to greet you granting access to all living accommodation on the ground floor as well as stairs for the first floor, handy built in storage cupboard and two piece WC found immediately to your right hand side with a low level radiator. The first of the living spaces comes towards the very rear of the property where the owners have altered this from what was previously two separate rooms to create one open plan living space cleverly designed for a free flowing layout and interacting with the rest of the ground floor seamlessly. A mixture of wall and base mounted storage units are partnered with tiled splashbacks and wood effect work surfaces where currently an integrated oven and hob feature an extraction fan above whilst plumbing and space remains for a dishwasher. To the corner of the room a handy utility space can be found where the gas fired central heating boiler is mounted on the wall with further space and plumbing for white goods and appliances with a secondary access door taking you into the rear garden. The adjacent side of the room offers the ideal space for a formal dining table where currently a uPVC double glazed window sits however, offers the potential for French doors to be added for easy access into the garden towards the front of the property. A bay fronted family room overlooks the green space towards the front of the property perfect to be used as an additional reception room as a large study or potential kids playroom if desired. The main living space sits to the very rear of the home in the form of a 17’ open sitting room. Due to its large conventional size, the potential choice of layout of soft furnishings can be had within this space while sliding doors lead you directly onto the rear garden patio.</p><p>From the first floor landing all four double bedrooms can be found as well as a handy built in storage cupboard and three piece family bathroom suite complete with a fully tiled surround, shower head mounted over the bath and low level radiator. The main bedroom sits to the left of the family bathroom overlooking the rear gardens. This space is more than large enough for a double bed with further storage solutions whilst also benefiting from double built in wardrobes and a four piece en-suite shower room complete with a predominantly tiled surround and low level radiator. Towards the front of the home having arguably the best view of the green space to the front is another double bedroom laid with wood effect flooring, benefitting from the addition of built in storage. Two further double bedrooms sit on the adjacent side of the home, each of which being more than large enough to accommodate a double bed with further storage solutions and whilst the larger room features a built in wardrobe and the smaller enjoying the views to the front again.</p><p>FIND US<br/>Postcode : NR18 0FW<br/>What3Words : ///<a target="_blank" href="https://what3words.com/envisage.homing.potential">envisage.homing.potential</a></p><p>VIRTUAL TOUR<br/>View our virtual tour for a full 360 degree of the interior of the property.</p><br/>EPC Rating: C