Property Details:
• Type: Detached
• Tenure: FREEHOLD
• Floor Area: N/A
Key Features:
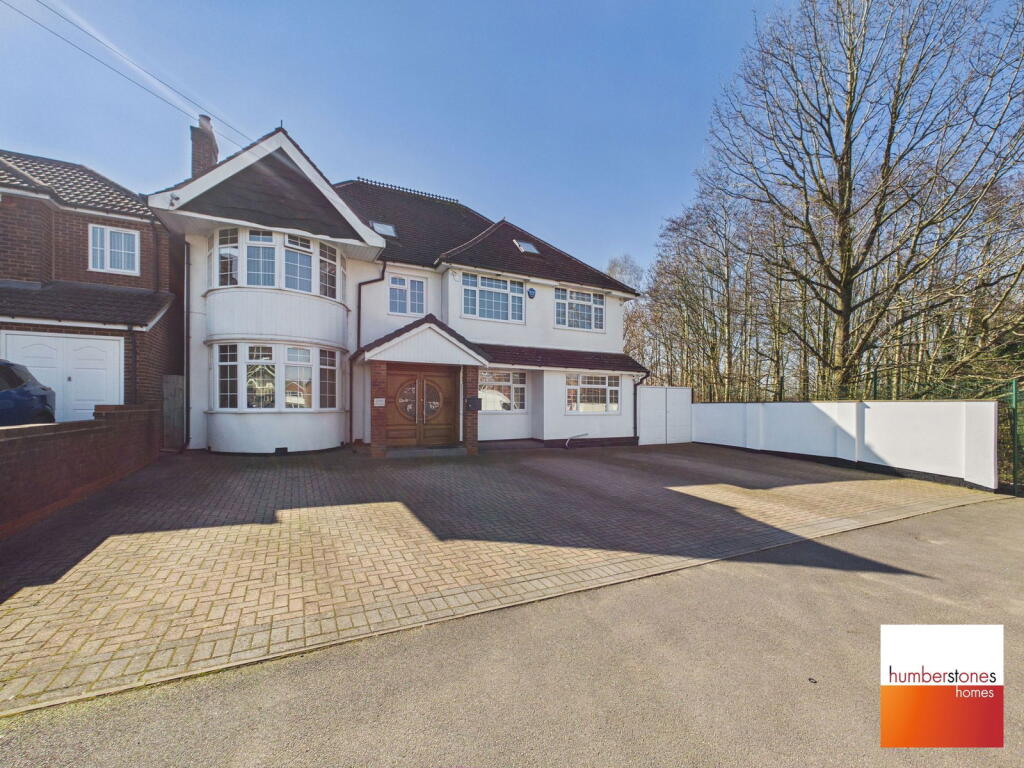
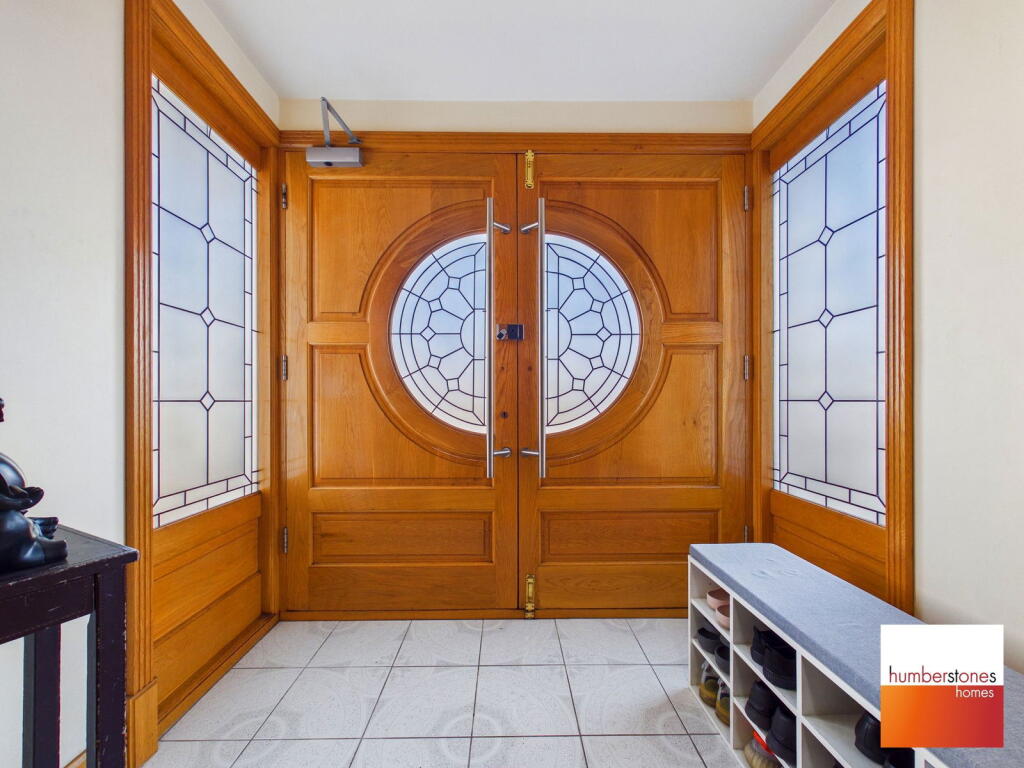
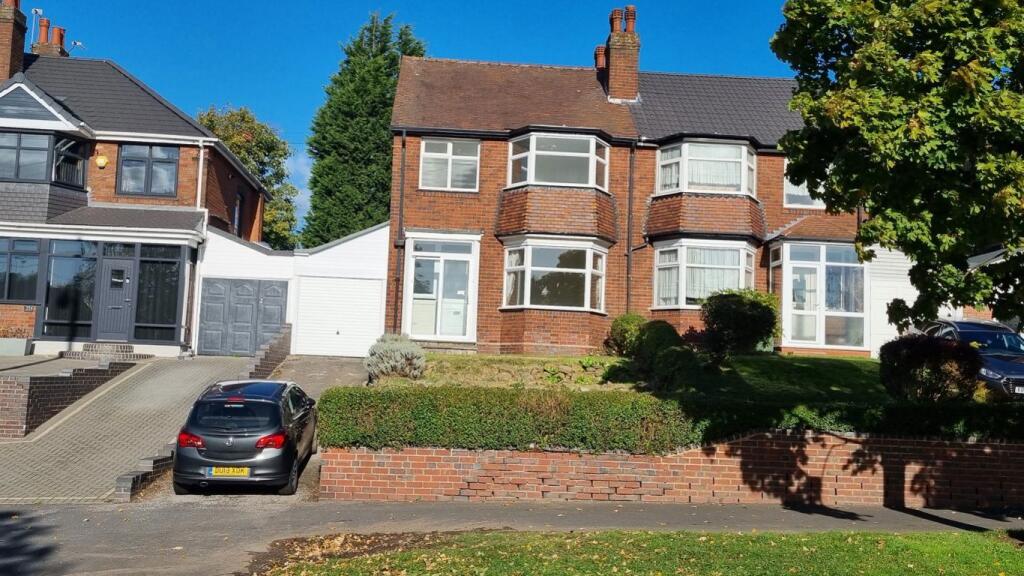
• STUNNING 7 BED DETACHED PROPERTY
• SOUGHT AFTER LOCATION
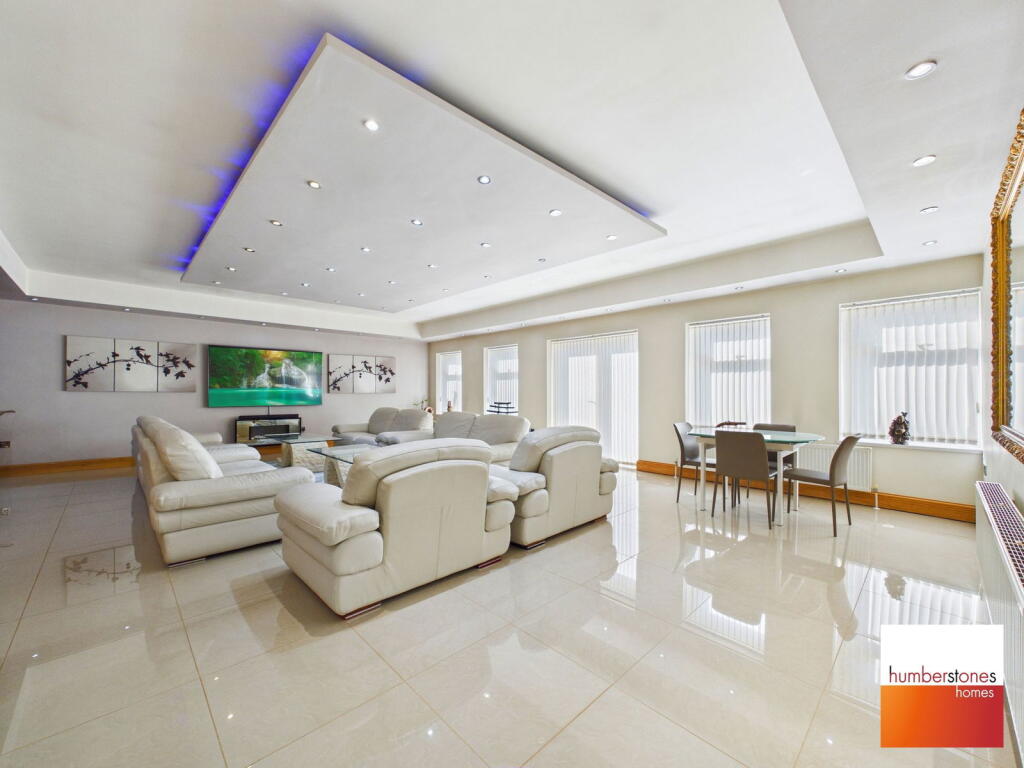
• 3 RECEPTION ROOMS (INCLUDING 30FT LOUNGE)
• ADDITIONAL HOBBY ROOM (CURRENTLY USED AS GYM)
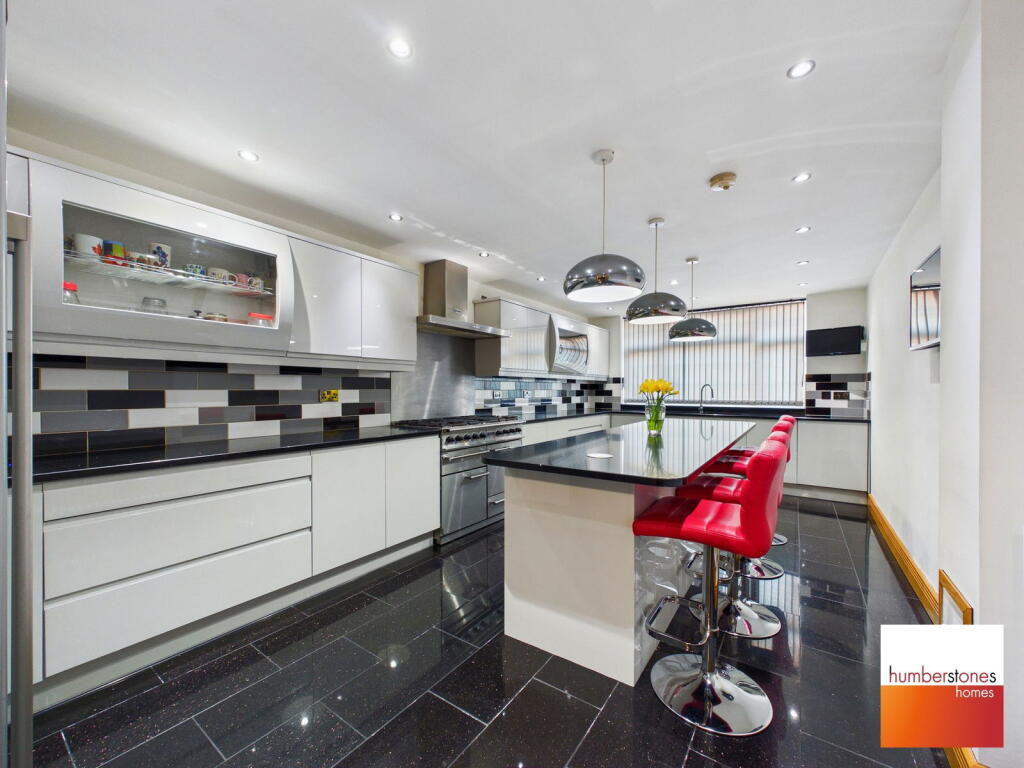
• SUPER RE-FITTED KITCHEN - LAUNDRY ROOM
• DOWNSTAIRS BATHROOM - QUALITY RE-FITTED FIRST FLOOR SHOWER ROOM
• 7 DOUBLE BEDROOMS - EN-SUITE SHOWER ROOMS TO BOTH BED 1 AND BED 2
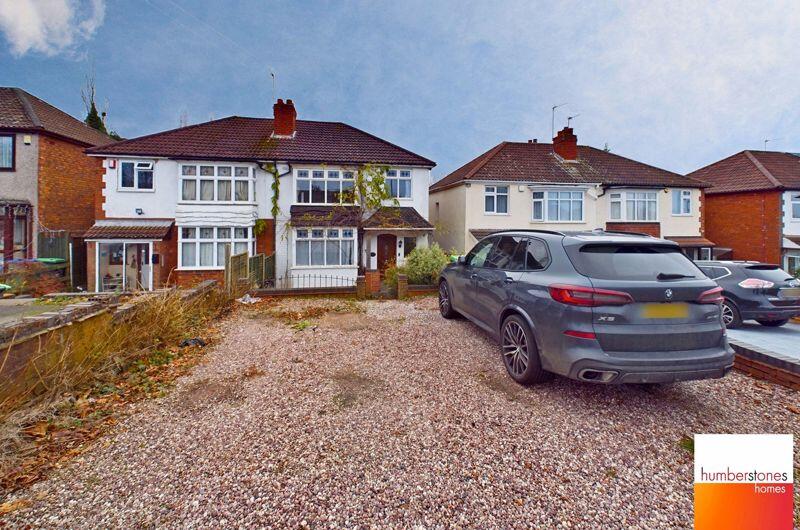
• OFF ROAD PARKING - PLEASANT GARDEN - GOOD SIZED STORAGE
• DOUBLE GLAZED AND GAS CENTRAL HEATING
• COUNCIL TAX BAND D. EPC RATING D.
Location:
• Nearest Station: Rowley Regis Station
• Distance to Station: 1.360151669490556 miles
Agent Information:
• Address: 787 / 789 Hagley Road West,
Quinton,
Birmingham,
B32 1AJ
Full Description:
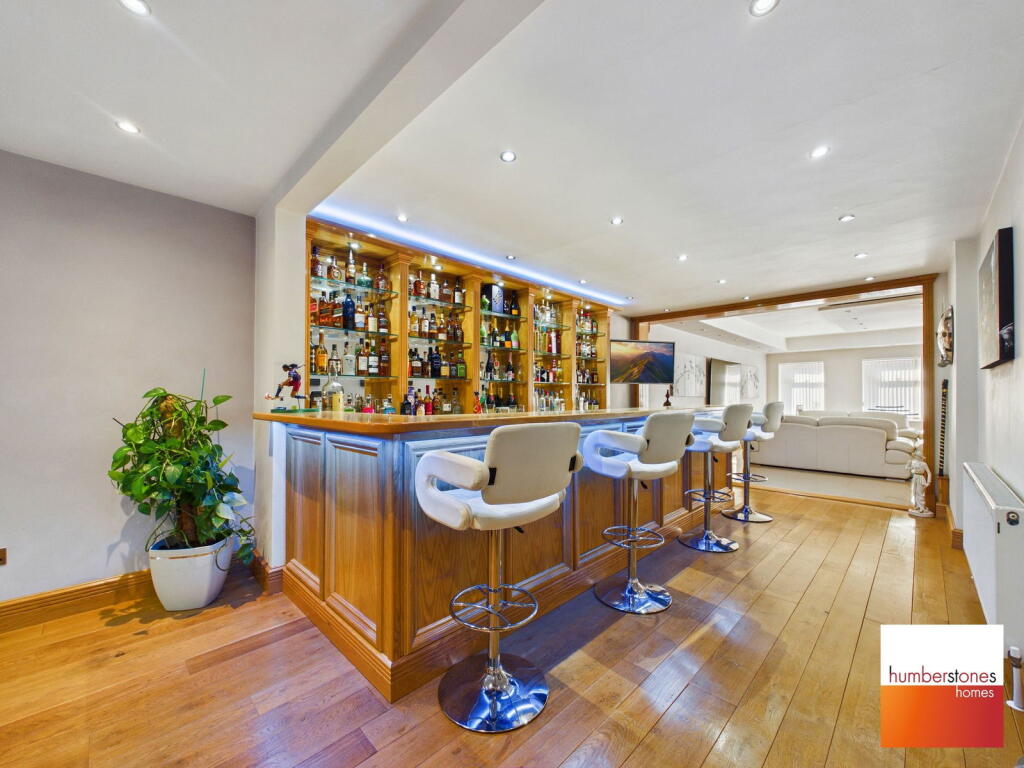
<p>A Truly Exceptional Seven Bedroom Detached Residence – Space, Style & Statement Living</p><p>Prepare to be impressed by this substantial and beautifully appointed seven-bedroom detached home, offering an incredible amount of versatile living space, perfectly suited to large families or those seeking a property with real presence.</p><p>Set within a sought-after location, this outstanding home enjoys convenient access to excellent local schools, the ever-popular Warley Woods just a short distance away, and superb transport links including direct routes into Birmingham City Centre and the M5 (J2) via Wolverhampton Road.</p><p>From the moment you arrive, the property makes an impact. A generous drive provides ample off-road parking for multiple vehicles, complemented by additional space to the side, accessed via double opening gates.</p><p>Step inside and you are welcomed by a spacious porch leading into an impressive entrance hall, complete with a staircase rising to the first floor and access to a range of versatile rooms. A dedicated hobby room (currently used as a gym) offers flexibility, while the main reception space is a true highlight—featuring a stylish fitted bar with LED lighting, perfect for entertaining.</p><p>This flows seamlessly into a magnificent 30ft lounge, flooded with natural light and enjoying views over the rear garden—an ideal setting for both relaxing and hosting on a grand scale. A further separate sitting room provides additional living space, ensuring there is room for everyone.</p><p>The ground floor continues to impress with a side hall leading to a practical laundry room and additional storage, and downstairs bathroom having wash handbasin, wc and bath. There is a superb fitted kitchen boasting a range of base and wall units, complemented by a central island—perfect for modern family life.</p><p>To the first floor, a generous landing leads to five well-proportioned double bedrooms and a study, with en-suite shower rooms to both the principal and second bedrooms. A beautifully re-fitted family shower room completes this level, finished to a high standard with wash handbasin, wc and shower cubicle.</p><p>The second floor offers even more flexibility, with a further landing (having WC off) and two additional double bedrooms, ideal for guests, teenagers, or home working.</p><p>Externally, the property enjoys a pleasant rear garden, along with useful storage space to the rear.</p><p>Homes of this size, quality, and versatility are rarely available—this is a unique opportunity to secure a truly impressive family residence in a prime location.</p><p>Early viewing is essential to fully appreciate the scale and standard on offer. For Broadband and mobile coverage checker provided by Ofcom (the office of communications) see Council Tax Band D. EPC rating D.</p><p>Tenure<br />The agents have checked HM land registry and the official copy of register of title shows the property as being freehold. We recommend buyers verify the status and satisfy themselves as to the tenure. </p>