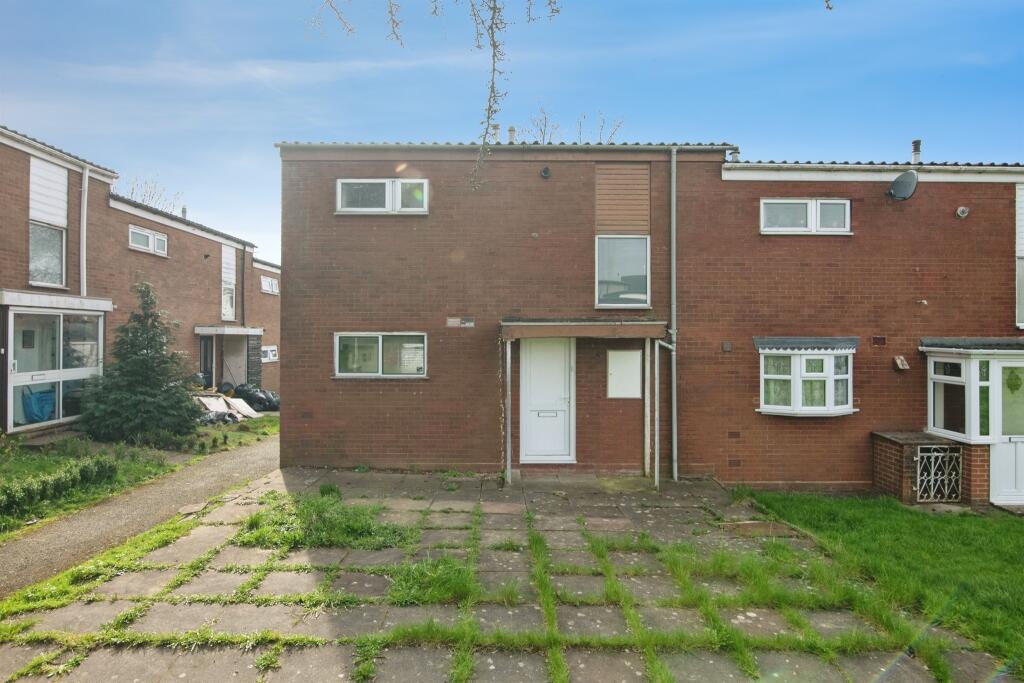
Wolverhampton Road, Oldbury
About this home
Property Details: • Type: End of Terrace • Tenure: FREEHOLD • Floor Area: N/A
Key Features: • No upward chain • Ideal for first time buyers • Close to Langley Green train station • On a main bus route • Shared parking to the rear
Location: • Nearest Station: Rowley Regis Station • Distance to Station: 0.8852720975026961 miles
Agent Information: • Address: 70-76 Birmingham Street, Oldbury, B69 4EB
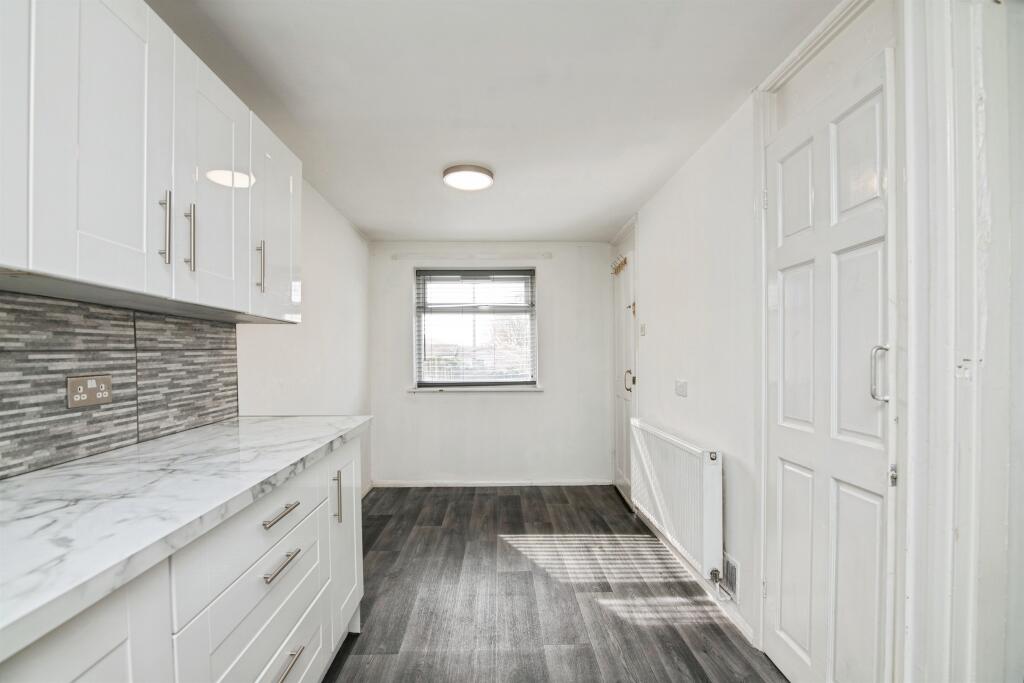
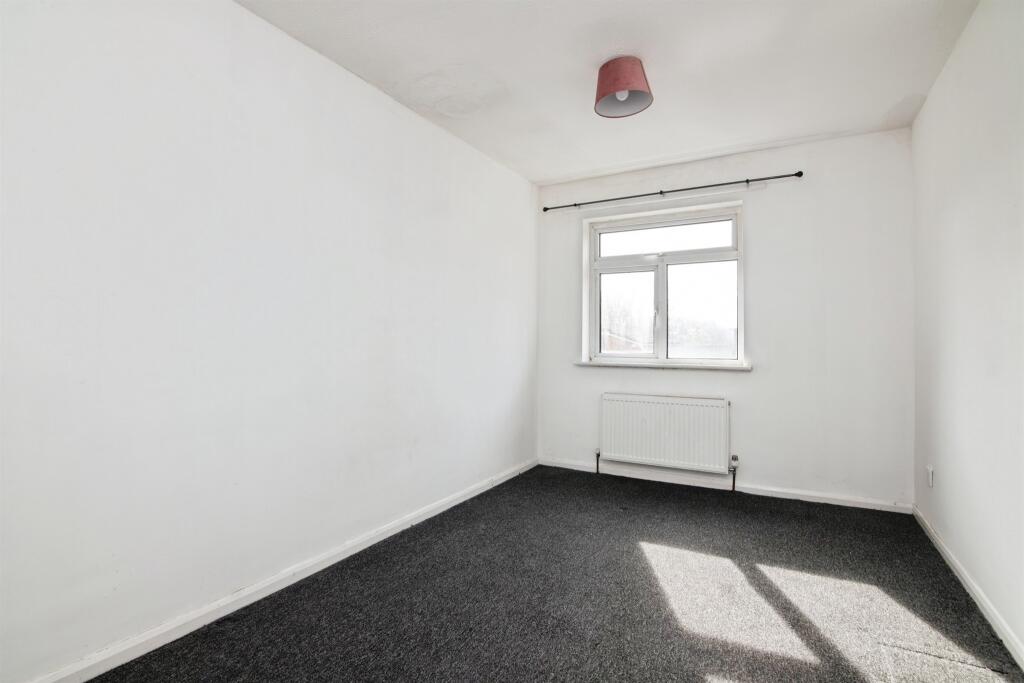
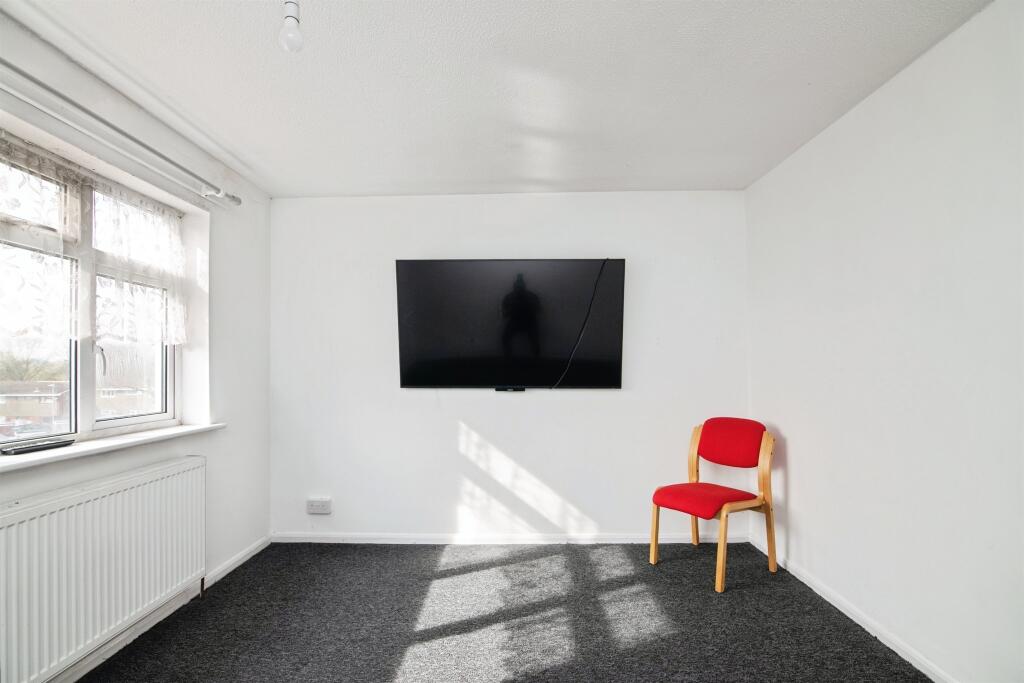
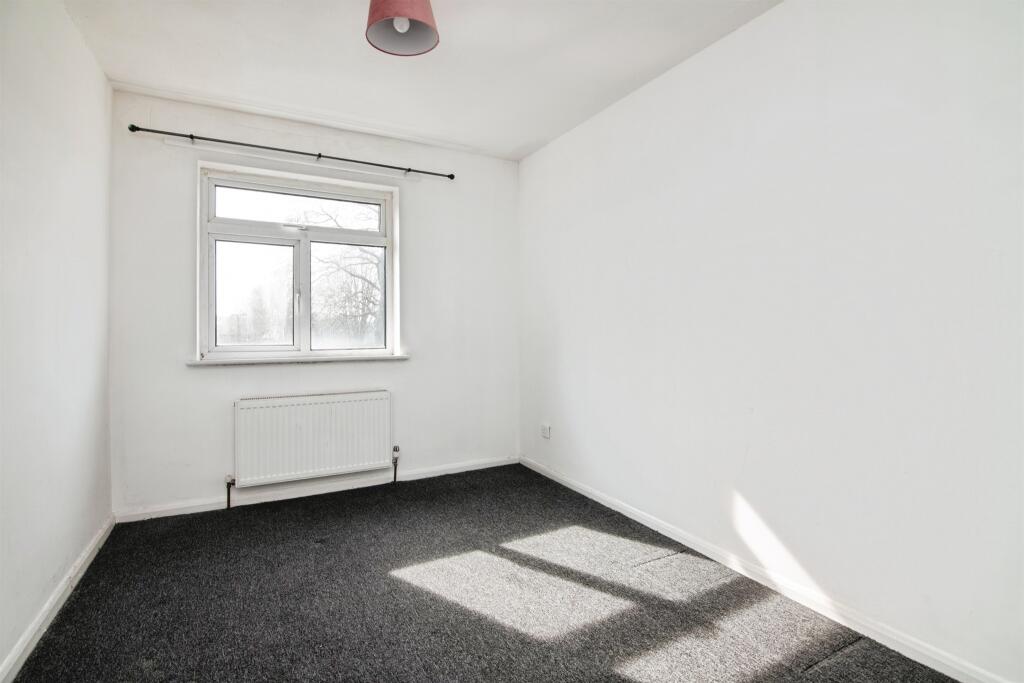
Full Description: <br /><b>SUMMARY</b><br />Situated on the ever-popular Wolverhampton Road in Oldbury, this well-presented property offers an excellent opportunity for first-time buyers looking to step onto the property ladder. Offered with no upward chain, the home is ready for immediate occupation, making for a smooth and purchase.<br /><br /><br /><b>DESCRIPTION</b><br />Situated on the ever-popular Wolverhampton Road in Oldbury, this well-presented property offers an excellent opportunity for first-time buyers looking to step onto the property ladder. Offered with no upward chain, the home is ready for immediate occupation, making for a smooth and hassle-free purchase.<br /><br />The property benefits from shared rear parking, providing convenient off-road space, along with well-proportioned accommodation throughout. Its prime location places it on a main bus route, offering easy and direct access into Birmingham City Centre, making it ideal for commuters.<br /><br />With a range of local amenities, schools, and transport links nearby, this property combines convenience, accessibility, and value, making it a fantastic choice for buyers seeking a well-located home.<br /><br />Early viewing is highly recommended to fully appreciate the potential on offer.<br /><br /><b>Entrance Hall </b> <br />Door to front and wall mounted radiator.<br /><br /><b>Lounge </b> 13' 4" x 10' 3" ( 4.06m x 3.12m )<br />Double glazed patio door to the rear and wall mounted radiator.<br /><br /><b>Kitchen </b> 19' 6" x 7' 4" ( 5.94m x 2.24m )<br />Wall and base units, sink/drainer integrated into work surface, double glazed window to rear and to the front. Integrated electric oven & hob. Pantry area providing additional storage.<br /><br /><b>Landing </b> <br />Airing cupboard housing the boiler and doors leading to various rooms:<br /><br /><b>Bedroom One </b> 12' 11" x 10' 6" ( 3.94m x 3.20m )<br />Double glazed window to rear and wall mounted radiator.<br /><br /><b>Bedroom Two </b> 13' 6" x 8' 3" ( 4.11m x 2.51m )<br />Double glazed window to rear and wall mounted radiator.<br /><br /><b>Bathroom </b> <br />Bath with shower over, wash hand basin, wall mounted radiator & separate WC.<br /><br /><b>Rear Garden </b> <br />Lawn area with fence boundaries and gate to the rear providing additional access.<br /><br /><br /><br />1. MONEY LAUNDERING REGULATIONS - Intending purchasers will be asked to produce identification documentation at a later stage and we would ask for your co-operation in order that there will be no delay in agreeing the sale. <br />2: These particulars do not constitute part or all of an offer or contract. <br />3: The measurements indicated are supplied for guidance only and as such must be considered incorrect. <br />4: Potential buyers are advised to recheck the measurements before committing to any expense. <br />5: Connells has not tested any apparatus, equipment, fixtures, fittings or services and it is the buyers interests to check the working condition of any appliances. <br />6: Connells has not sought to verify the legal title of the property and the buyers must obtain verification from their solicitor.