Property Details:
- Type: Detached house
- Bedrooms: 5
- Bathrooms: 2
Agent: Connells - Oldbury
Phone: 0121 659 1669
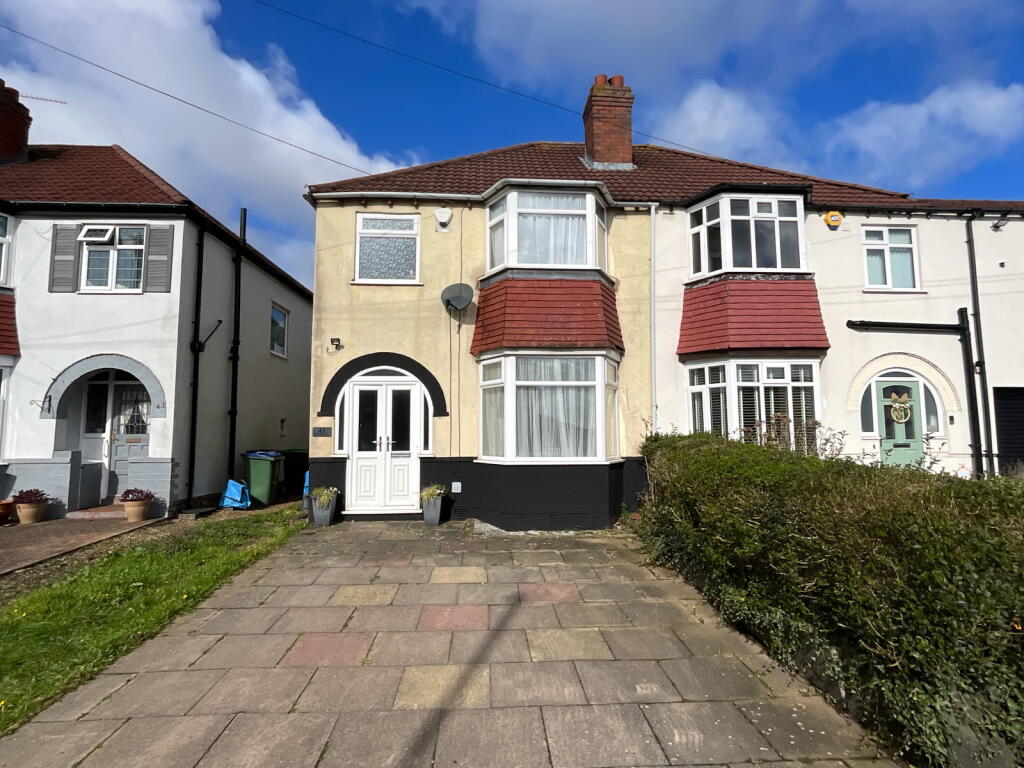
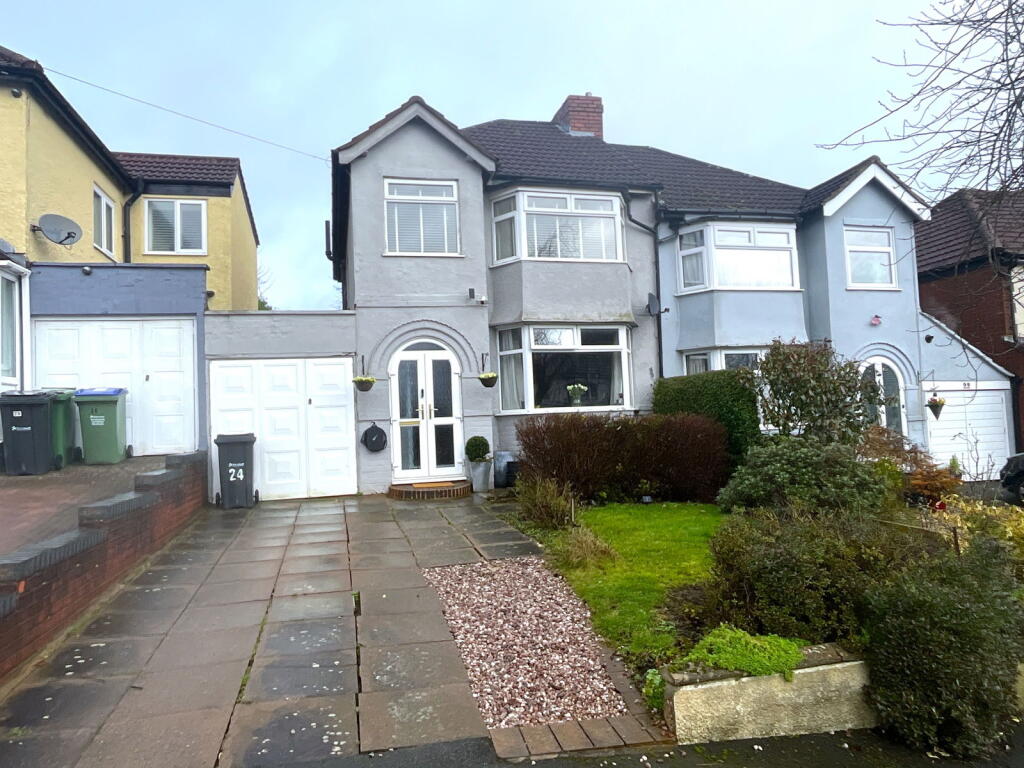
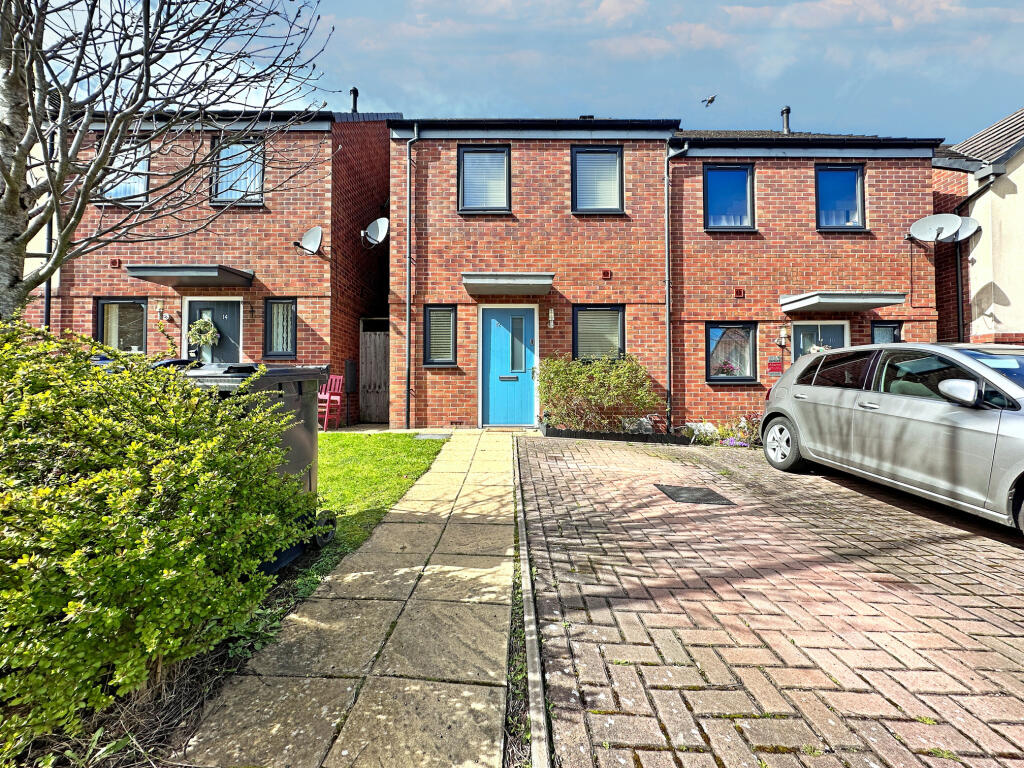
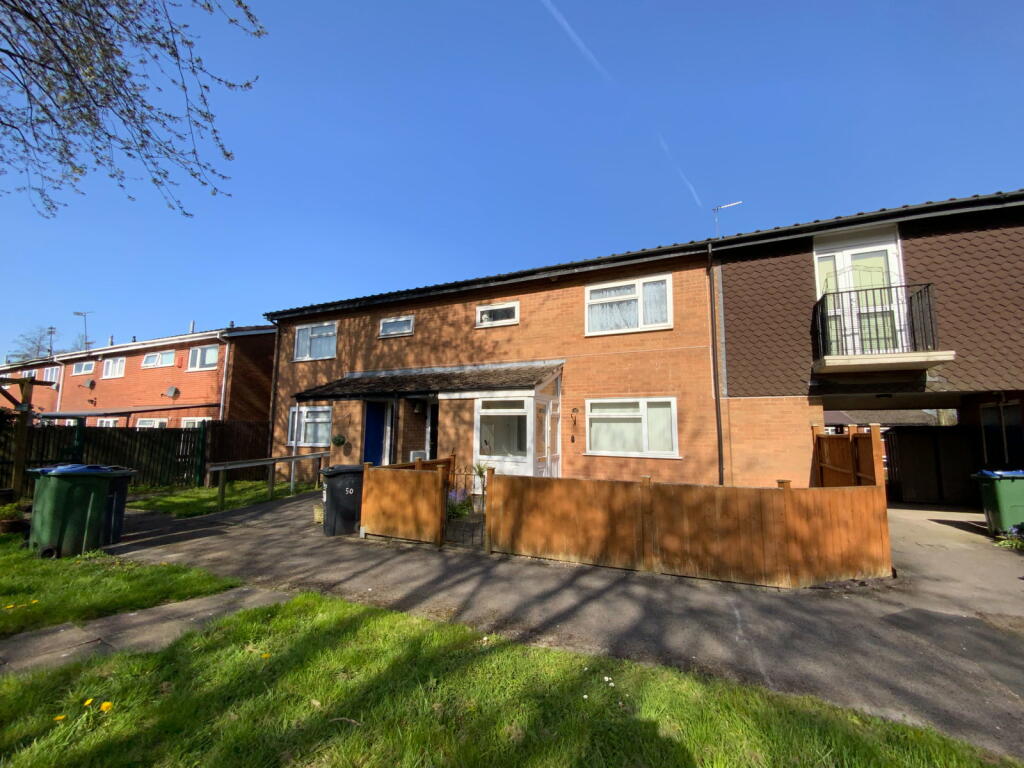
<br/><b>SUMMARY</b><br/>Situated in a highly sought-after residential location, this substantial and beautifully extended five-bedroom family home offers an exceptional amount of living space, perfectly suited to modern family life. The property is ideally positioned close to excellent local amenities.<br/><br/><br/><b>DESCRIPTION</b><br/>Situated in a highly sought-after residential location, this substantial and beautifully extended five-bedroom family home offers an exceptional amount of living space, perfectly suited to modern family life. Boasting versatile accommodation throughout, the property is ideally positioned close to excellent local amenities, highly regarded schools, Langley Green Train Station and Junction 2 of the M5 motorway, making it an ideal choice for commuters.<br/>The accommodation briefly comprises a welcoming entrance hallway, three spacious reception rooms providing flexible living and entertaining space, a convenient downstairs WC, a generous modern fitted kitchen/diner with ample storage and worktop space, and a separate utility room.<br/>To the first floor are five well-proportioned bedrooms, including an impressive master bedroom benefiting from its own en-suite shower room, together with a stylish family bathroom serving the remaining bedrooms.<br/>Externally, the property enjoys a large, private rear garden offering excellent outdoor space for families and entertaining. To the front, a substantial driveway provides off-road parking for multiple vehicles.<br/><br/><b>Front Of Property</b> <br/>A substantial driveway providing off-road parking for multiple vehicles<br/><br/><b>Entrance Hall</b> <br/>Accessed via the main entrance door, featuring stairs rising to the first-floor landing.<br/><br/><b>Lounge</b> 21' 11" x 11' 2" ( 6.68m x 3.40m )<br/>spacious living area featuring bi-fold doors opening directly onto the rear garden and a central heating radiator.<br/><br/><b>Dining Room</b> 12' 4" x 10' 4" ( 3.76m x 3.15m )<br/>Positioned at the front of the property, boasting a double-glazed bay window and a central heating radiator.<br/><br/><b>Third Reception Room</b> 18' 2" x 8' 5" ( 5.54m x 2.57m )<br/>A versatile room with a double-glazed window to the front elevation and a central heating radiator.<br/><br/><b>Open Plan Kitchen Diner</b> 18' x 15' 10" ( 5.49m x 4.83m )<br/>A large, modern fitted space featuring a central island unit, dedicated gas point for cooking, cooker hood, and a double-glazed window looking out to the rear.<br/><br/><b>Utility Room</b> 12' 3" x 8' 2" ( 3.73m x 2.49m )<br/>fitted with a selection of wall and base units, plumbing for a washing machine, and an external door leading out to the rear garden.<br/><br/><b>Landing</b> <br/>Providing access to all first-floor rooms and featuring access to the loft space.<br/><br/><b>Master Bedroom</b> 15' 9" x 8' 2" ( 4.80m x 2.49m )<br/>A spacious double bedroom with a double-glazed window to the rear elevation and a central heating radiator.<br/><br/><b>Ensuite</b> <br/>Equipped with a double shower cubicle, wash hand basin, low-level WC, and a heated towel rail.<br/><br/><b>Bedroom Two</b> 15' 2" x 10' 6" ( 4.62m x 3.20m )<br/>Featuring a double-glazed window to the rear elevation and a central heating radiator.<br/><br/><b>Bedroom Three</b> 13' 2" x 9' 6" ( 4.01m x 2.90m )<br/>Boasting fitted wardrobes, a double-glazed window to the front elevation, and a central heating radiator.<br/><br/><b>Bedroom Four</b> 14' 6" x 8' 4" ( 4.42m x 2.54m )<br/>Comprising a double-glazed window to the front elevation and a central heating radiator.<br/><br/><b>Bedroom Five</b> 7' 5" x 6' 11" ( 2.26m x 2.11m )<br/>Featuring a double-glazed window to the front elevation and a central heating radiator.<br/><br/><b>Family Bathroom</b> <br/>A complete four-piece suite comprising a bath, separate shower cubicle, wash hand basin, low-level WC, heated towel rail, and a double-glazed window to the side elevation.<br/><br/><b>Rear Garden</b> <br/>A large, beautifully presented, and low-maintenance rear garden featuring a paved patio area ideal for outdoor dining, leading onto high-quality astroturf.<br/><br/><br/><br/>1. MONEY LAUNDERING REGULATIONS - Intending purchasers will be asked to produce identification documentation at a later stage and we would ask for your co-operation in order that there will be no delay in agreeing the sale.
2: These particulars do not constitute part or all of an offer or contract.
3: The measurements indicated are supplied for guidance only and as such must be considered incorrect.
4: Potential buyers are advised to recheck the measurements before committing to any expense.
5: Connells has not tested any apparatus, equipment, fixtures, fittings or services and it is the buyers interests to check the working condition of any appliances.
6: Connells has not sought to verify the legal title of the property and the buyers must obtain verification from their solicitor.