Property Details:
• Type: Detached
• Tenure: FREEHOLD
• Floor Area: 1092 sqft
Key Features:
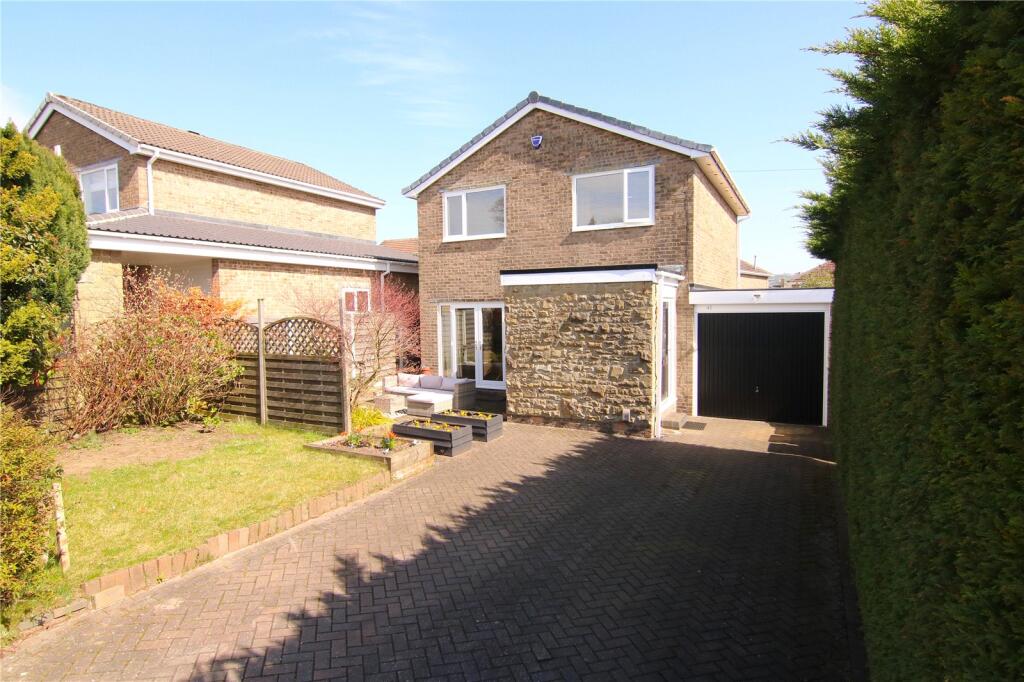
• Tucked away detached property
• Four bedrooms
• Two reception rooms
• Ample parking and garage
• Front and rear gardens
• Lovely family home
Location:
• Nearest Station: Steeton & Silsden Station
• Distance to Station: 0.8659132300452569 miles
Agent Information:
• Address: 31 Main Street,
Cross Hills,
Keighley,
BD20 8TA
Full Description:
Looking for a spacious, four bedroom family home with flexible living spaces and generous parking? This well-presented property is tucked away from Woodside Road and also benefits from a large garage with future potential and a recently installed boiler.<br /><br />
The property opens into a spacious entrance vestibule with room for coats and shoes, keeping day to day clutter out of the main living areas. Just off here sits a useful WC. From the vestibule, the living room is a generous space that works well for a range of furniture layouts. An electric fireplace provides a cosy focal point, while French doors allow plenty of natural light.<br /><br />To the back is the dining room, positioned perfectly for everyday meals and larger gatherings. An open staircase rises to the first floor and sliding patio doors connect the space to the rear garden. Sitting alongside is the kitchen, fitted with a wide range of wall and base units, including a full height unit housing an integrated Bosch double oven and washing machine and the American Style fridge/freezer is included in the sale too, along with an integrated Bosch dishwasher and a five ring gas hob. The boiler is located in the kitchen and was installed in 2024. A side door leads out to the pathway linking the front and rear gardens.<br /><br />On the first floor are two good sized double bedrooms and two spacious single rooms. The main bedroom sits to the front, while the rear double enjoys views across neighbouring rooftops and towards the hillside beyond. Bedroom three shares a similar outlook and the fourth bedroom is currently set up as a dedicated home office. The upstairs is completed by a stylish house bathroom with a large walk in shower, a separate bath and a vanity unit incorporating the wash basin and WC.<br /><br />Outside, there is ample off road parking to the front, leading to an attached single garage that runs the full depth of the house and offers clear potential for future use, subject to consent. The front garden is lawned with established hedging for privacy. The rear garden is enclosed and well kept, with mature planting, a central lawn, a large flagged patio by the house and a second seating area that catches the late afternoon sun.<br /><br />