Property Details:
• Type: Terraced
• Tenure: Freehold
• Floor Area: N/A
Key Features:
• CHAIN FREE
• MID TERRACE FAMILY HOME
• VERSATILE LIVING SPACE
• THREE/FOUR BEDROOMS
• TWO/THREE RECEPTION ROOMS
• DRIVEWAY PARKING
• SOUTH EAST FACING REAR GARDEN
• GROUND FLOOR W/C
• CLOSE TO TOWN CENTRE
• CLOSE TO A NUMBER OF GOOD SCHOOLS
Location:
• Nearest Station: N/A
• Distance to Station: N/A
Agent Information:
• Address: 9 Market Place,
Hatfield,
AL10 0LJ
Full Description:
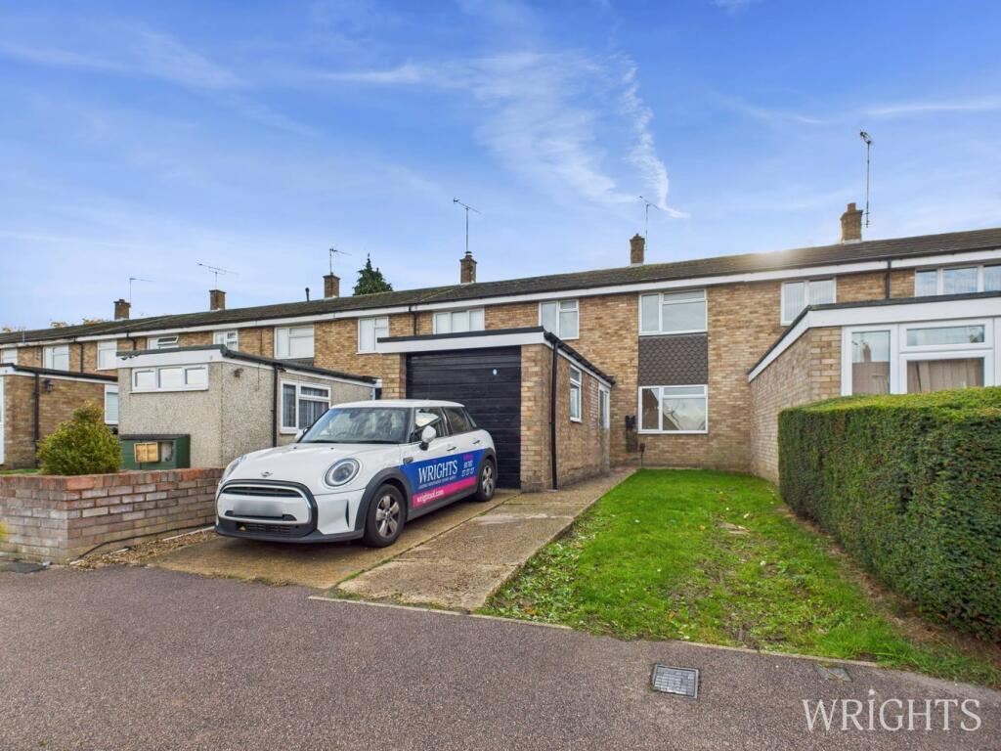
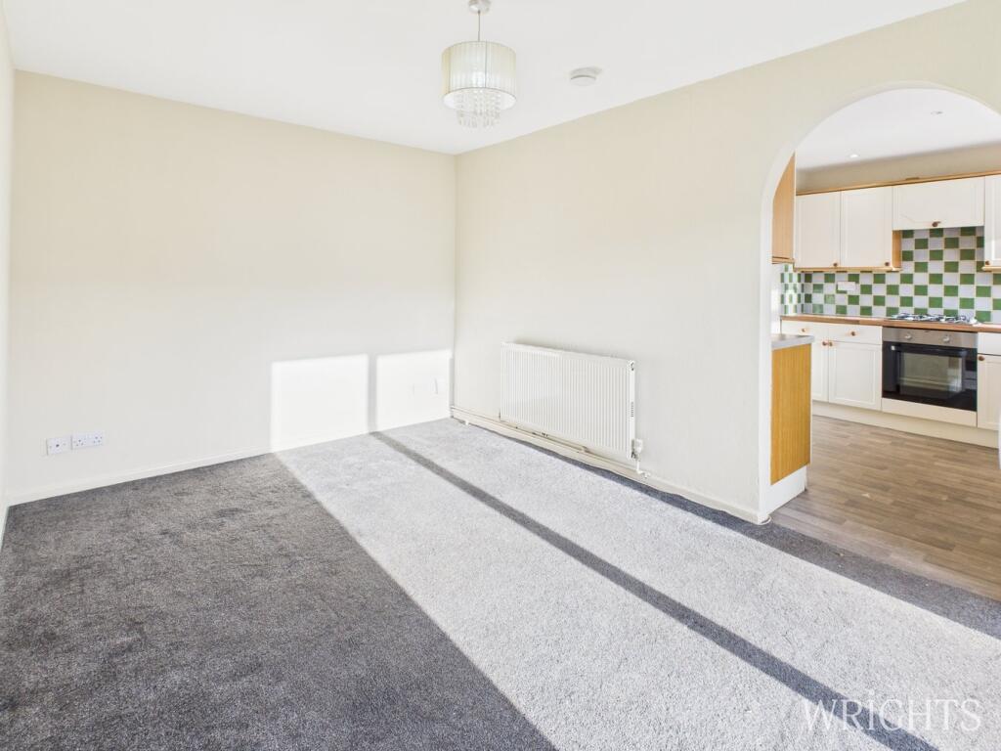
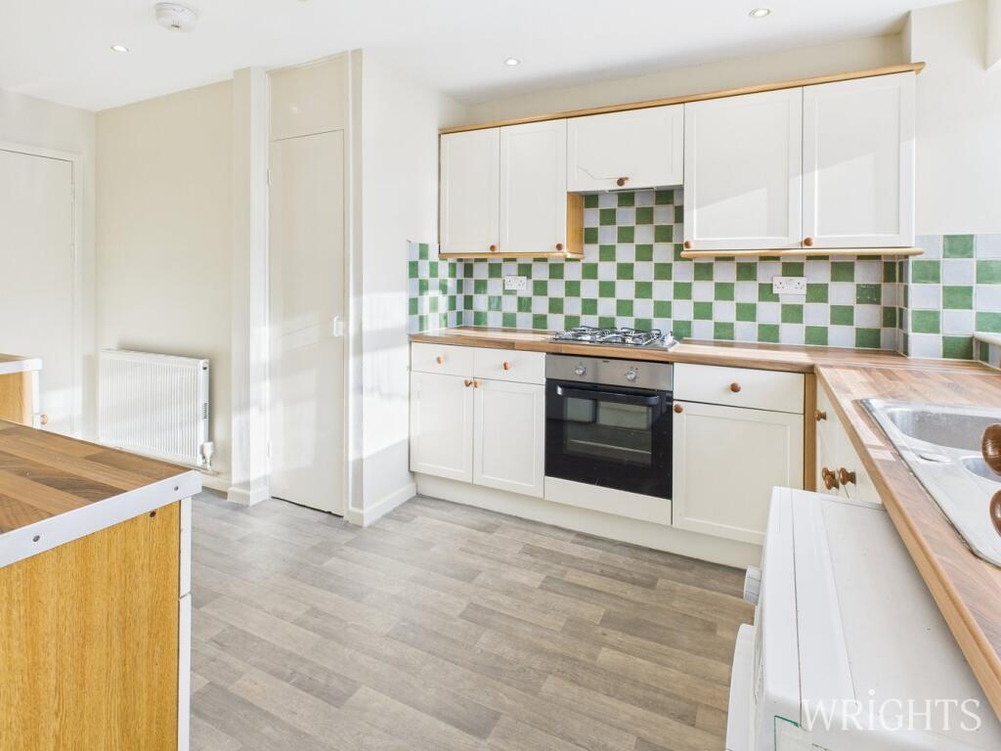
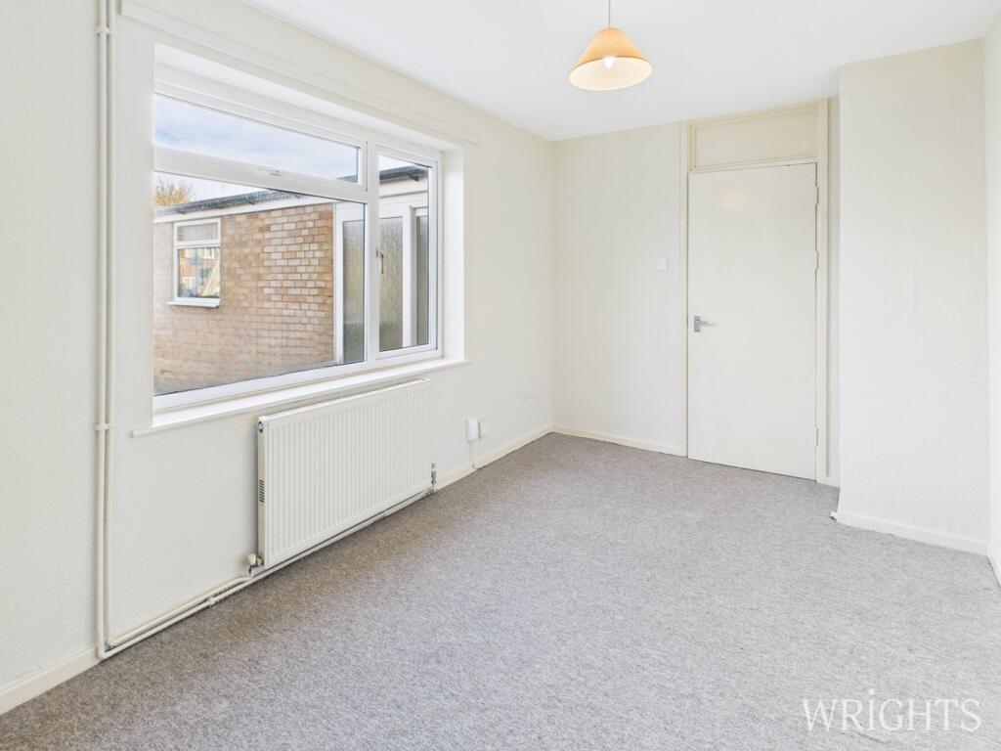
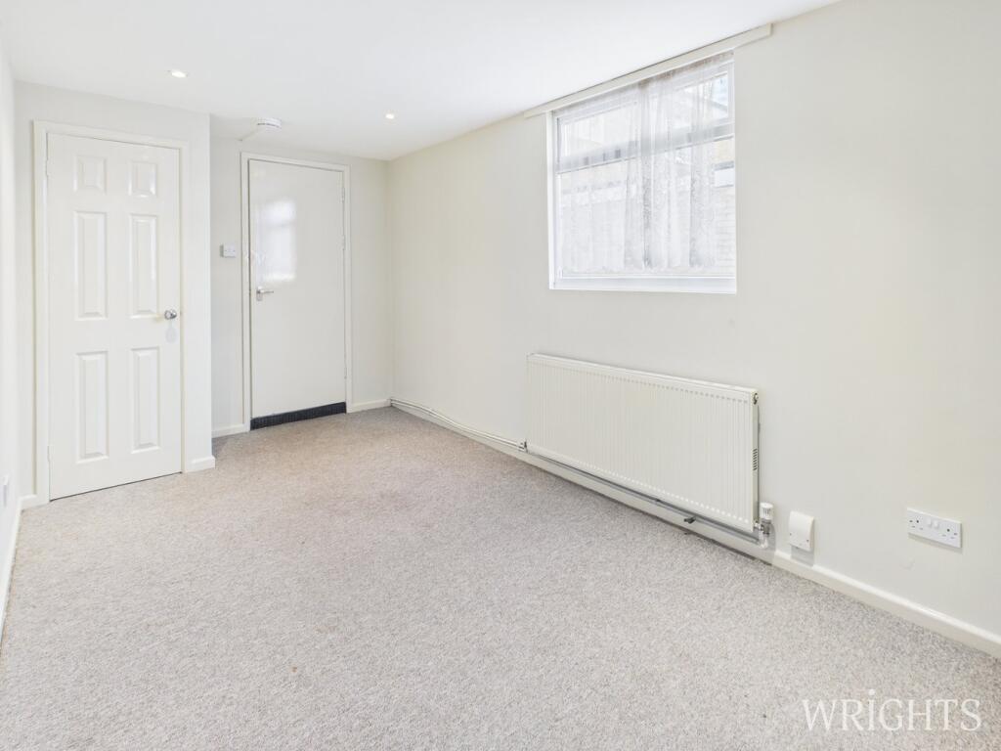
***CHAIN FREE*** Wrights are delighted to offer to market a Mid Terraced property benefitting from Three/Four Bedrooms, Two/Three Reception Rooms, Fitted Kitchen, Ground Floor W/C, Driveway Parking and a South East facing rear Garden. The property offers fabulous living space and Viewing comes Highly Recommended.The ground floor offers versatile living space with several rooms providing the new owners multiple options on how they wish to layout the property, also located on the ground floor is a fitted kitchen with matching base and wall units and a separate W/C. On the first floor you benefit from three bedrooms all with built in wardrobes and a family bathroom. Externally the property has a South East facing garden to the rear with patio area adjacent to the property and area laid to lawn at the rear while to the front there is off street parking. The property is ideally located within walking distance of the Town Centre, The Galleria, Hatfield Business Park and is only 1.2 miles from Hatfield Train Station which can provide access to London Kings Cross in roughly 21 minutes. ENTRANCE HALLWAY0.92m x 4.20m (3' 0" x 13' 9") Accessed via a sliding door located to the front of the property, carpet flooring and doors leading to;LIVING ROOM2.55m x 3.94m (8' 4" x 12' 11") Front aspect double glazed window, radiator and carpet flooring.DINING ROOM2.93m x 4.30m (9' 7" x 14' 1") Accessed via the kitchen with rear aspect French Doors leading out to the garden, radiator and carpet flooring.KITCHEN2.04m x 4.88m (6' 8" x 16' 0") Range of matching base and wall units with worktops over providing ample work surface space. Fitted items include an electric oven with gas hob while there is space and plumbing for a washing machine, fridge and freezer. There is a gas radiator, vinyl flooring and UPVC window with views out to the garden.SNUG / BEDROOM FOUR2.48m x 4.71m (8' 2" x 15' 5") Accessed via the hallway, UPVC window to the side aspect, ceiling spot lighting, radiator and carpet flooring. This room can be utilised as either a snug, study or ground floor fourth bedroom.GROUND FLOOR W/C0.84m x 2.24m (2' 9" x 7' 4") W/C with hand wash basin situated off the hallway.LANDING1.99m x 2.91m (6' 6" x 9' 7") Carpet flooring with large double cupboard for storage, doors leading to;BEDROOM ONE3.14m x 3.82m (10' 4" x 12' 6") Double bedroom with built in wardrobes, carpet flooring, gas radiator and double glazed window to the rear aspect.BEDROOM TWO3.10m x 3.21m (10' 2" x 10' 6") Double bedroom with built in wardrobes, carpet flooring, gas radiator and double glazed window to the front aspect.BEDROOM THREE2.19m x 2.82m (7' 2" x 9' 3") Single bedroom with built in wardrobes, carpet flooring, gas radiator and double glazed window to the front aspect.BATHROOM1.67m x 2.18m (5' 6" x 7' 2") Partially tiled bathroom with a three piece suite comprising of a side panelled bath, pedestal hand wash basin and W/C. Vinyl flooring, gas radiator and frosted window to the rear aspect.DRIVEWAYDriveway parking located to the front of the property. Current can accommodate one vehicle but could be modified to increase the capacity.GARDENPatio area adjacent to the property, area laid to lawn at the rear with fenced boundaries.Property InformationCouncil Tax Band - D5yr EICR - Valid until - Aug 2030Gas Safety Certificate - Valid until - Dec 25(all information has been provided to us and should be verified by your legal representative).MATERIAL INFORMATIONPursuant to the 1979 Estate Agency Act we are duty bound to advise you that this property is owned by a Director of Wrights Estate Agents.BrochuresBrochure 1Brochure 2