Property Details:
• Type: Semi-Detached
• Tenure: N/A
• Floor Area: N/A
Key Features:
• Extended 1930's Semi Detached House
• Three Separate Reception Rooms
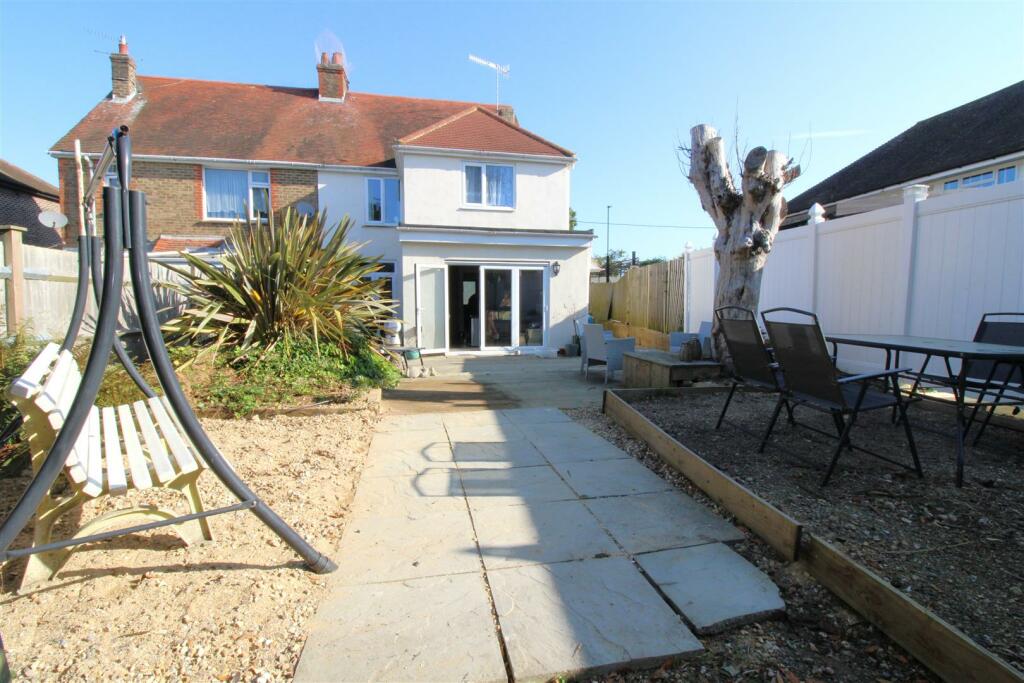
• South Facing Rear Garden
• Four Double Bedrooms
• Utility Room & Ground Floor Shower Room
• 14'09 Lounge With Open Fireplace
• 14'09 Master Bedroom
• Driveway Providing Ample Off Road Parking
• Viewing Highly Recommended To Appreciate Size Of Accommodation
• Chain Free
Location:
• Nearest Station: N/A
• Distance to Station: N/A
Agent Information:
• Address: 69 High Street,
Littlehampton,
BN17 5EJ
Full Description:
This extended 1930's Semi-Detached House is a true gem waiting to be discovered. Boasting 3 reception rooms, 4 double bedrooms, and 2 bathrooms, this property offers ample space for comfortable living.As you step inside, you are greeted by a 14'09 lounge featuring an inviting open fireplace, perfect for cosy evenings with loved ones. The property also includes a utility room, adding convenience to your daily chores.Built in 1930, this house exudes character and charm, with a total of 1,374 sq ft to make your own. The south-facing rear garden is a delightful spot for enjoying sunny days and al fresco dining.Parking is made easy with a driveway that provides ample parking, ensuring you never have to worry about finding a spot after a long day.Further benefits from being offered chain free, allowing a seamless transition.Don't miss the opportunity to make this house your home, where classic features blend seamlessly with modern comforts. Book a viewing today and envision the endless possibilities this property holds for you and your family.Lounge - 4.50mx4.06m (14'9x13'04) - Dining Room - 3.94mx3.48m (12'11x11'05) - Breakfast Room - 4.09mx2.84m (13'05x9'04) - Kitchen - 4.39mx3.43m (14'05x11'03) - Utlity Room - 1.91mx1.65m (6'3x5'5) - Ground Floor Shower Room - 1.80mx1.63m (5'11x5'4) - Bedroom 1 - 4.50mx3.61m (14'09x11'10) - Bedroom 2 - 3.38mx2.95m (11'01x9'08) - Bedroom 3 - 3.94mx2.69m (12'11x8'10) - Bedroom 4 - 3.43mx2.41m (11'03x7'11) - Family Bathroom - 2.06mx1.88m (6'9x6'2) - Shed - Powered and heated shed.Agents Note - Under the provisions of the Estate Agents Act 1979, Molica Franklin Estate Agents wish to declare that they have connected persons in relation to this property.BrochuresWorthing Road, Wick