Property Details:
• Type: Semi-Detached
• Tenure: FREEHOLD
• Floor Area: N/A
Key Features:
• Semi-Detached Property
• Three Bedrooms
• Popular Location
• Ideal Family Home
• Close To Wyke Village
• Excellent Motorway Networks
• Well Presented Through Out
• Driveway & Garage
• Front & Rear Gardens
Location:
• Nearest Station: Low Moor Station
• Distance to Station: 0.9245287681168151 miles
Agent Information:
• Address: 94 Town Gate,
Wyke,
Bradford,
BD12 9JB
Full Description:
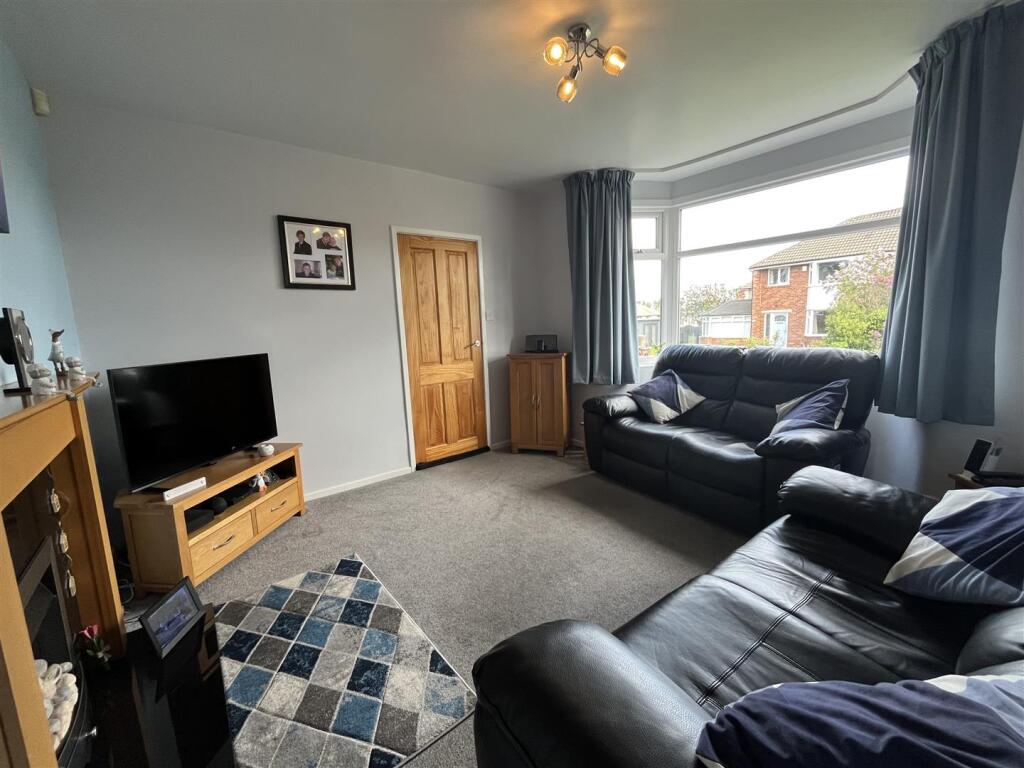
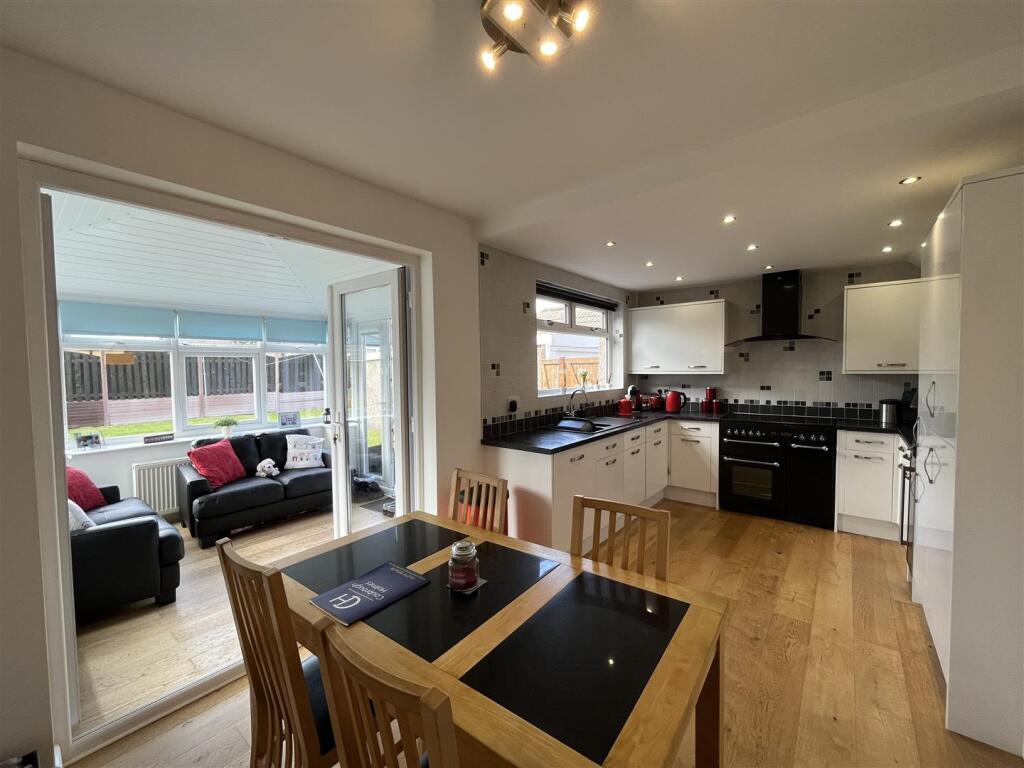
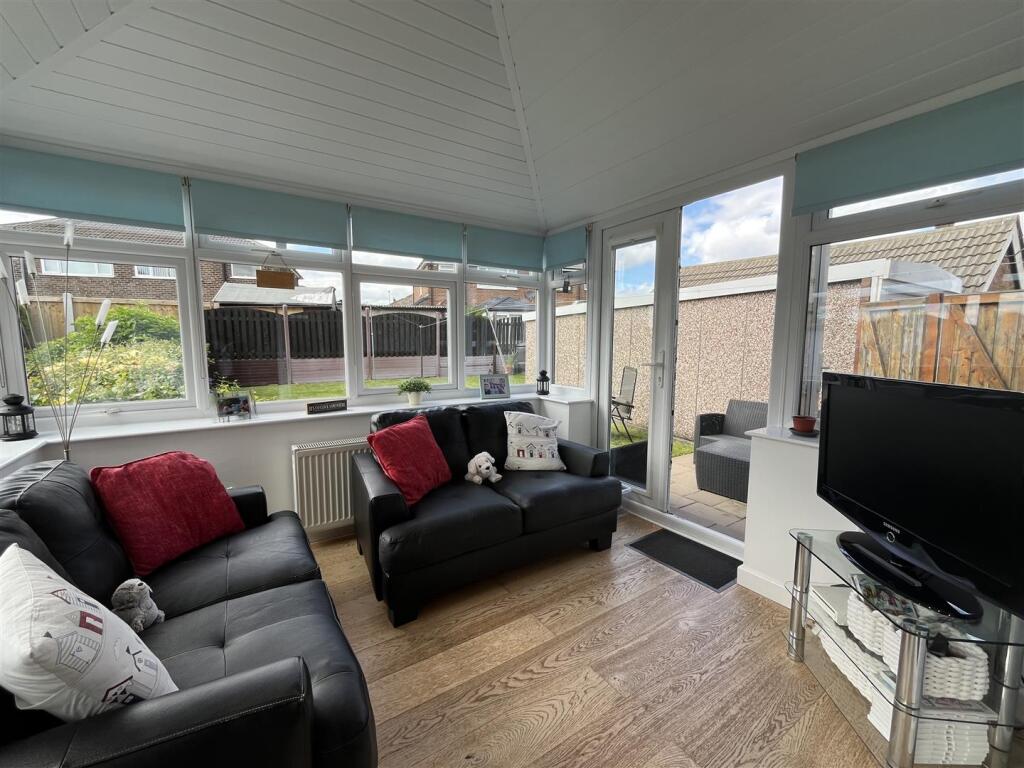
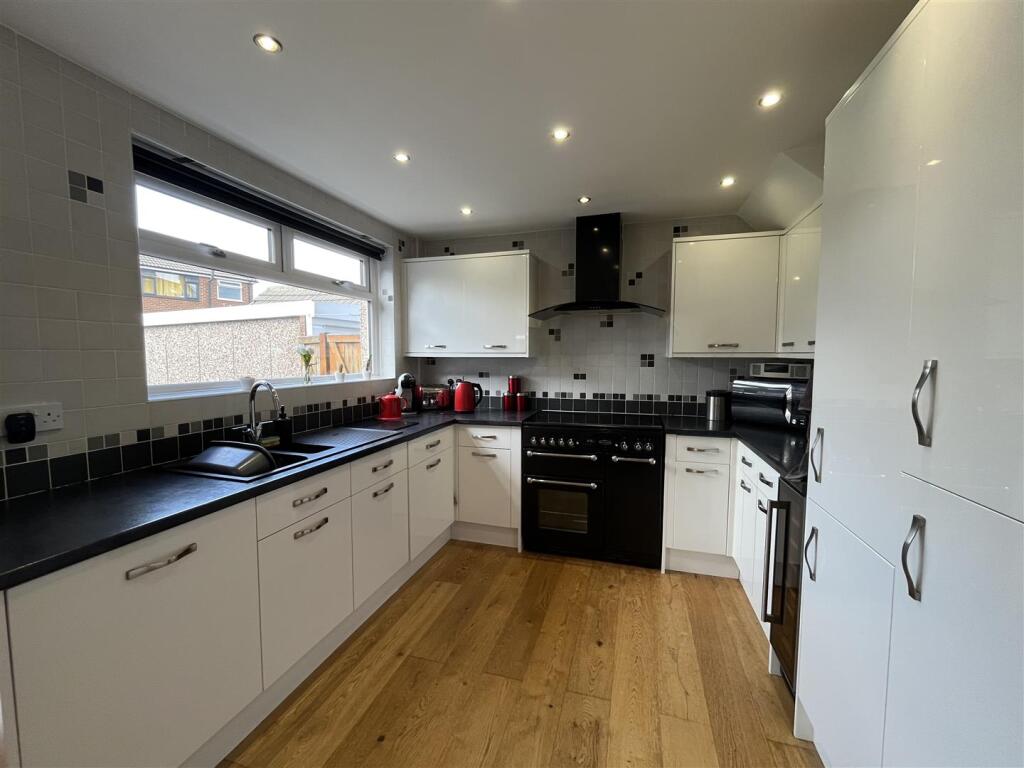
*** SUPERB THREE BEDROOM SEMI-DETACHED *** IDEAL FAMILY HOME *** <br />A wonderful opportunity to purchase this superb three-bedroom semi-detached property, in the popular village of Wyke. Situated conveniently to all local amenities and within close distance to highly regarded schools, this beautiful property has excellent motorway networks to local towns, Leeds, Manchester and beyond and is with the added benefit of being a short 5 minute drive from Low Moor Railway Station.<br /><br />We feel that an internal inspection is needed to fully appreciate the appealing layout that this immaculate property offers.<br /><br />The property briefly comprises of; Entrance Hall, Lounge, Kitchen/Diner, Conservatory, Three Bedrooms, and shower room.<br /><br />Externally – The property is set on a generous sized plot with mature gardens to the front and rear, patio areas and lawns. There is a long driveway providing ample off-road parking for multiple vehicles, which leads to a garage that benefits from power and lighting.<br /><br /><b>Entrance Hall</b> - <br /><br /><b>Lounge</b> - 3.9m x 3.71 (12'9" x 12'2") - <br /><br /><b>Kitchen/Diner</b> - 2.6m x 5.5m (8'6" x 18'0") - <br /><br /><b>Conservatory</b> - 2.79m x 2.8m (9'1" x 9'2") - <br /><br /><b>Landing</b> - <br /><br /><b>Bedroom One</b> - 2.71m x 2.98m (8'10" x 9'9") - <br /><br /><b>Bedroom Two</b> - 4.28m x 3.2m (14'0" x 10'5") - <br /><br /><b>Bedroom Three</b> - 2m x 2.2m (6'6" x 7'2") - <br /><br /><b>Shower Room</b> - 2.4m x 1.69m (7'10" x 5'6") - <br /><br /><b>External</b> - <br /><br />