Log in Sign up
Back to search Home Countries United Kingdom Y Maes, Criccieth
£450,000

Y Maes, Criccieth

Y Maes, Criccieth
9 beds 1 baths Townhouse

About this home

Property Details: - Type: Townhouse - Bedrooms: 9 - Bathrooms: 1

Agent: Tudor Estate Agents - Y maes Phone: 01758 458992

Tudor Estate Agents & Chartered Surveyors are delighted to offer this substantial townhouse residence for sale in a convenient town centre location with spectacular views towards the Castle and Cardigan Bay with Snowdonia and the mountains of mid-wales in the distance. Glasfryn is only a short walk from the High Street.<br/>Criccieth is a popular seaside town on the south side of the glorious Llyn Peninsula offering a great choice of amenities including beach, golf course, shops, cafes, pubs & restaurants. <br/>The spacious accommodation is in good decorative condition, has the benefit of double glazing and gas central heating throughout and briefly comprises of the following: Porch. Hall. Lounge. Dining room. Utility. Breakfast room (with secondary staircase to first floor). Kitchen. On the first floor: Four bedrooms. Bathroom. Airing/storage room. Toilet. On the second floor: Five bedrooms. Toilet. <br/>Rear terraced garden. Street parking.<br/>Inspection Highly Recommended<br/><br/><b>Ground Floor</b> - <br/><br/><b>Porch</b> - <br/><br/><b>Entrance Hallway</b> - Radiator. Stairs to first floor.<br/><br/><b>Lounge</b> - 4.42m x 5.21m (14'6 x 17'1) - Maximum measurements to bay window with views over the green towards the Castle. Feature fireplace with living flame gas fire. Radiator. Double doors (glazed) to:<br/><br/><b>Dining Room</b> - 4.11m x 3.51m (13'6 x 11'6) - Radiator.<br/><br/><b>Utility Room</b> - 2.90m x 2.57m (9'6 x 8'5) - Low level w.c. Gas boiler for central heating and hot water. Plumbing for washing machine.<br/><br/><b>Breakfast Room</b> - 4.17m x 4.42m (13'8 x 14'6) - Two radiators. Secondary staircase to first floor. Opening to:<br/><br/><b>Kitchen</b> - 4.19m x 2.69m (13'9 x 8'10) - Kitchen units incorporating single drainer one and a half bowl stainless steel sink unit with mixer tap. Integral dishwasher. Refrigerator. Cooker and gas hobs with extractor hood over. Outside door.<br/><br/><b>First Floor</b> - <br/><br/><b>Landing</b> - Radiator.<br/><br/><b>Rear Bedroom</b> - 4.19m x 2.77m (13'9 x 9'1) - Radiator.<br/><br/><b>Bathroom</b> - 3.12m x 4.04m (10'3 x 13'3) - Spacious bathroom with bath. Shower cubicle. Radiator/towel warmer. Range of cupboards incorporating washbasin and low level w.c.<br/><br/><b>Walk-In Airing Cupboard/Stores</b> - 2.90m x 1.57m (9'6 x 5'2) - With pre-lagged cylinder.<br/><br/><b>Toilet</b> - Low level w.c. Washbasin. Radiator.<br/><br/><b>Bedroom</b> - 4.14m x 3.58m (13'7 x 11'9) - Radiator.<br/><br/><b>Front Bedroom</b> - 3.81m x 5.28m (12'6 x 17'4) - Maximum measurements to bay window with spectacular views of the Castle. Feature fireplace. (Now used as a games room).<br/><br/><b>Front Bedroom</b> - 2.46m x 2.87m (8'1 x 9'5) - Maximum measurements to recess. Radiator. Views of the Castle.<br/><br/><b>Second Floor</b> - <br/><br/><b>Landing</b> - <br/><br/><b>Rear Bedroom</b> - 4.19m x 3.02m (13'9 x 9'11) - <br/><br/><b>Bedroom</b> - 2.92m x 3.45m (9'7 x 11'4) - <br/><br/><b>Toilet</b> - Low level w.c. Pedestal washbasin.<br/><br/><b>Bedroom</b> - 4.14m x 3.53m (13'7 x 11'7) - <br/><br/><b>Bedroom</b> - 3.53m x 5.33m (11'7 x 17'6) - Views over the green and of the Castle.<br/><br/><b>Bedroom</b> - 2.39m x 2.97m (7'10 x 9'9) - Views over the green and of the Castle.<br/><br/><b>Outside</b> - Rear paved garden with steps up from the rear yard. Garden shed. Foot access to the rear.<br/><br/><b>Services</b> - We understand that mains water, electricity, gas and drainage are connected to the property. Prospective purchasers should make their own enquiries as to the suitability and adequacy of these services.<br/><br/><b>Tenure</b> - We understand that the property is freehold with vacant possession available on completion.<br/><br/>

Property facts

Property type
Townhouse
Bedrooms
9
Bathrooms
1
Days on market
0 days

Location

Approximate location · exact address shared on inquiry

Similar homes nearby

Chapel Terrace, Criccieth
For Sale
£220,000
Chapel Terrace, Criccieth
2 bd 1 ba Terraced house
Criccieth
Listed by Tom Parry & Co - Porthmadog
Gorseddfa, Criccieth
For Sale
£395,000
Gorseddfa, Criccieth
3 bd 2 ba Detached house
Criccieth
Listed by Tom Parry & Co - Porthmadog
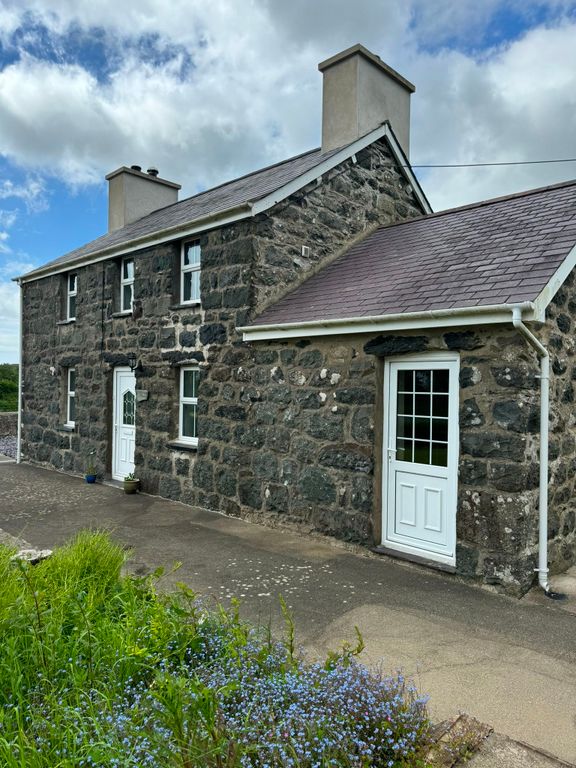
3 bed detached house to rentCae Canol Cottage, Rhoslan, Criccieth LL52
For Rent
Price on request
3 bed detached house to rentCae Canol Cottage, Rhoslan, Criccieth LL52
Studio
Criccieth
£450,000
9 bd · 1 ba
Contact agent
TE
Tudor Estate Agents - Y maes
Contact this agent
Log in Sign up