Property Details:
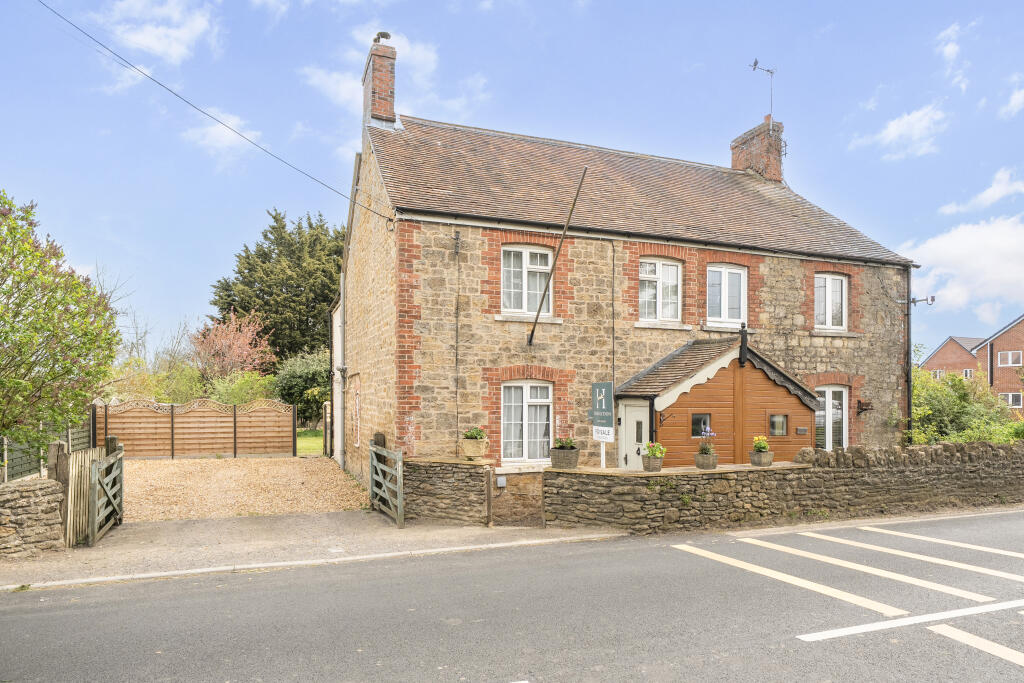
• Type: Terraced
• Tenure: FREEHOLD
• Floor Area: 980 sqft
Key Features:
• Presented by Oliver Pyle-Santini — Nest Agent: 7600
• • Three bedrooms, including a bright, converted loft room with Velux windows
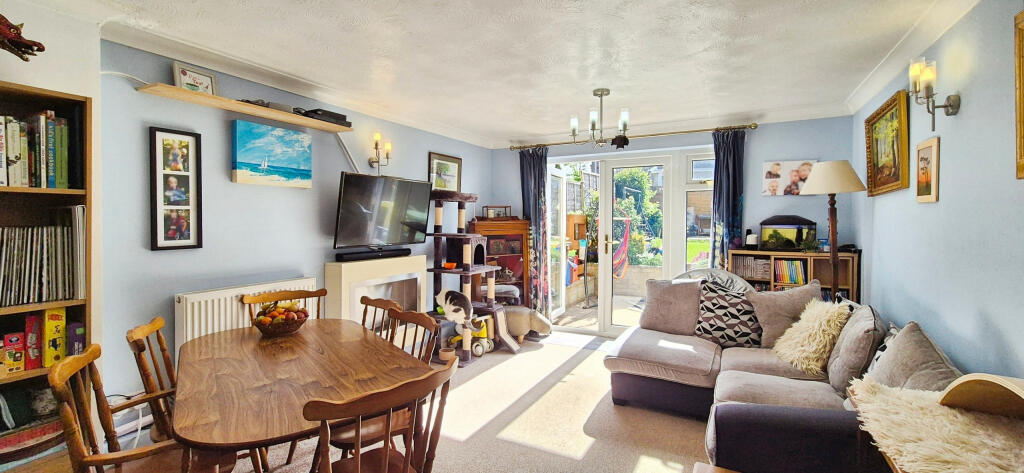
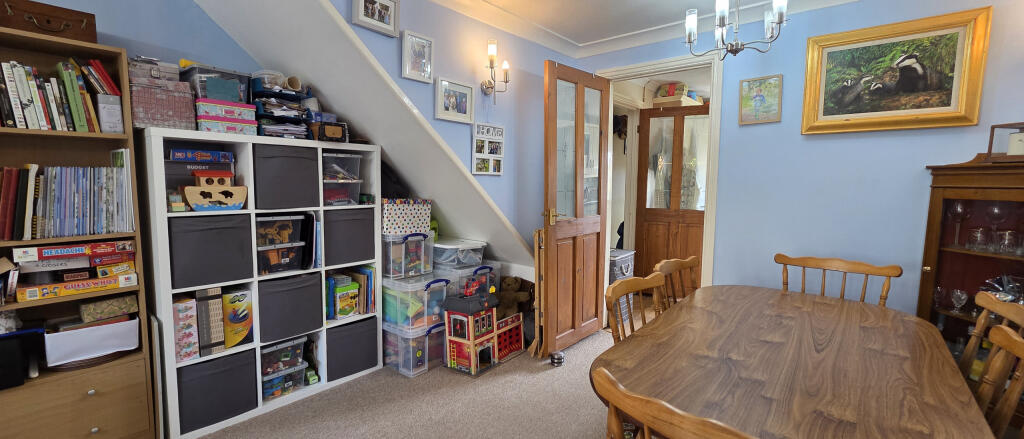
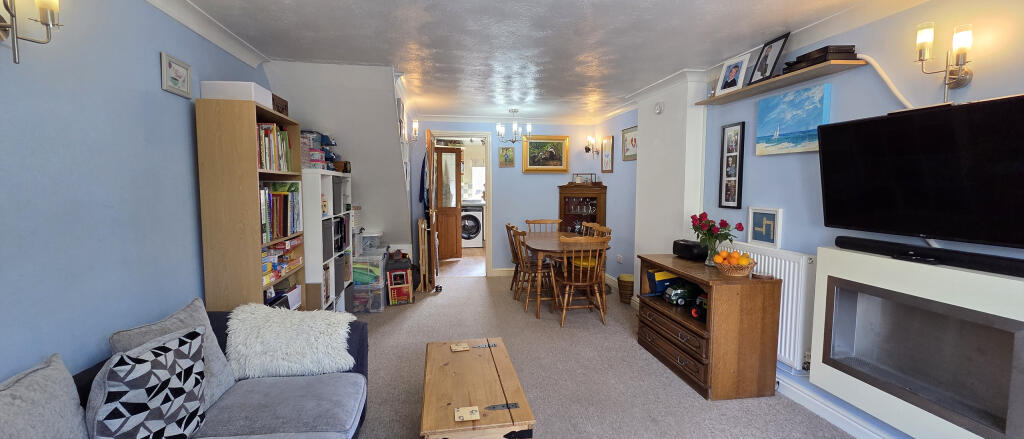
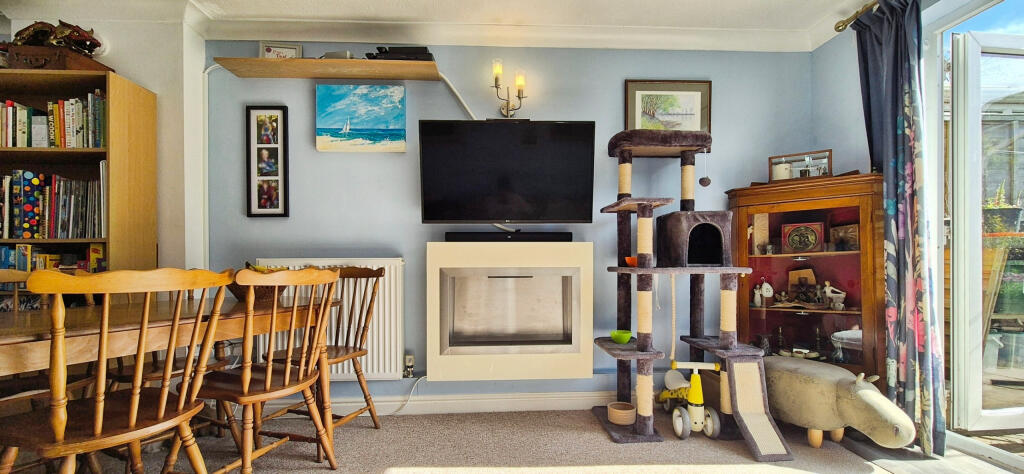
• • Spacious lounge/diner stretching the full length of the home — perfect for family life
• • French doors to the garden, bringing in loads of natural light
• • Playful, characterful décor, including a hand-painted tree mural up the stairs
• • Low-maintenance rear garden ideal for kids, pets, or easy outdoor living
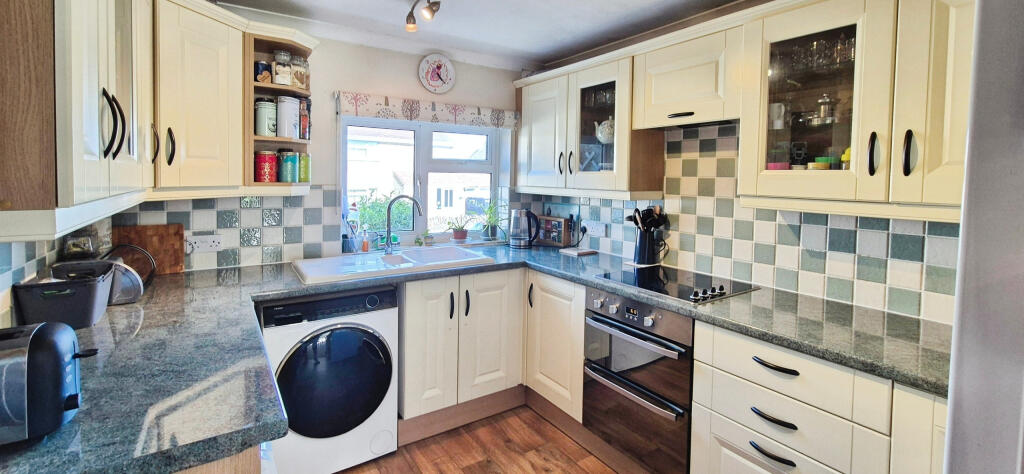
• • Modern, practical kitchen with space for all appliances
• • Two double bedrooms on the first floor with great natural light
• • Fresh family bathroom with shower over bath
• • Garage + allocated parking in a nearby block
Location:
• Nearest Station: Templecombe Station
• Distance to Station: 0.11113572769921903 miles
Agent Information:
• Address: South West
Full Description:
Welcome to a home that doesn’t just give you space, it gives you personality. Set over three bright, airy floors, this 3-bed terraced house blends everyday practicality with playful touches that young families and first-time buyers will absolutely adore.
<br />
<br />Step into the hallway and you’re greeted by a hand-painted tree climbing its way up the staircase, instantly giving the home that “happy, lived-in, storybook” feeling that’s impossible to fake. It’s quirky, it’s warm, and it sets the tone for the rest of the house: relaxed, spacious, creative.
<br />
<br />The open-plan lounge/diner stretches almost the full length of the ground floor, a social, sunlit space perfect for family dinners, movie nights, or kids turning cardboard boxes into pirate ships. French doors open out to the low-maintenance garden, ideal for young children, lazy Sundays, and those moments when you finally get to drink a cup of tea while it’s still hot.
<br />
<br />At the front, the kitchen keeps everything practical: plenty of cupboards, space for your appliances, and a view of the front garden while you cook.
<br />
<br />Upstairs you’ll find two generous double bedrooms full of natural light, along with a fresh family bathroom. Climb the staircase again and the loft room opens up into a cosy third bedroom / office / gaming den / creative hideaway, complete with Velux windows front and back so the whole space stays bright.
<br />
<br />Outside, you’ve got your own private garden, plus a garage and parking — a rare treat in a village this well connected.
<br />
<br />This home is exactly the sort of place where new chapters begin, relaxed, cheerful, and ready for the next family adventure.
<br />
<br />Come and see it. Bring your imagination. It’ll fit right in.