Property Details:
• Type: Terraced
• Tenure: N/A
• Floor Area: N/A
Key Features:
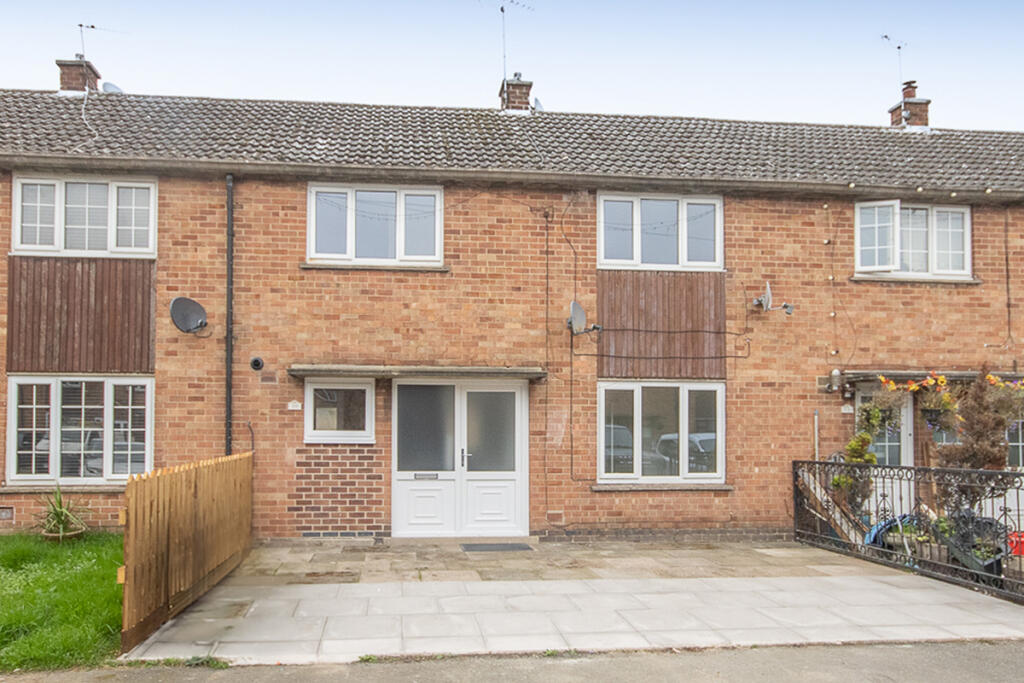
• Three-Bedroom, Standard Construction, Mid-Terrace Property
• EPC Rating C
• Council Tax Band A
• Off Road Parking
• No Upward Chain
• Freehold
• Recently Refurbished
• Cul-De-Sac Location Situated In A Popular Village
• Ideal For A Growing Family Or First Time Buyer
• Internal Viewings Essential
Location:
• Nearest Station: N/A
• Distance to Station: N/A
Agent Information:
• Address: 17 High Street,
Chellaston,
DE73 6TB
Full Description:
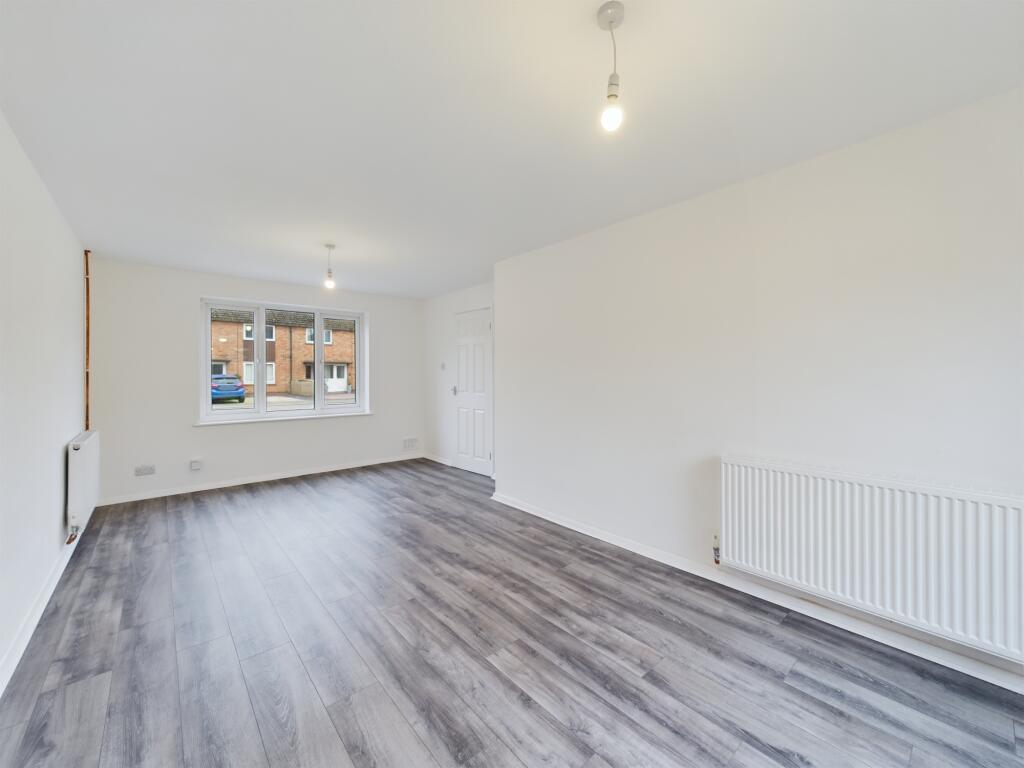
Located in the picturesque Derbyshire village of Aston-on-Trent, this recently refurbished, three-bedroom mid-terrace property is ideal for a first time buyer or growing family. Brought to the market with no upward chain, the property sits on a pleasant cul-de-sac and features off road parking, a private and enclosed rear garden, gas central heating installed 2024, and uPVC double glazing!
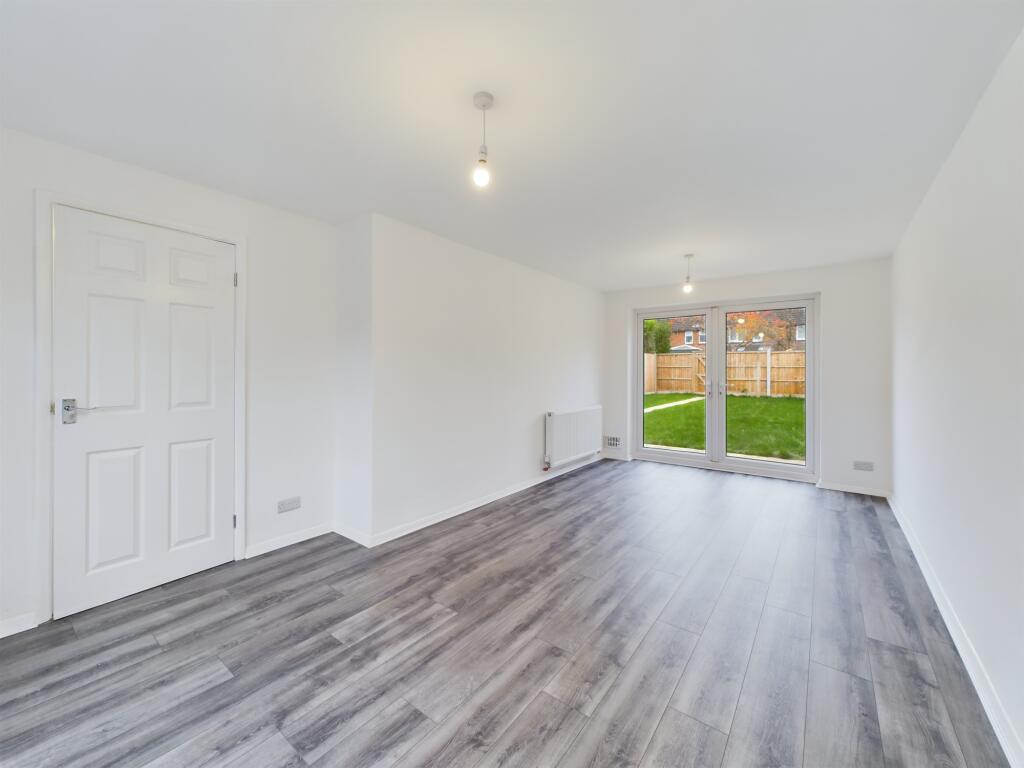
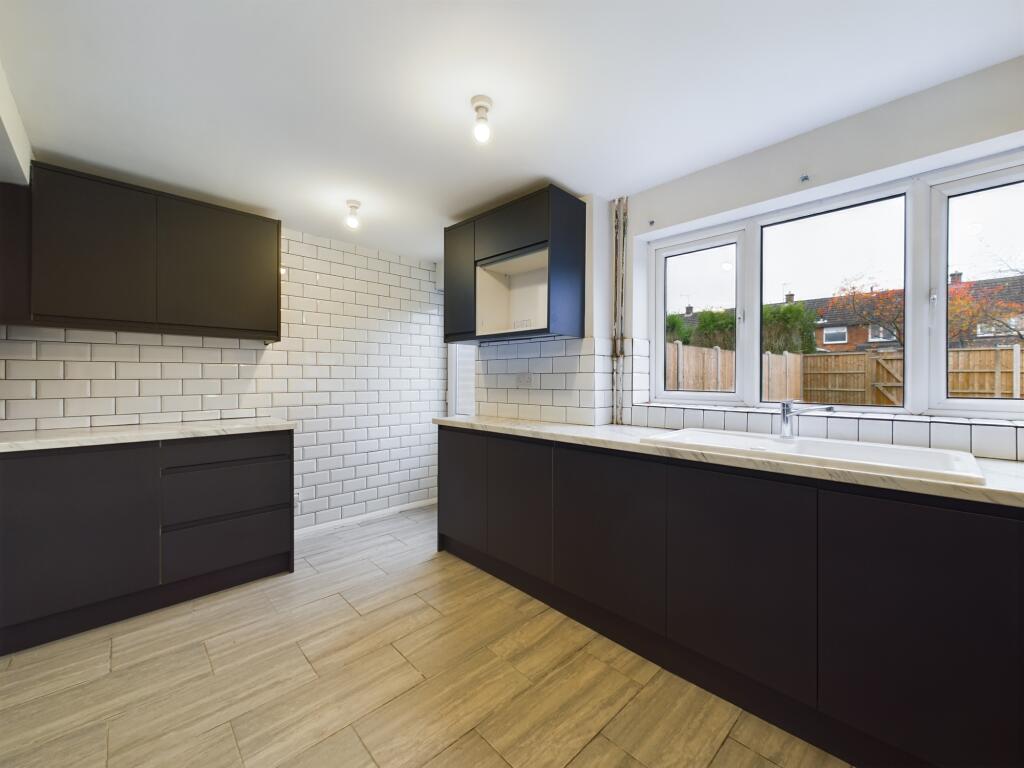
In brief, the accommodation comprises: Entrance hall; spacious lounge/diner with twin French doors opening out onto the rear garden; modern fitted kitchen; first floor landing; three bedrooms; modern fitted bathroom having a three-piece suite.
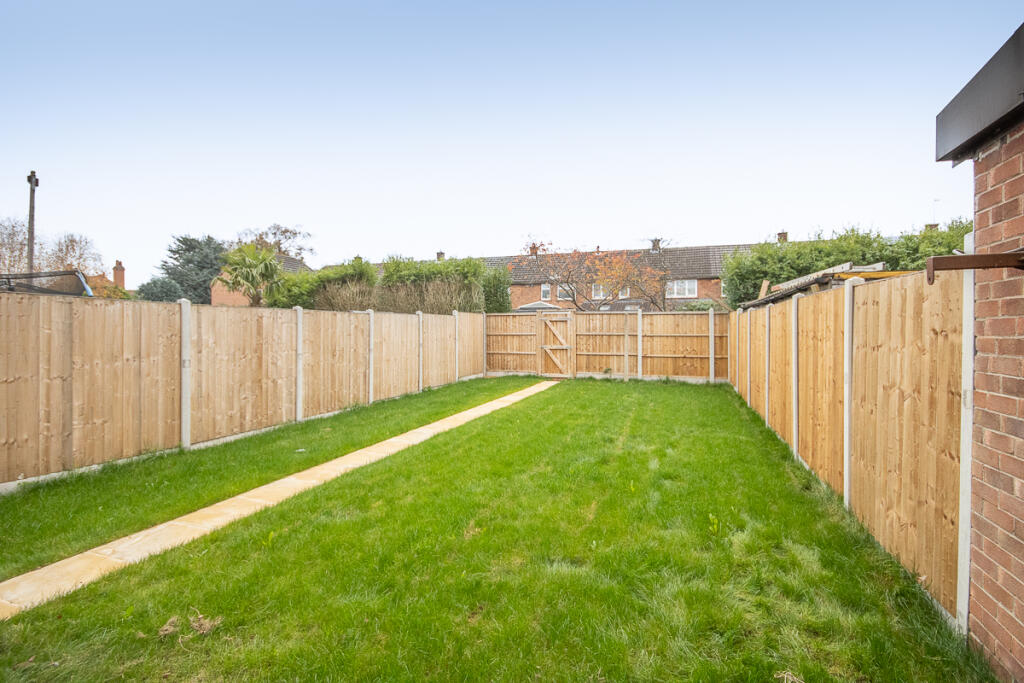
Outside, to the front of property is a driveway providing off road parking, whilst to the rear is a private, enclosed garden with lawn, patio area and fence boundaries. A secure gate allows access for movement of bins and deliveries.
Yates Avenue offers easy access to the local amenities in Aston-on-Trent, along with good road connections to the A50, East Midlands Airport and beautiful Derbyshire countryside.Entrance Hall9'8" x 2'3" (3.0m x 0.7m)Lounge/Diner19'4" x 9'7" (5.9m x 2.9m)Kitchen16'5" x 13'8" (5.0m x 4.2m)First Floor Landing9'3" x 2'9" (2.8m x 0.8m)Bedroom14'3" x 9'4" (4.3m x 2.8m)Bedroom11'2" x 9'8" (3.4m x 3.0m)Bedroom10'6" x 6'2" (3.2m x 1.9m)Bathroom9'3" x 5'6" (2.8m x 1.7m)BrochuresYATES AVENUE, ASTON-ON-TRENT - KEY FACTS FOR BUYERS