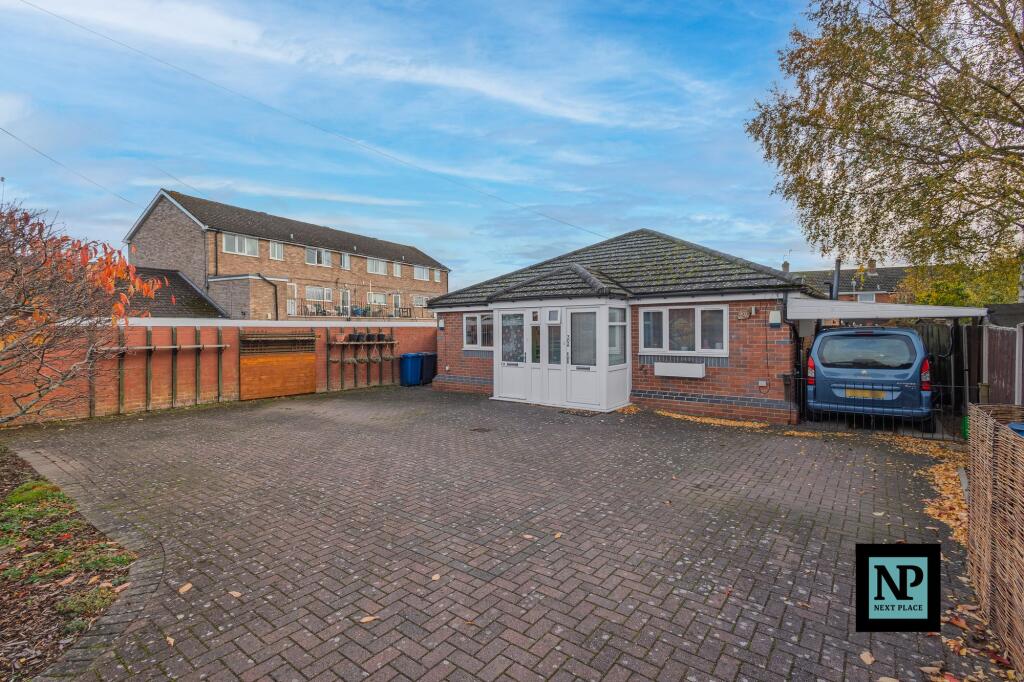
Property Details:
• Type: Semi-Detached
• Tenure: N/A
• Floor Area: N/A
Key Features:
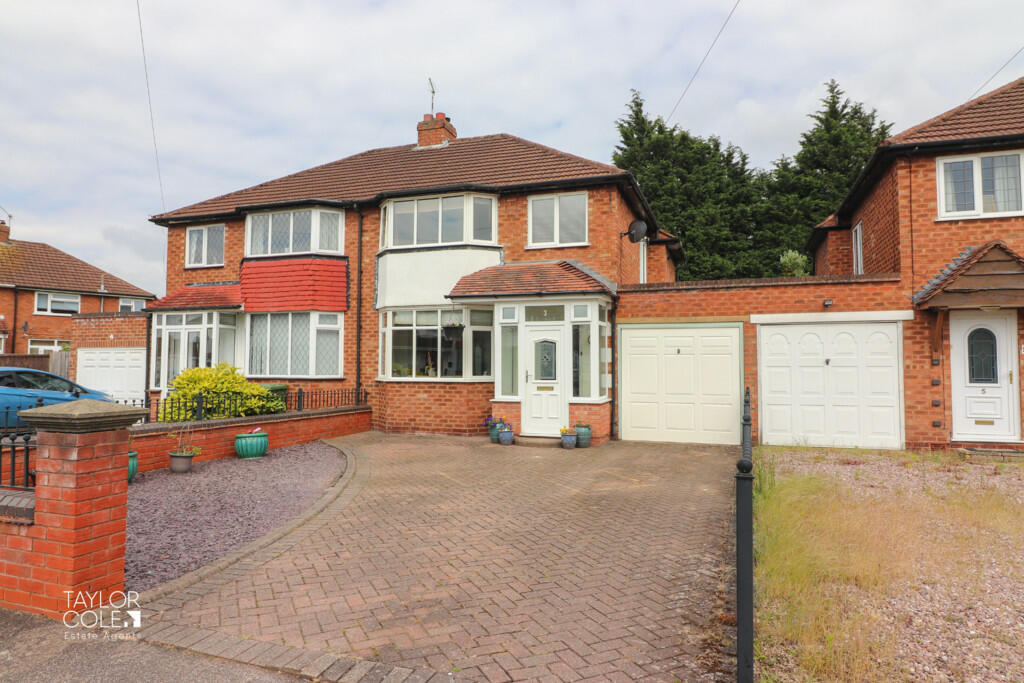
• Charming Semi-Detached Home
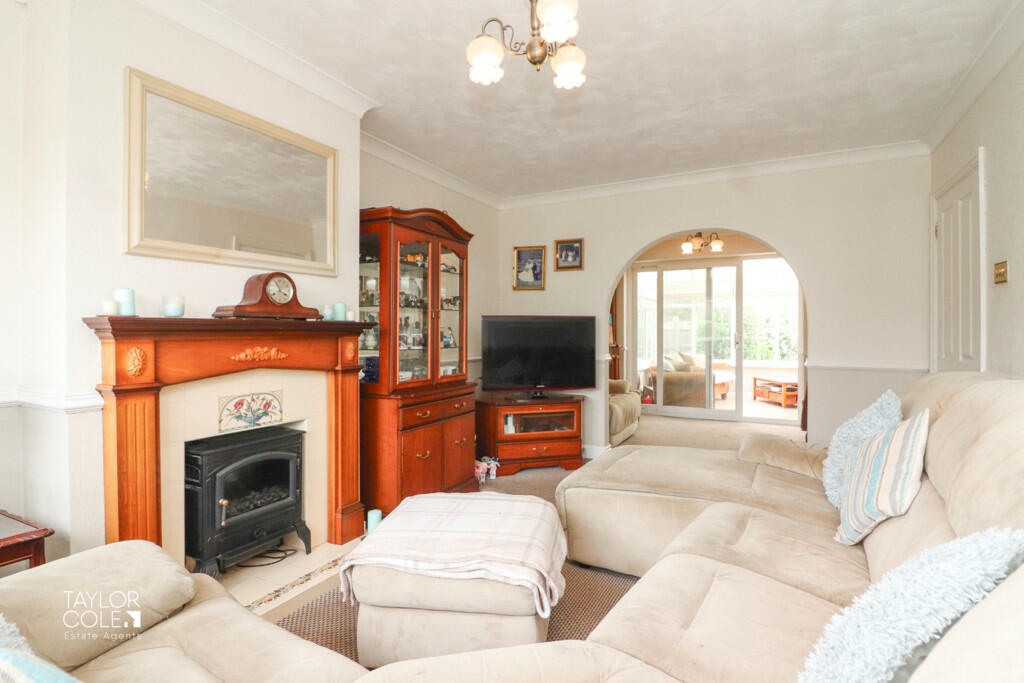
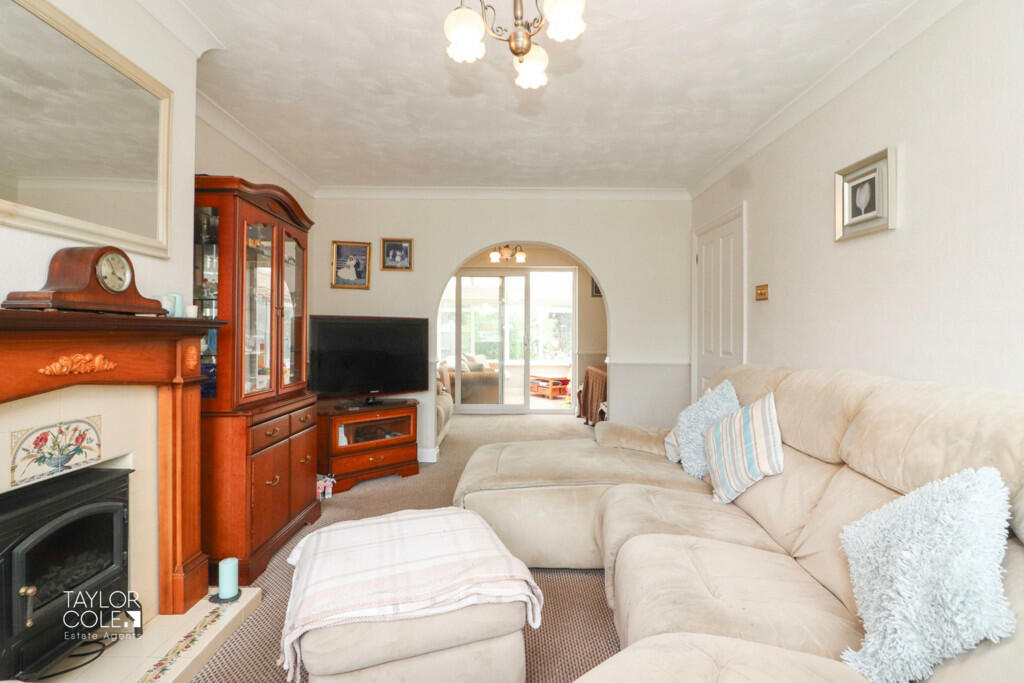
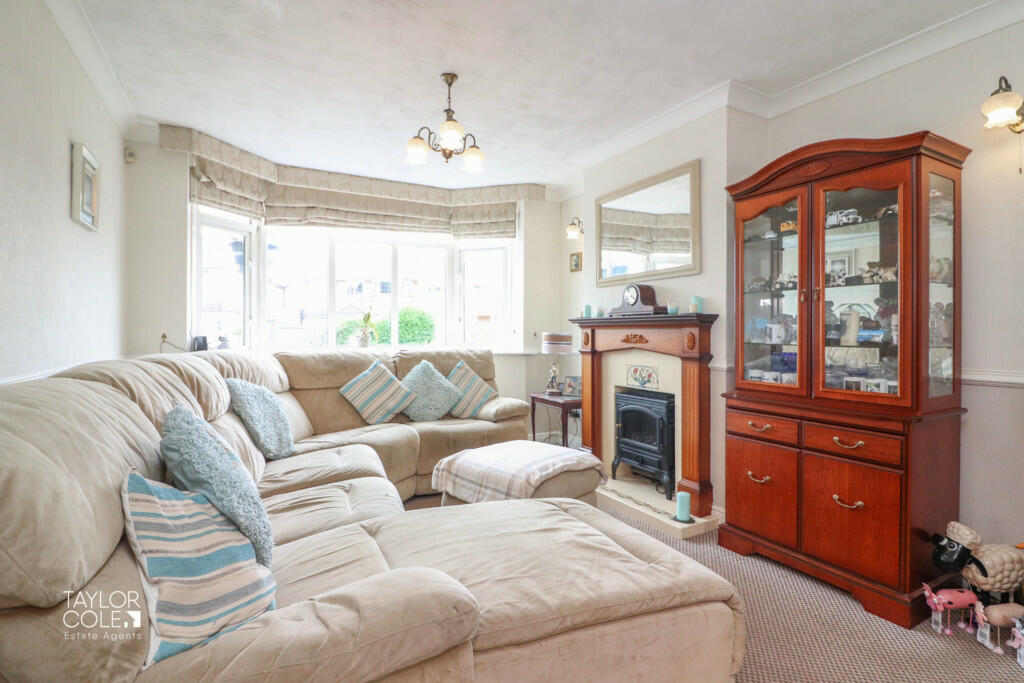
• Through Family Lounge
• Attractive Breakfast Kitchen
• Bright Conservatory
• Two Double Bedrooms
• Versatile Third Bedroom
• Family Bathroom
• Private & Mature Rear Garden
• Close to Shopping
• Highly Regarded Development
Location:
• Nearest Station: N/A
• Distance to Station: N/A
Agent Information:
• Address: 8 Victoria Road,
Tamworth,
Staffordshire,
B79 7HL
Full Description:
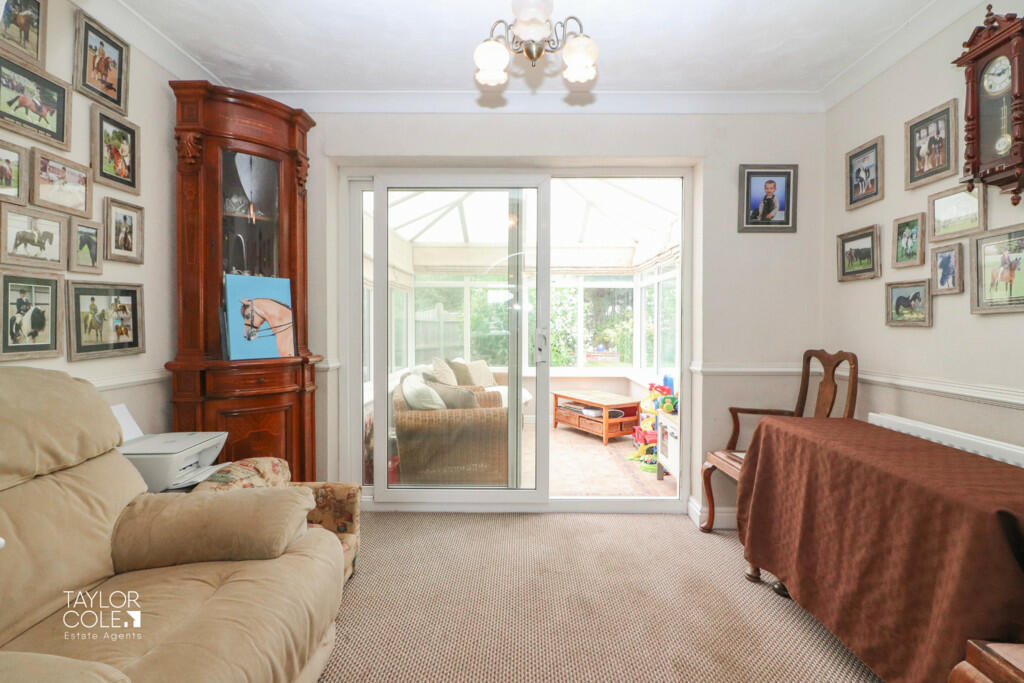
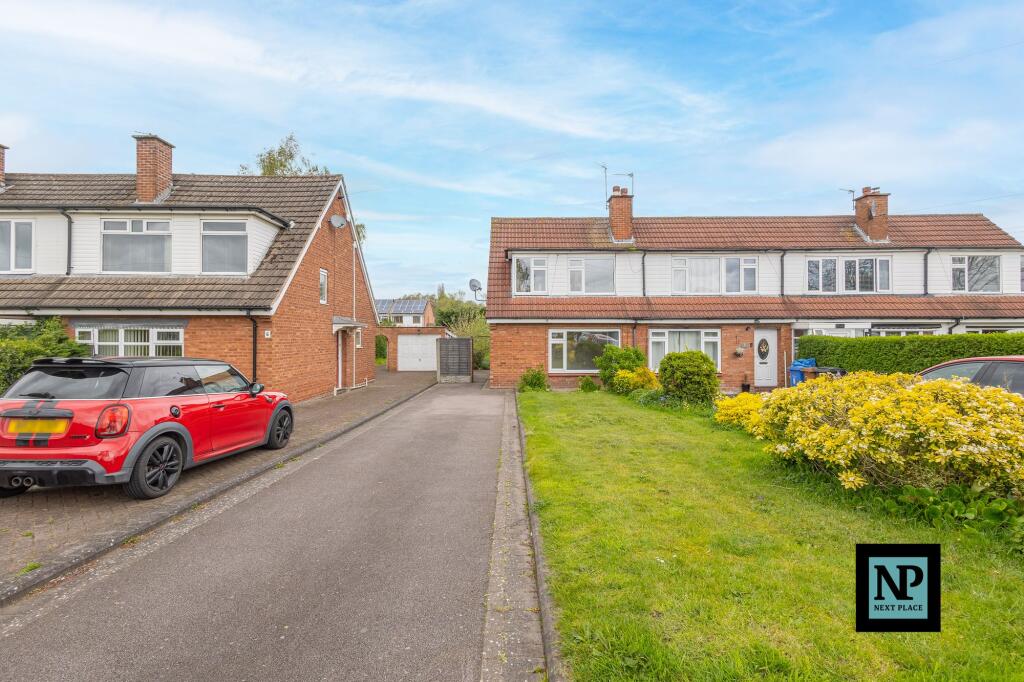
Nestled in the highly regarded area of Fazeley, this charming traditional semi-detached home enjoys a superb position offering an array of local amenities and serene canal towpath walks just a stone's throw away.Stepping inside, you are welcomed by a bright and inviting entrance hall that sets the tone for the rest of the home. The hall leads to the stairs ascending to the first-floor landing, providing a smooth flow throughout the property.To the right, an amazing through lounge awaits, offering ample space for a range of freestanding furnishings. The characterful bay window allows abundant natural light to flood the room, creating a warm and inviting atmosphere. The open-plan approach is tastefully designed, making it an ideal space for both relaxation and entertaining.Adjoining the lounge, a well-proportioned dining room features sliding doors that seamlessly lead to a sunny conservatory. The conservatory provides beautiful views over the rear garden and serves as an additional reception area, perfect for enjoying the outdoors from the comfort of your home.The tasteful breakfast kitchen is adorned with a matching range of base units, complemented by durable roll-top working surfaces. This space not only caters to your culinary needs but also offers another point of entry to the rear garden, enhancing the home's connectivity to its outdoor spaces.Completing the ground floor is a spacious integral garage. This versatile space is prime for conversion to suit your needs, whether as additional living space or a convenient storage facility. ENTRANCE HALLWAY LOUNGE 10' 11" x 16' 8" (3.35m x 5.10m) DINING ROOM 7' 5" x 10' 11" (2.27m x 3.34m) BREAKFAST KITCHEN 13' 11" x 11' 4" (4.25m x 3.47m (max)) CONSERVATORY 9' 2" x 9' 10" (2.81m x 3.01m) FIRST FLOOR Ascending to the first floor, the property offers three excellent bedrooms. Two spacious double bedrooms with ample space for freestanding furnishings, equally generous in size and functionality. A versatile third bedroom provides generous accommodation options, suitable as a bedroom, home office, or nursery.The well-appointed family bathroom features a matching three-piece suite, including a panelled bathtub with shower screen and fitment over, a pedestal hand wash basin, and a close-coupled WC. This stylish and functional space caters to the needs of a busy household. BEDROOM ONE 10' 11" x 11' 1" (3.34m x 3.38m) BEDROOM TWO 13' 3" x 10' 0" (4.04m x 3.06m) BEDROOM THREE 6' 10" x 8' 0" (2.09m x 2.44m) BATHROOM 7' 1" x 7' 7" (2.17m x 2.32m) EXTERNAL The privacy and well-kept nature of the rear garden are immediately apparent. A slab-paved patio offers an excellent external space for seating and dining, perfect for alfresco meals and entertaining. Beyond the patio, a generous and vibrant lawn stretches to the bottom of the plot, providing a serene outdoor retreat for relaxation and play. GARAGE ANTI MONEY LAUNDERING In accordance with the most recent Anti Money Laundering Legislation, buyers will be required to provide proof of identity and address to the Taylor Cole Estate Agents once an offer has been submitted and accepted (subject to contract) prior to Solicitors being instructed. TENURE We have been advised that this property is freehold, however, prospective buyers are advised to verify the position with their solicitor / legal representative. VIEWING By prior appointment with Taylor Cole Estate Agents on the contact number provided. BrochuresSales Particulars