Property Details:
• Type: House
• Tenure: N/A
• Floor Area: N/A
Key Features:
• Fully Renovated Three Bedroom Three Storey Home
• Being Sold With No Onward Chain
• Modern Kitchen & Bathroom
• Off Road Parking To The Rear
• Two Reception Areas
• Utility Room
Location:
• Nearest Station: N/A
• Distance to Station: N/A
Agent Information:
• Address: 7 Broncynon Terrace,
Cwmdare,
Aberdare,
CF44 8RL
Full Description:
Walker and Lewis are thrilled to present to the market this three bedroom, three storey family home that has been renovated. Located within close proximity to local amenities, transport links and schooling this makes for a fantastic purchase!
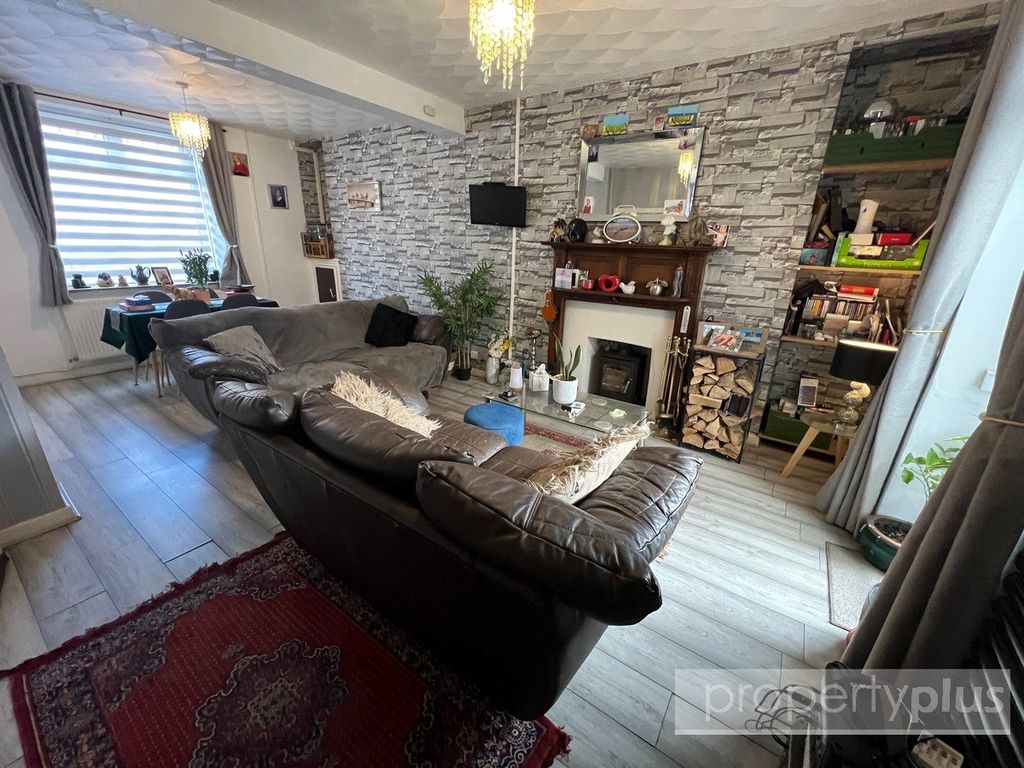
The home comprises of; Entrance porch leading into a light and spacious living/dining room. The lower level gives access to the bathroom, kitchen, dining room, utility room and access to the garden. The first floor provides access to all three bedrooms. The rear garden is flat and provides off road parking. The home is being sold with no onward chain!
This is one not to be missed!Entrance PorchAccess via front door into porch. Leading into living/dining room.Living/Dining Room6.5m x 4.7m (21'4" x 15'5")UPVC window to front, Two UPVC windows to rear. Stairs leading up to first floor and stairs leading down to lower level. Boiler enclosed.Lower LevelAccess to bathroom, kitchen, dining room, utility room and access to the rear garden.BathroomLocated on the lower level, modern bathroom fitted with - Bath with shower over, WC, wash hand basin and heated towel rail.Kitchen2.8m x 2.6m (9'1" x 8'8")Modern fitted kitchen with a range of wall and base units with inset sink unit and built in oven and hob.Dining Room3.5m x 4.6m (11'5" x 15'1")Opening to the kitchen, utility room and access onto the rear garden. UPVC window to rear.Utility Room2.1m x 1.6m (6'10" x 5'1")UPVC window to rear. Sink and space for washing machine.First FloorAccess to all three bedrooms. UPVC window to rear.Bedroom One3.6m x 2.7m (11'10" x 8'10")UPVC window to front.Bedroom Two3.0m x 2.7m (9'9" x 8'10")UPVC window to rear.Bedroom Three2.7m x 2.1m (8'10" x 6'9")UPVC window to front.OutsideFlat rear garden with space for off road parking.