For Rent
£1,085/mo
York Road, B14 7SA
2 bd
1 ba
Apartment
York Road
Listed by Connells Lettings, Kings Heath
Property Details: • Type: Detached Bungalow • Tenure: FREEHOLD • Floor Area: N/A
Key Features: • Detached 2/3 Bedroom Bungalow • Lounge & Dining Area • Refitted Modern Kitchen • Refitted Ensuite Shower Room & Bathroom • Conservatory • Paved Rear Garden • Driveway & Carport • Central Location • No Onward Chain • New Carpets
Location: • Nearest Station: Burnham-on-Crouch Station • Distance to Station: 0.5229514850213235 miles
Agent Information: • Address: 18 High Street, Maldon, CM9 5PJ
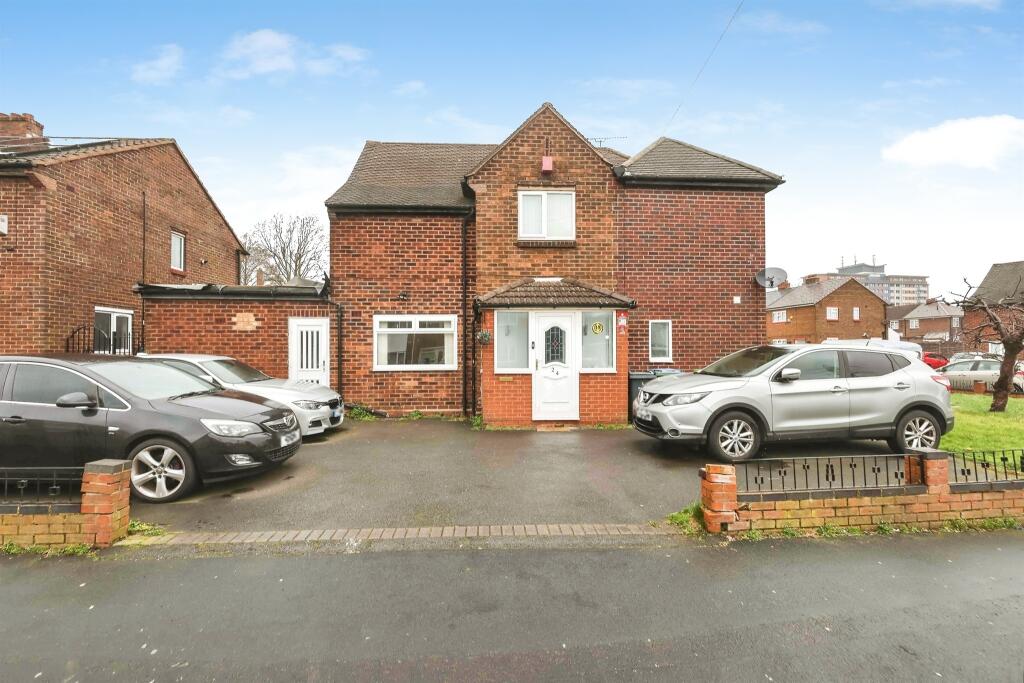
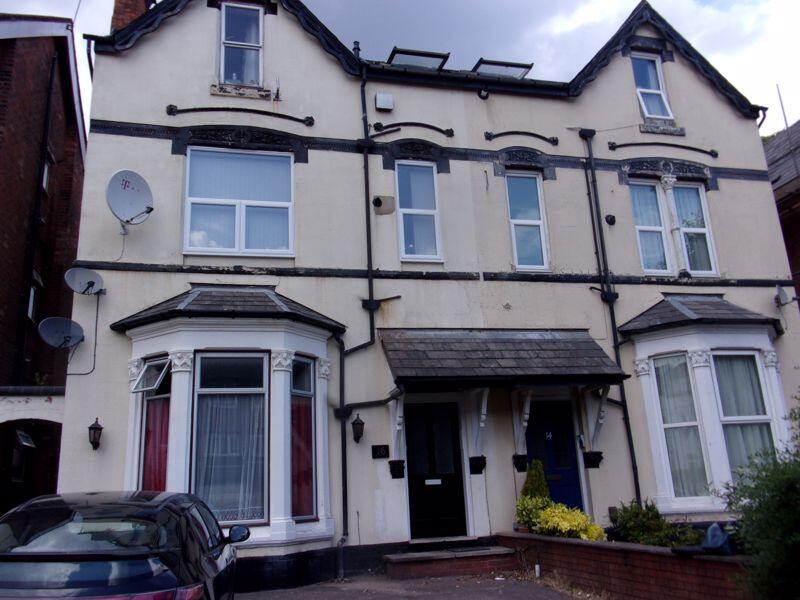
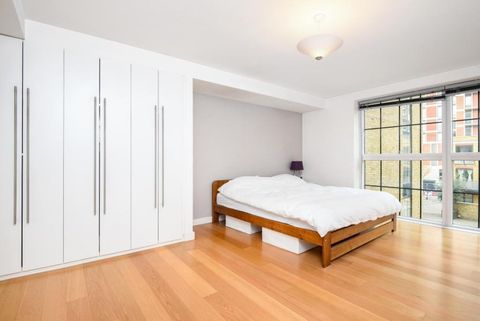
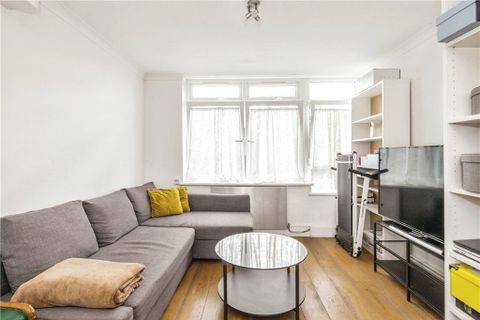
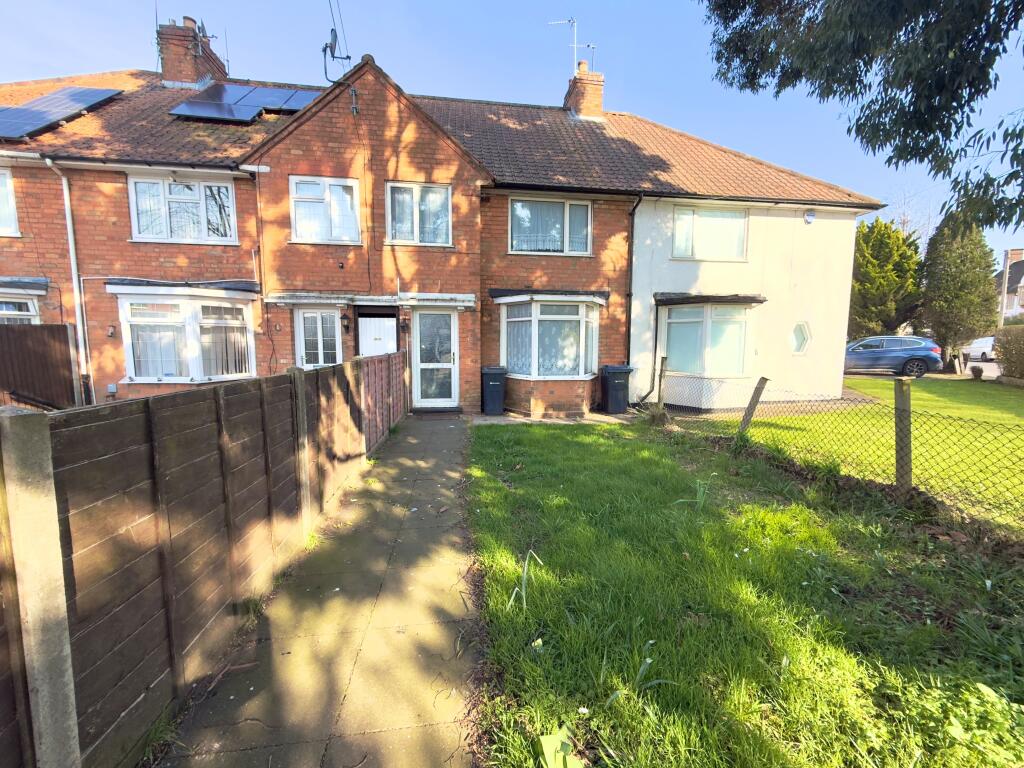
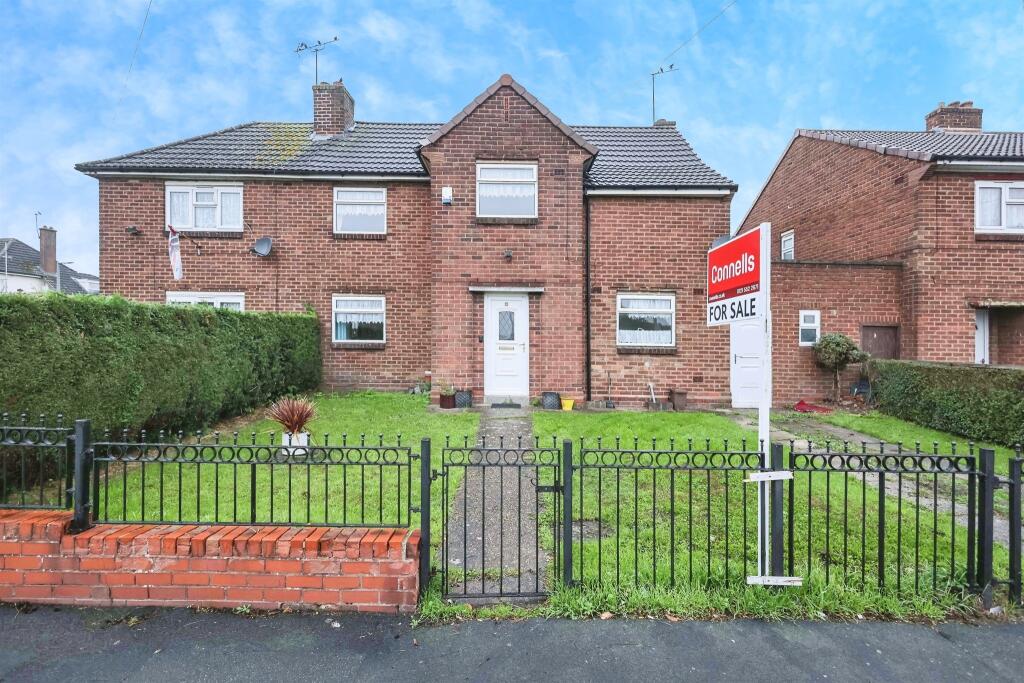
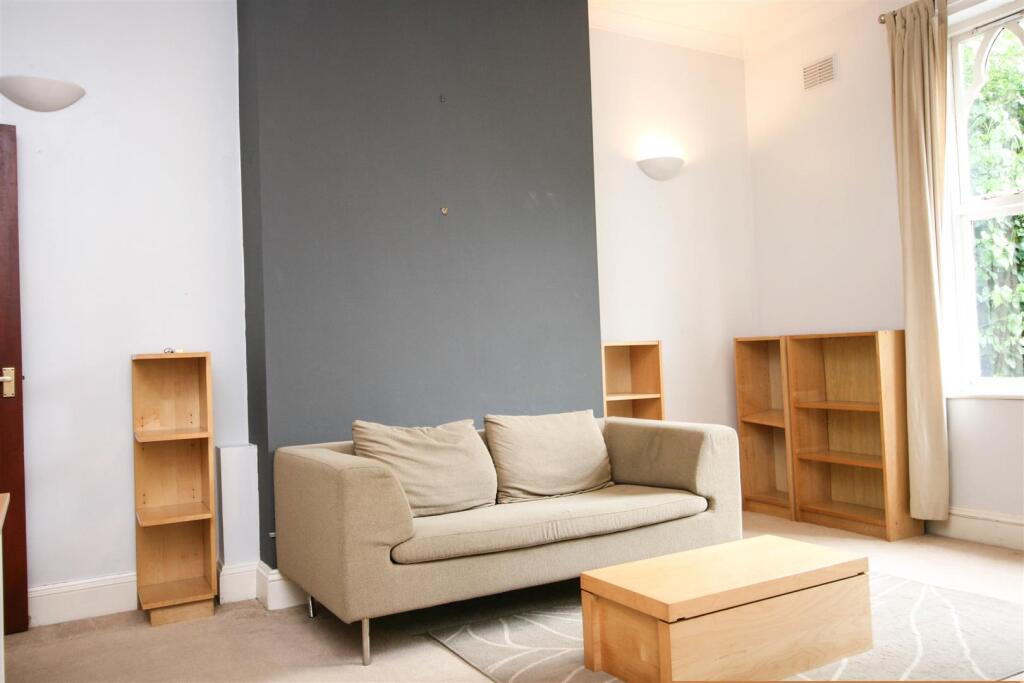
Full Description: <strong></strong> <strong></strong> Refurbished detached bungalow situated in a sought after private turning just off the High Street convenient for local shops and walks along the river. The Spacious two bedroom bungalow is offered with no onward chain and could be reconfigured back to its original three bedrooms. Further accommodation includes a refitted ensuite to the master bedroom, refitted bathroom, refitted kitchen, lounge, dining area and conservatory. New carpets throughout and replaced hot water tank. Driveway and carport to the front, paved low maintenance garden to the rear. <br /><br /><strong>ENTRANCE</strong> <strong>LOBBY</strong> <strong></strong> Obscure glazed timber entrance door, obscure glazed door to entrance hall. <br /><br /><strong>ENTRANCE</strong> <strong>HALL</strong> <strong></strong> Radiator, textured ceiling, loft access, airing cupboard with new hot water cylinder, three built in storage cupboards. <br /><br /><strong>BEDROOM</strong> <strong>(ORIGINALLY</strong> <strong>TWO</strong> <strong>ROOMS)</strong> <strong>21' 5" x 9' 10" (6.53m x 3m) > 8' 10" (2.69m)</strong> Two double glazed windows to front aspect, two radiators, textured ceiling, fitted wardrobes with sliding doors, door to ensuite. <br /><br /><strong>ENSUITE</strong> <strong></strong> Obscure glazed window to side aspect, textured ceiling, radiator, shower cubical, pedestal wash hand basin, close coupled WC, aqua panels to walls. <br /><br /><strong>BATHROOM</strong> <strong></strong> Obscure glazed window to side aspect, radiator, textured ceiling, aqua panels to walls, pedestal wash hand basin, close coupled WC, panelled bath with mixer taps and shower over. <br /><br /><strong>KITCHEN</strong> <strong>12' 6" x 9' 1" (3.81m x 2.77m) max.</strong> Obscure glazed door to side aspect, double glazed window to side aspect, textured ceiling with inset downlighters, wall mounted gas boiler, concealed in cupboard, fitted base and wall units, one and a quarter bowl stainless steel sink unit with mixer tap inset into work tops, built in electric oven and four ring hob with hood above, space for washing machine, integrated fridge/freezer and slim dishwasher, splashbacks, serving hatch to lounge. <br /><br /><strong>LOUNGE</strong> <strong>15' 11" x 12' 3" (4.85m x 3.73m)</strong> Double glazed sliding patio door to conservatory, two radiators, textured ceiling, open plan to dining area. <br /><br /><strong>DINING</strong> <strong>AREA</strong> <strong>12' 6" x 8' 9" (3.81m x 2.67m)</strong> Window to rear aspect, radiator, textured ceiling, built in display cupboard, obscure glazed door to bedroom two. <br /><br /><strong>BEDROOM</strong> <strong>TWO</strong> <strong>16' 4" x 8' (4.98m x 2.44m)</strong> Obscure glazed window to front aspect, double glazed window to rear aspect, textured ceiling, glazed door to conservatory. <br /><br /><strong>CONSERVATORY</strong> <strong>20' 1" x 5' 11" (6.12m x 1.8m)</strong> Glazed French doors to rear garden, window to rear aspect, wood effect laminated flooring. <br /><br /><strong>LOFT</strong> <strong>SPACE</strong> <strong></strong> Lighting and boarded, three workbenches. There are two hatches for access. <br /><br /><strong>REAR</strong> <strong>GARDEN</strong> <strong></strong> Mostly paved, flower and shrub beds, panelled fencing, timber shed, greenhouse, covered side access to front. <br /><br /><strong>FRONT</strong> <strong></strong> Driveway and car port. <br /><br /><strong>NOTE</strong> <strong></strong> Some images are AI generated.