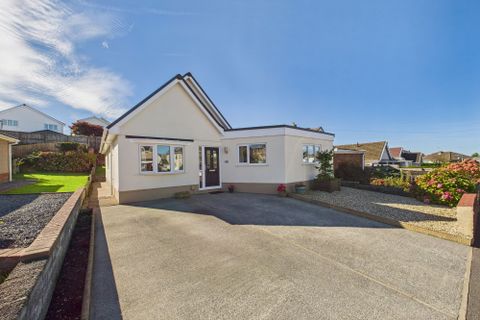
For Sale
£525,000
Fforest Road, Swansea SA4
4 bd
2 ba
Detached house
Swansea SA4
Listed by eXp UK - Wales


Property Details: - Type: Semi-detached house - Bedrooms: 3 - Bathrooms: 1
Agent: eXp UK - Nolan Estates Phone: 01792 225008
<p>Set in a peaceful cul-de-sac, this beautifully presented modern home offers versatile, stylish living, equally well suited to first-time buyers taking their first step onto the property ladder or families looking for a place to settle.</p><p>Inside, the home has been finished with modern features throughout, giving it a fresh, move-in-ready feel from the moment you walk through the door. The generous lounge provides a bright and comfortable space to relax, while the kitchen/diner offers a practical hub for everyday family life, complete with a handy downstairs cloakroom.</p><p>Upstairs, the master bedroom benefits from its own en-suite alongside two further bedrooms and a well-appointed family bathroom.</p><p>Outside, the home continues to impress with an upgraded garden space, ideal for relaxing or entertaining, plus the added convenience of parking and a garage to the rear.</p><p><br/>Location benefits</p><p>Gowerton is known as the "gateway to the Gower," and this home is perfectly positioned to make the most of that. Gowerton railway station is close by, offering direct services into Swansea, Llanelli and West Wales. The village has a strong community feel, with local shops, a pub and Gowerton Rugby Club all within easy reach, along with green spaces for dog walks and family days out.</p><p>Families are well catered for too, with Gowerton Primary School and the well-regarded Gowerton Comprehensive/Ysgol Gyfun Gŵyr both within walking distance. For weekend adventures, the beaches and countryside of the Gower Peninsula are just a short drive away, while Swansea city centre, around four miles off, offers the wider shopping, dining and leisure options of a major city.</p><p>A rare opportunity to secure a modern, move-in-ready home in a quiet cul-de-sac, with excellent transport links and the beauty of the Gower right on your doorstep.</p><p> <br/>Rooms & Dimensions (estimated)</p><p>Ground Floor</p><p>Lounge – 4.80m x 4.32m (15'9" x 14'2")<br/>Kitchen/Diner – 3.38m x 2.39m (11'1" x 7'10")<br/>Cloakroom – 1.63m x 1.04m (5'4" x 3'5")<br/><br/>First Floor</p><p>Bedroom 1 – 3.28m x 3.07m (10'9" x 10'1")<br/>En-suite – 2.06m x 0.84m (6'9" x 2'9")<br/>Bedroom 2 – 3.00m x 2.92m (9'10" x 9'7")<br/>Bedroom 3 – 2.21m x 2.11m (7'3" x 6'11")<br/>Bathroom – 2.01m x 1.91m (6'7" x 6'3")</p>