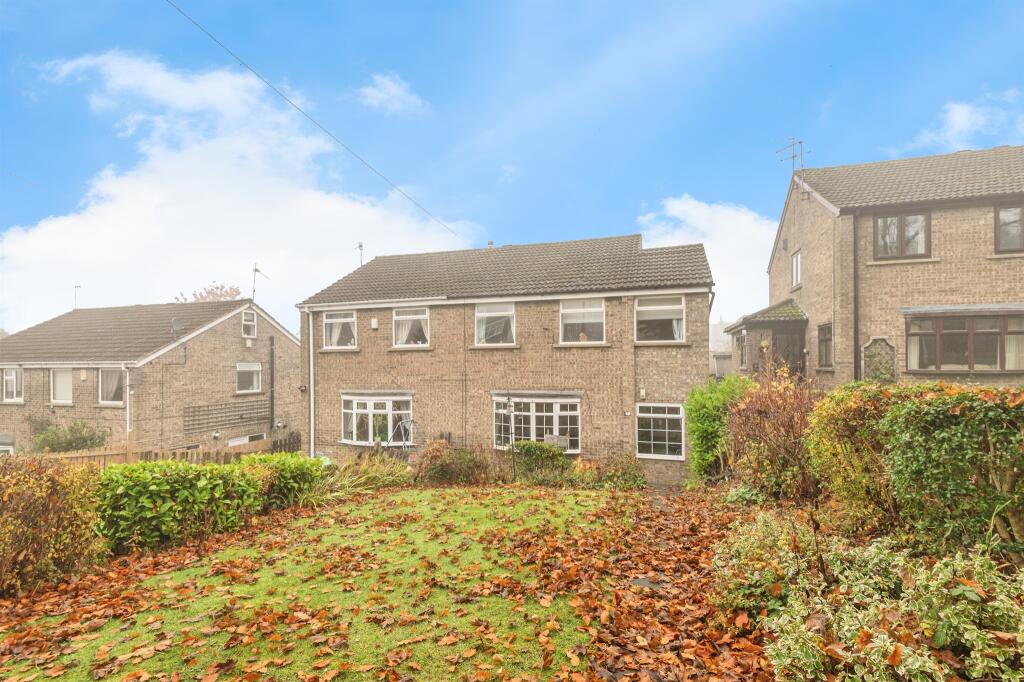
Property Details:
• Type: Detached
• Tenure: N/A
• Floor Area: N/A
Key Features:
• **ATTENTION ALL YOUNG FAMILIES OR A PROFESSIONAL COUPLE**
• A MODERN THREE BEDROOM DETACHED PROPERTY
• STYLISH FITTED KITCHEN & MODERN BATHROOMS
• EN-SUITE & CLOAKROOM FACILITIES
• HIGHLY REGARDED SCHOOLS WITHIN WALKING DISTANCE
• CONVENIENT TO LOCAL AMENITIES
• SITED WITHIN A NEW RESIDENTIAL DEVELOPMENT
• **AN INTERNAL INSPECTION COMES HIGHLY ADVISED**
Location:
• Nearest Station: N/A
• Distance to Station: N/A
Agent Information:
• Address: Brooke House, 7
Brooke Green
Hipperholme
Halifax
HX3 8ES
Full Description:
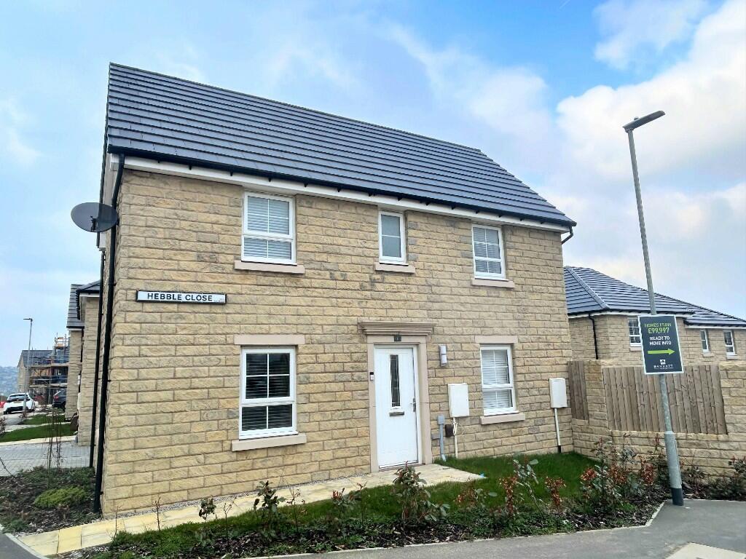
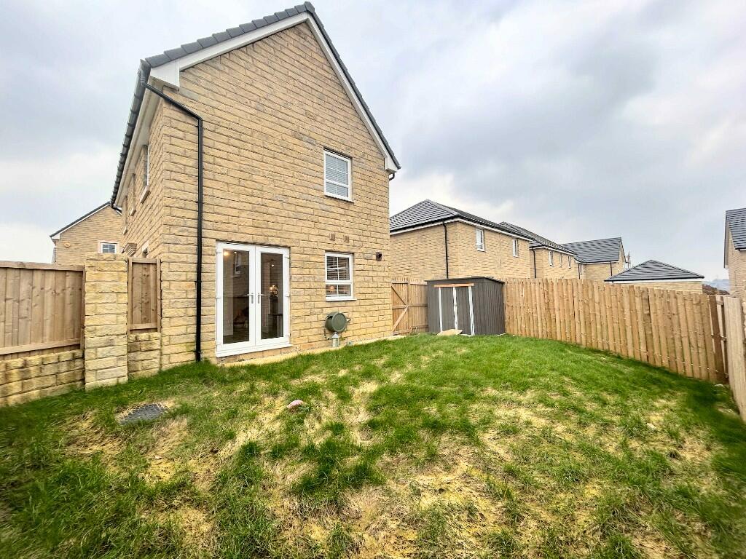
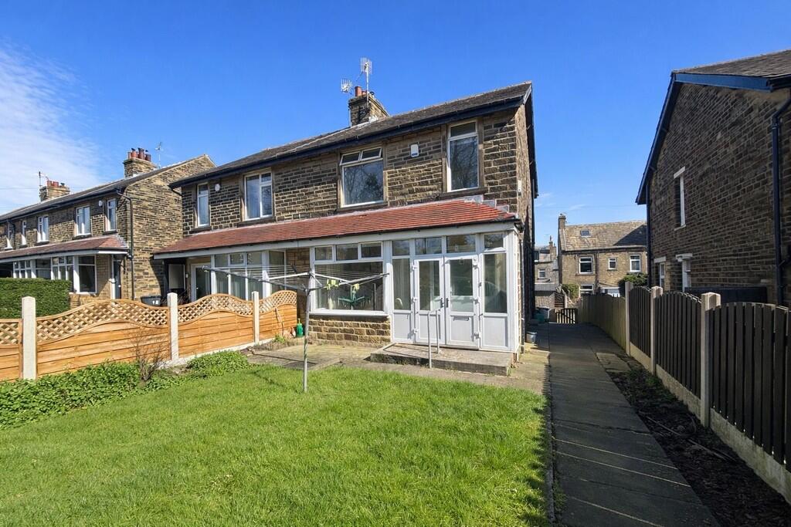
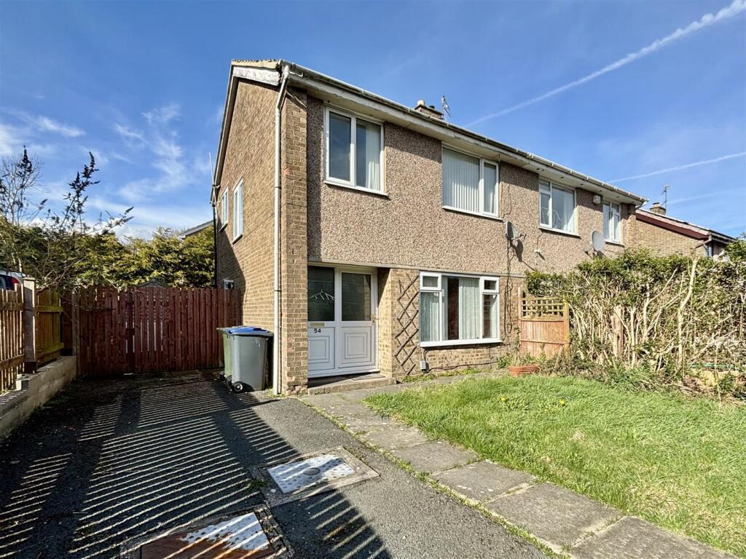
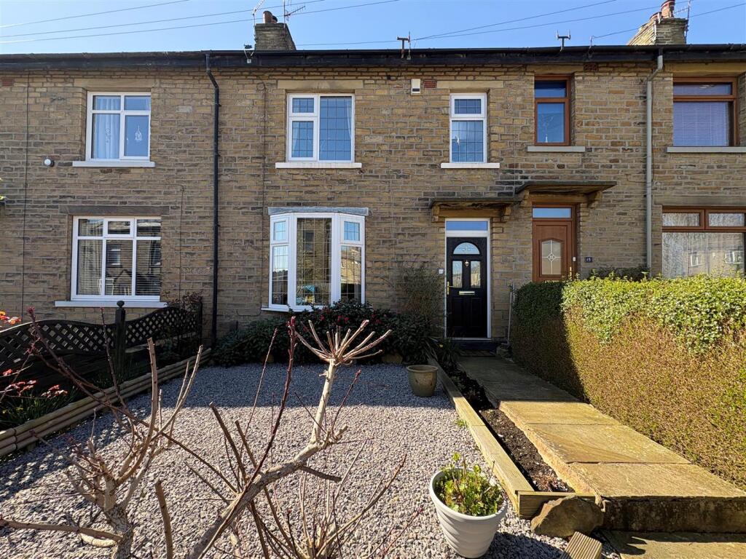
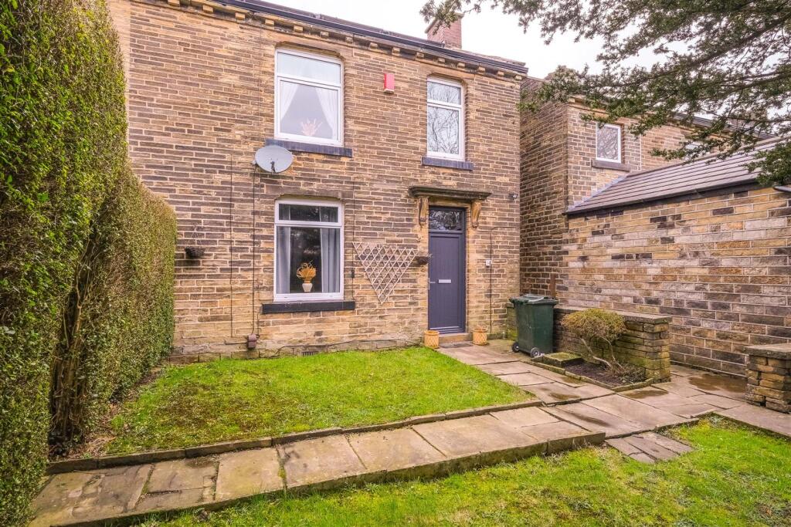
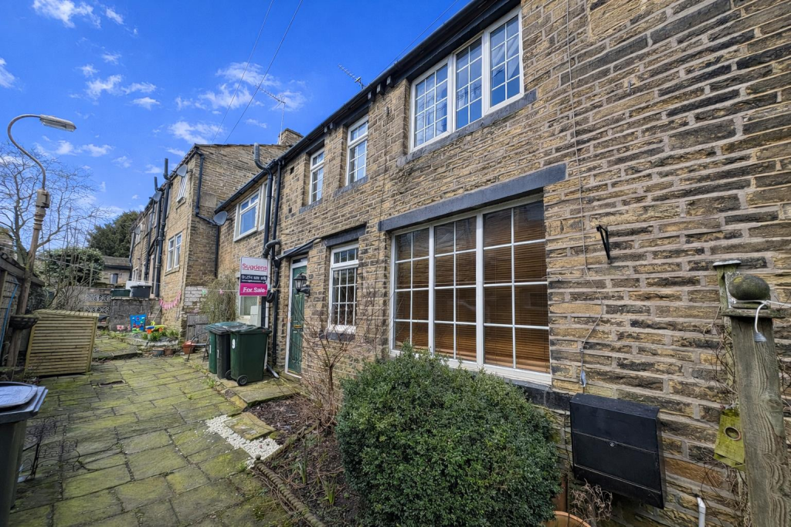
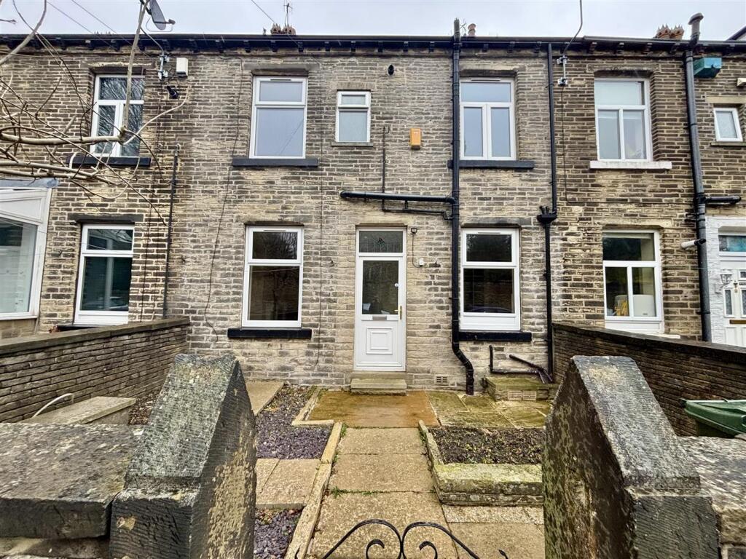
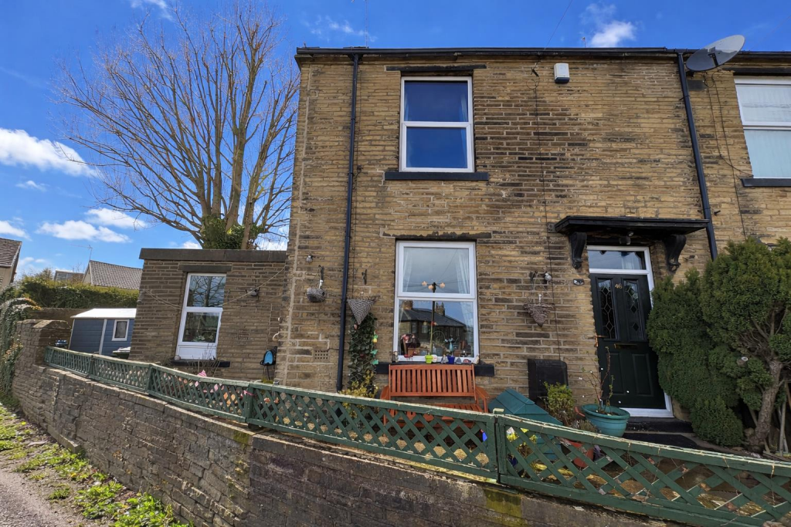
**ATTENTION ALL YOUNG FAMILIES OR A PROFESSIONAL COUPLE** Situated in the popular village of Clayton and within this new residential development is this modern detached three bedroom property that is presented to a great standard throughout. As expected with a modern-day property, you will find a stylish kitchen along with high quality bathrooms, fixtures, and fittings, along with a new combinational boiler all of which were new in 2023. An internal inspection comes strongly advised. In brief the property comprises of a spacious entrance hallway, W/C, lounge, and a dining kitchen all to the ground floor. The house bathroom and three bedrooms (Master bedroom with an en-suite shower room) are all to the first floor. Externally there is a tandem driveway for two vehicles and an enclosed rear garden with a garden shed included.
ENTRANCE HALL
Accessed via a composite door is this spacious and welcoming hallway with a parquet design flooring which runs through to the kitchen. There is a large and useful storage cupboard, radiator, mains smoke alarm and access to the staircase.
W/C
A modern two piece suite comprises of a low flush toilet and a pedestal sink with splash back tiles. A radiator and parquet design flooring completes this room.
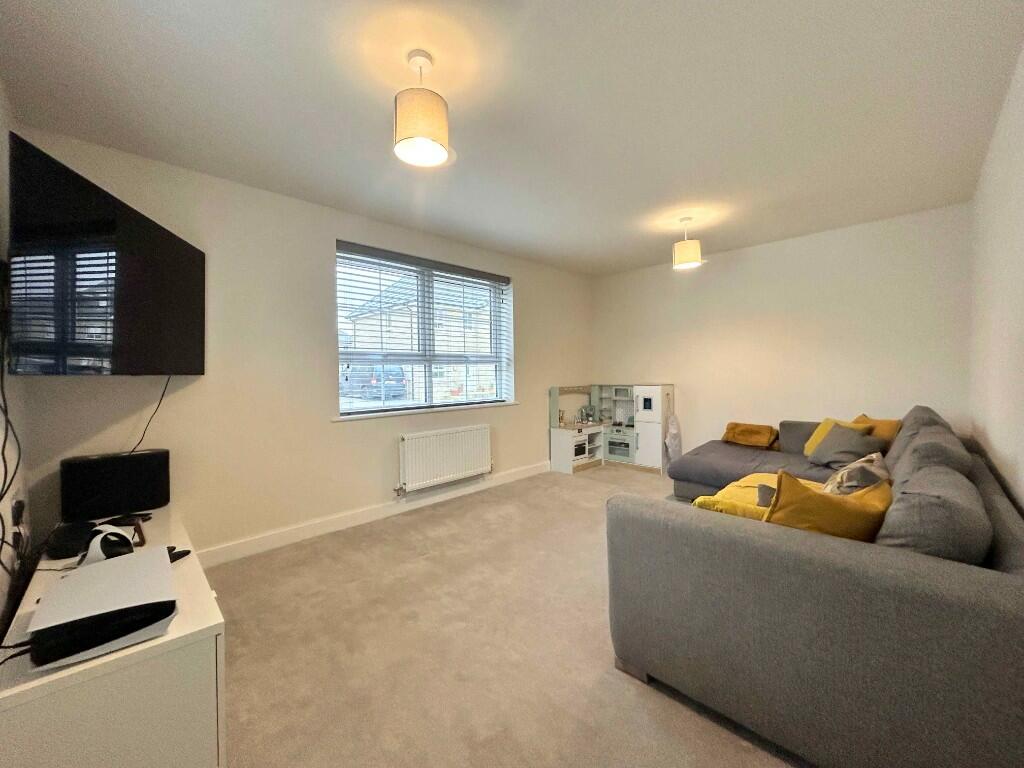
LIVING ROOM 3.2 x 4.8m (10'7 x 15'7)
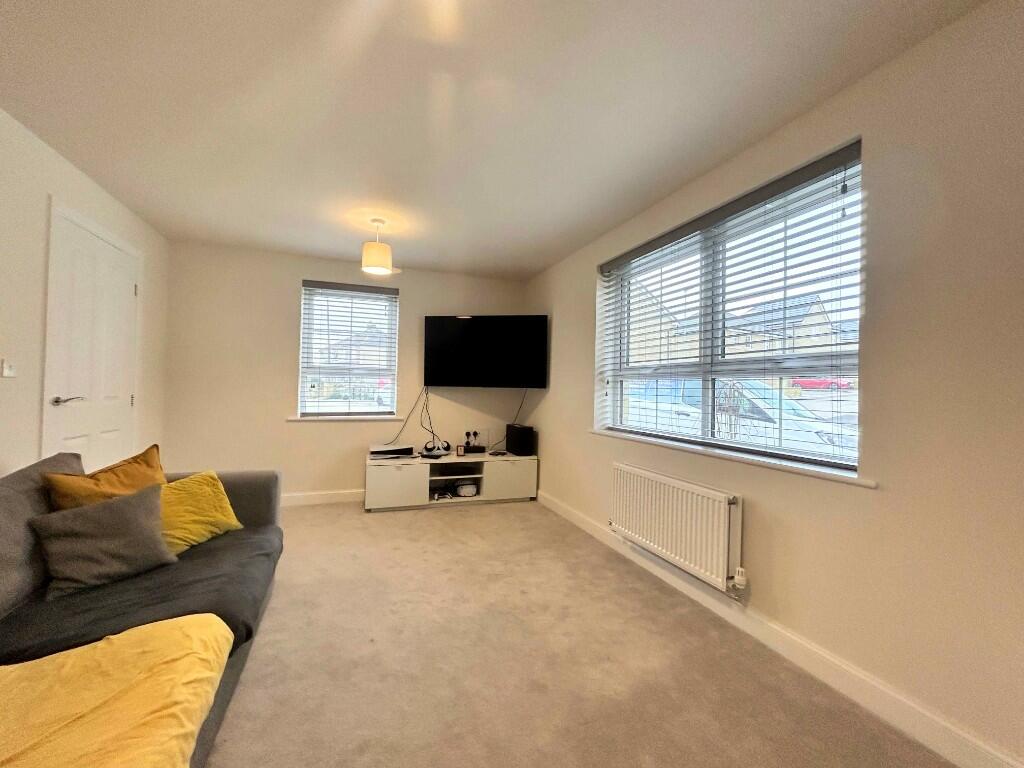
A spacious lounge with a radiator and dual aspect UPVC windows which provide an abundance of natural light.
DINING KITCHEN 2.7 x 4.8m (8'10 x 15'7)
With a wide range of both wall and base units, this stylish kitchen boasts ample storage space along with integrated appliances to include a fridge, freezer, and a dishwasher along with a built-in electric oven and a gas hob with a stainless steel cooker hood above. There is also a space and plumbing for a washing machine and a stainless steel sink is complimented by the chrome mixer tap. Housed within a wall unit is the Logic combination boiler which is less than one year old as of the listing of this property. To complete this room there is a radiator and dual aspect UPVC windows and French UPVC doors which lead out to the rear garden.
LANDING
A turning staircase with a spindle banister leads up from the hallway where you will find the loft access, a useful storage cupboard, a mains smoke alarm and a UPVC window.
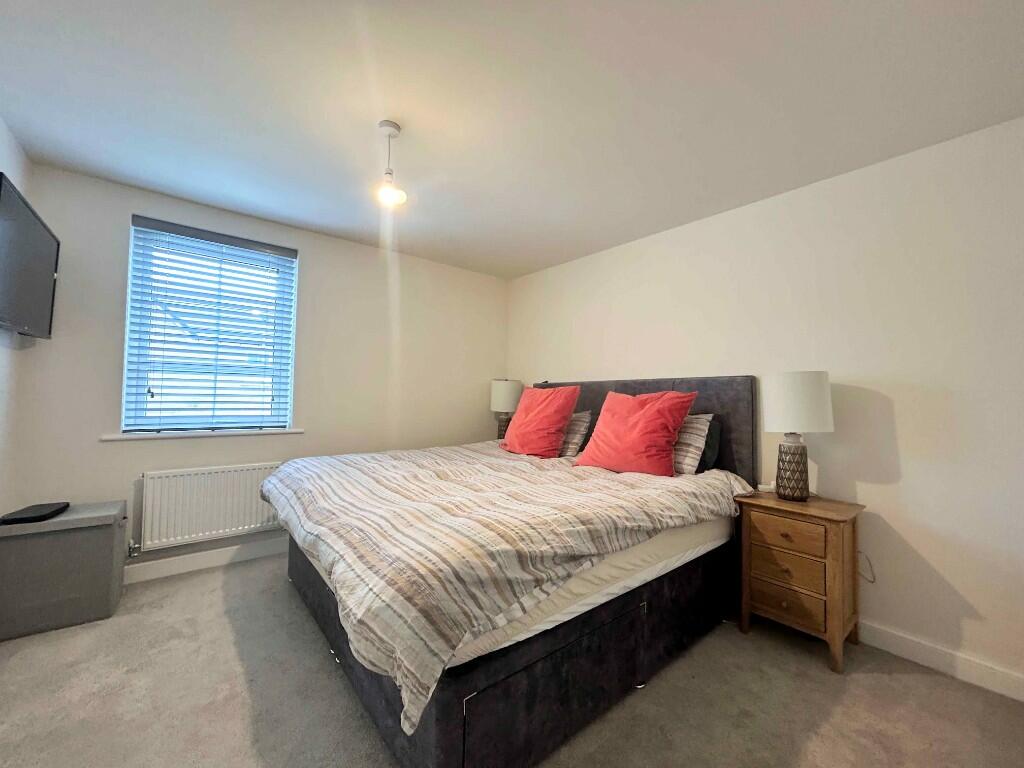
MASTER BEDROOM 3.3 x 3.2m (10'9 x 10'5)
A double room with a radiator and a UPVC window.
EN-SUITE SHOWER ROOM
Here you will find a pedestal sink with splash back tiles, a low flush toilet and a large walk-in shower cubicle with a power shower. Completing the room is a radiator, extractor fan and a UPVC window.
BEDROOM TWO 3.6 x 2.7m (11'9 x 8'10)
A double room with a radiator and a UPVC window.
BEDROOM THREE 2.6 x 2.0m (8'6 x 6'8)
This is larger than your average single room with a radiator and a UPVC window.
BATHROOM
With tasteful splashback tiling this suite comprises of a bathtub with a chrome mixer tap, pedestal sink and a low flush toilet. A radiator, extractor fan and a UPVC window complete the room.
EXTERNAL
To the rear you will find a block paving tandem driveway for up to two vehicles along with an electric car charging point. To the side there is an enclosed lawn garden with a cold water tap and a garden shed.
Whilst every endeavour is made to ensure the accuracy of the contents of the sales particulars, they are intended for guidance purposes only and do not in any way constitute part of a contract. No person within the company has authority to make or give any representation or warranty in respect of the property. Measurements given are approximate and are intended for illustrative purposes only. Any fixtures, fittings or equipment have not been tested. Purchasers are encouraged to satisfy themselves by inspection of the property to ascertain their accuracy.BrochuresBrochure 1