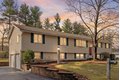
1 Lawton Ave, Westford, MA, 01886







Property Details
4
2.5
single family
Description
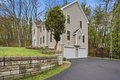
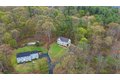
Single Family in Westford, MA - Bedrooms: 4 - Bathrooms: 2.5 - Area: 3856 sqft - Year Built: 2005 - Lot: 23958 sqft
Listing Agent: Carrie Perry /Flynn Team Brokerage: Keller Williams Realty - Merrimack Valley
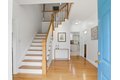
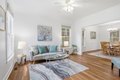
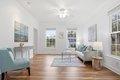
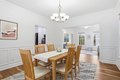
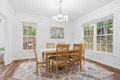
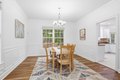
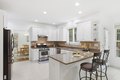
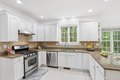
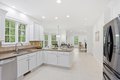
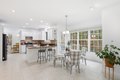
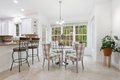
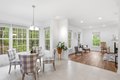
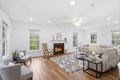
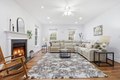
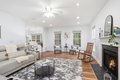
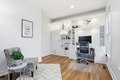
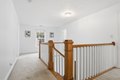
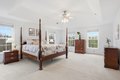
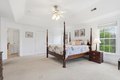
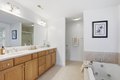
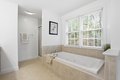
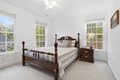
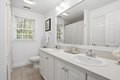
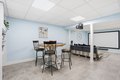
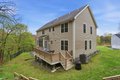
This beautifully maintained 4-bed, 2.5-bath Colonial delivers over 3800 sq-ft of thoughtfully designed living space in one of Westford's most desirable neighborhoods. Built in 2006 and set on a landscaped lot, the home seamlessly combines timeless detail with modern comfort. A bright, welcoming foyer opens to formal living and dining rooms adorned with detailed moldings and gleaming wood floors. The well-appointed kitchen features granite countertops, custom cabinetry, and a spacious island, flowing effortlessly into a cozy family room with a fireplace-perfect for everyday living and entertaining. Upstairs, the expansive primary suite offers a relaxing retreat with a spa-like bathroom and a custom walk-in closet. The finished lower level provides flexible space ideal for a media room, playroom, home gym, or office. Additional highlights include a private deck, 2nd-floor laundry. Conveniently located near highly rated schools, scenic trails, and commuter routes.
Location
Address
1 Lawton Ave, Westford, MA, 01886
City
Westford
Features and Finishes
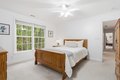
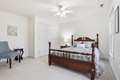
Bedrooms: 4, Primary Bedroom Dimensions: 15.5' x 19', Bedroom 2 Dimensions: 12.5' x 13.5', Bedroom 3 Dimensions: 12.5' x 13.5', Bedroom 4 Dimensions: 12.5' x 11', Primary Bedroom Sqft: 295, Bedroom 2 Sqft: 169, Bedroom 3 Sqft: 169, Bedroom 4 Sqft: 138, Primary Bedroom Level: Second, Bedroom 2 Level: Second, Bedroom 3 Level: Second, Bedroom 4 Level: Second, Primary Bedroom Features: Ceiling Fan(s),Flooring - Wall to Wall Carpet,Tray Ceiling(s), Bedroom 2 Features: Ceiling Fan(s), Closet, Flooring - Wall to Wall Carpet, Bedroom 3 Features: Ceiling Fan(s), Closet, Flooring - Wall to Wall Carpet, Bedroom 4 Features: Ceiling Fan(s), Closet, Flooring - Wall to Wall Carpet, Total Rooms: 11, Basement Features: Full, Finished, Garage Access, Family Room Dimensions: 15.5' x 25', Living Room Dimensions: 12.5' x 13.5', Family Room Sqft: 388, Living Room Sqft: 169, Office/Study Room Sqft: 150, Family Room Level: First, Living Room Level: First, Office/Study Room Level: First, Family Room Features:
Legal Notice
Our comprehensive database is populated by our meticulous research and analysis of public data. MirrorRealEstate strives for accuracy and we make every effort to verify the information. However, MirrorRealEstate is not liable for the use or misuse of the site's information. The information displayed on MirrorRealEstate.com is for reference only.