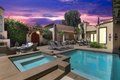
Single Family in Rancho Mirage, CA
- Bedrooms: 4
- Bathrooms: 4.5
- Area: 4551 sqft
- Year Built: 2017
- Lot: 18731 sqft
Listing Agent: Constantine Kolytiris
Brokerage: Rennie Group
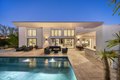
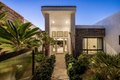
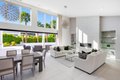
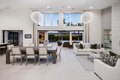
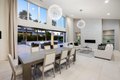

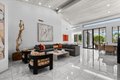
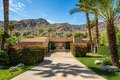
Experience exceptional craftsmanship and modern desert luxury in this custom-built residence, set within the exclusive gated community of Estilo in Rancho Mirage. Designed with remarkable attention to detail, this home offers sophistication, comfort, and effortless indoor-outdoor living. A stunning two-room casita with a private entrance and terrace provides ideal guest accommodations or a private workspace. Inside, soaring 16-foot vaulted ceilings and an expansive open-concept layout create an impressive setting for everyday living and entertaining. Floor-to-ceiling glass pocket doors disappear to reveal a private resort-style backyard with multiple lounging and dining areas, a built-in BBQ and bar, integrated speakers, and plenty of space to host. Enjoy a sparkling 40-foot saltwater pool and spa surrounded by beautifully landscaped gardens with an automatic irrigation system. The 1,200 sq ft primary suite is a true retreat, offering dual custom walk-in closets and a spa-inspired bath with quartz countertops, a spacious tiled shower, and a luxurious oversized soaking tub. Enhanced with comprehensive smart-home features-including multi-zone Nest climate control, smart lighting, audio, and TV-this residence blends comfort and convenience seamlessly. A rare offering where everyday living feels like a year-round vacation. Centrally located with easy access to entertainment, shopping, and dining.
Property facts
Property type
single family
Bedrooms
4
Bathrooms
4
Days on market
102 days
Features & amenities
Features & finishes
Bedrooms: 4, Total Bathrooms: 4.5, Full Bathrooms: 4, 1/2 Bathrooms: 1, Dressing Area, Main Floor Bedroom, Master Retreat, Master Suite, Walk In Closet, Quartz Counters, Vaulted Ceiling(s), Bar, Open Floorplan, Recessed Lighting, Wet Bar, Furnished Description: Unfurnished, Flooring: Carpet, Ceramic Tile, Window Features: Custom Window Covering, Double Pane Windows, Drapes, Dishwasher, Disposal, Dryer, Electric Oven, Exhaust Fan, Gas Cooktop, Microwave Oven, Refrigerator, Washer, Laundry Features: Individual Room, Cooling Features: Air Conditioning, Ceiling Fan(s), Central Air, Zoned, Fireplace Features: Decorative, Living Room, Heating Features: Forced Air, Zoned, Natural Gas, Heating: Yes, Number of Fireplaces: 1, Ceiling Fans: Yes, Pool Features: Heated, In Ground, Private, Pool Private: Yes, Spa Features: Private, In Ground, Spa: Yes, Premium Lot, Landscaped, Level, Lot Description: Premium Lot, Landscaped, Level, Lot Size Acres: 0.4300046, Lot Size Source: Assessor, Lot Size Squar
Location
Approximate location · exact address shared on inquiry
Similar homes nearby
For Sale
USD1,089,000
69 E. Colgate Drive, Rancho Mirage, CA, 92270
4 bd4 baSingle Family Residence
Rancho Mirage
Listed by Rancho Mirage Resort Home
For Sale
USD2,450
69646 Antonia Way, Rancho Mirage, CA 92270
Studio2 ba
Rancho Mirage
Listed by Coldwell Banker Realty
For Sale
USD495,000
34090 Denise Way, Rancho Mirage, CA 92270
Studio2 ba
Rancho Mirage
Listed by Delta Real Estate Services
For Sale
USD789,000
70121 Sun Valley Drive, Rancho Mirage, CA 92270
Studio3 ba
Rancho Mirage
Listed by WeTrust Realty
For Sale
USD672,500
34 Vistara Dr, Rancho Mirage, CA, 92270
3 bd2 basingle family
Rancho Mirage
Listed by Bennion Deville Homes
For Sale
USD1,585,000
71096 Colorado Ct, Rancho Mirage, CA, 92270
3 bd4 basingle family
Rancho Mirage
Listed by Berkshire Hathaway Home Services California Properties
For Sale
USD3,895,000
70629 Boothill Rd, Rancho Mirage, CA, 92270
4 bd4 basingle family
Rancho Mirage
Listed by Coldwell Banker Realty
For Sale
USD1,700,000
20 Via Condotti, Rancho Mirage, CA, 92270
3 bd4 basingle family
Rancho Mirage
Listed by Century 21 Affiliated Fine Homes & Estates