10 Mermaid, Long Beach Township, NJ, 08008






Property Details
4
3
single family
Description
Single Family in Long Beach Township, NJ - Bedrooms: 4 - Bathrooms: 3 - Area: 1672 sqft - Year Built: 1993 - Lot: 4500 sqft
Listing Agent: Mary Ann O'shea Brokerage: RE MAX At Barnegat Bay
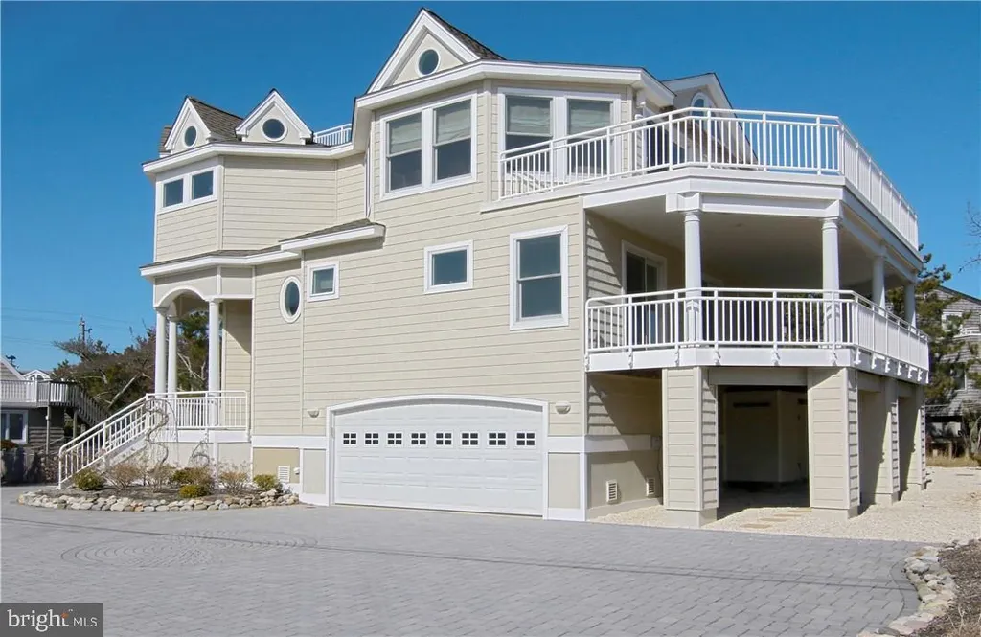
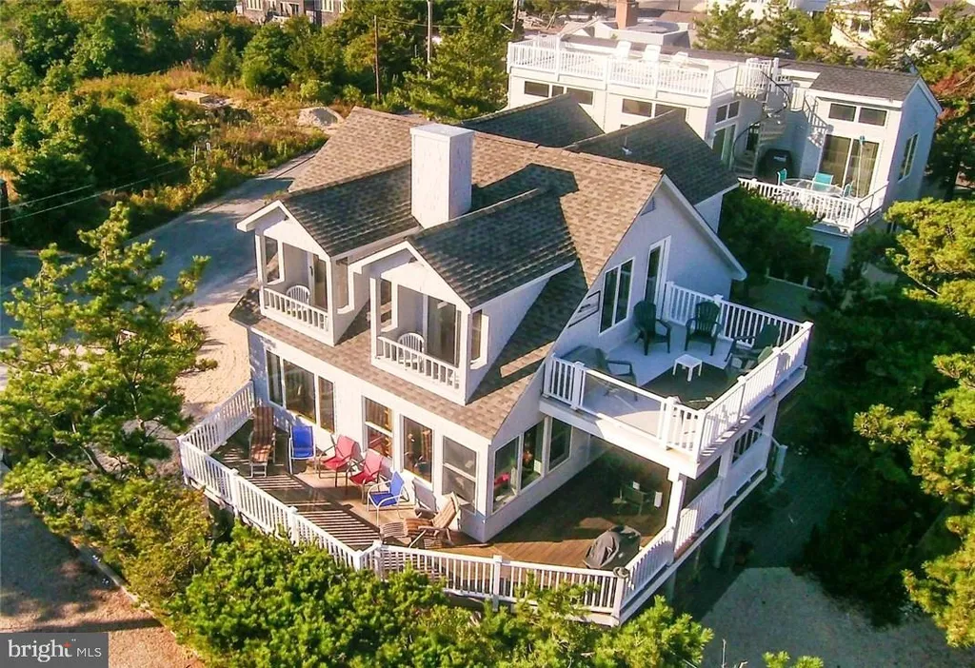
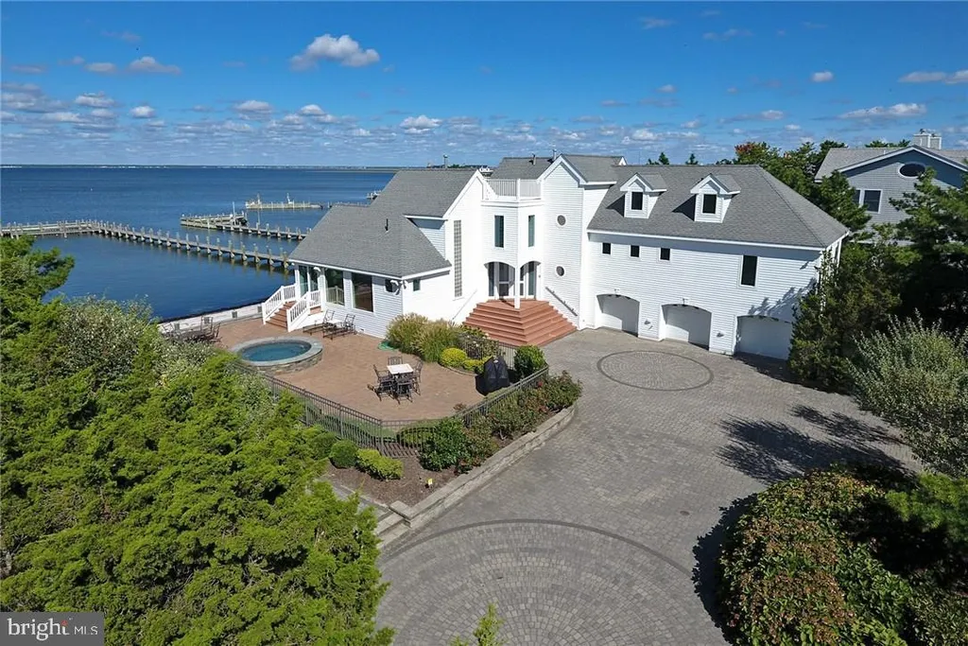
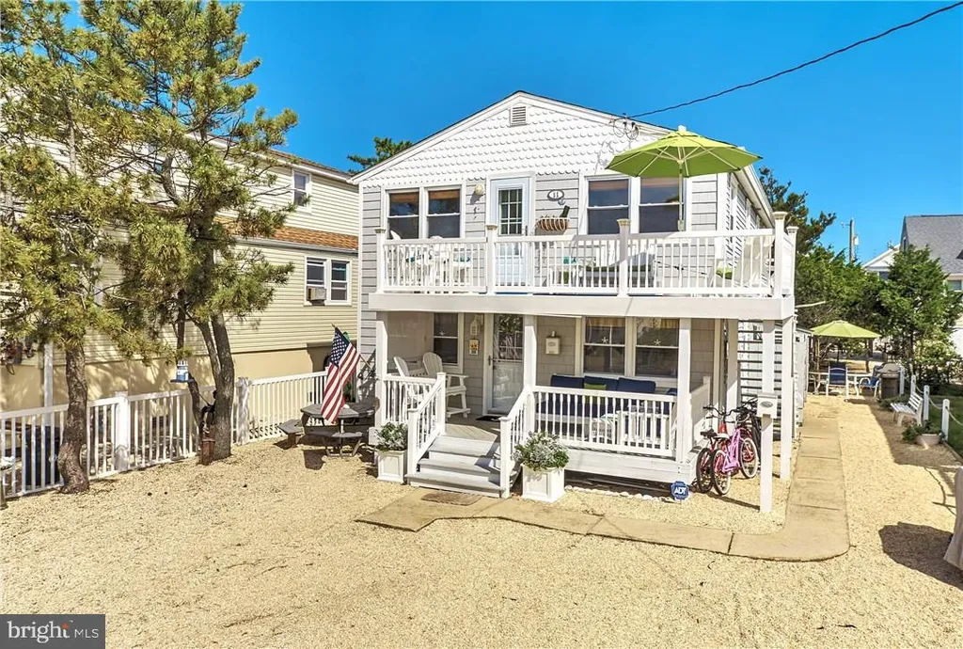
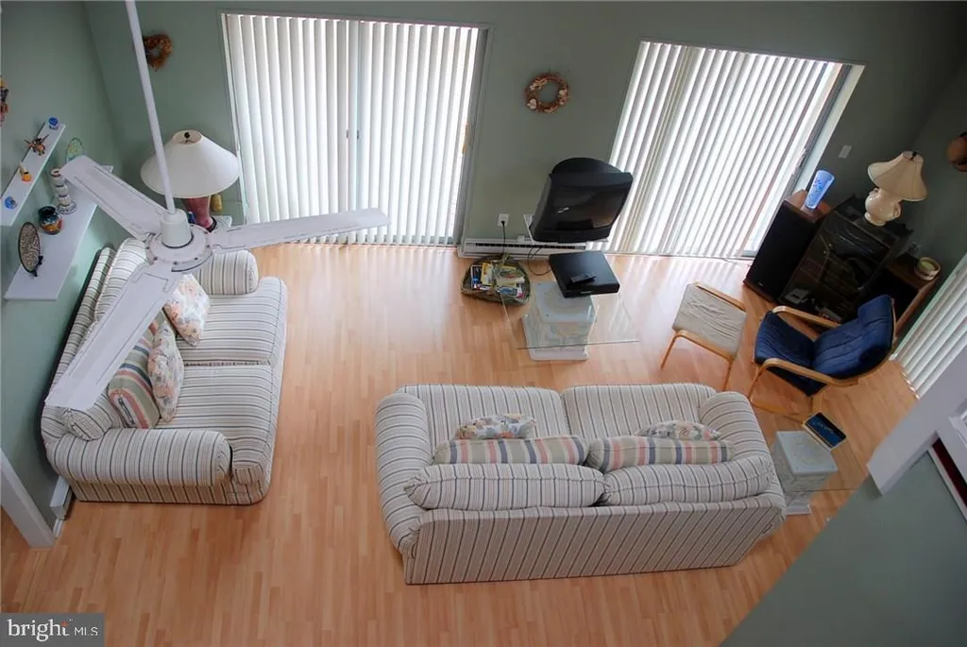
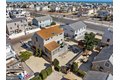
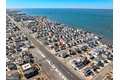
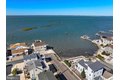
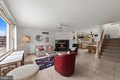
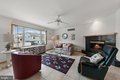
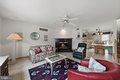
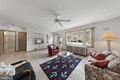
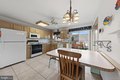
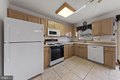
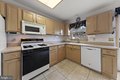
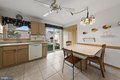
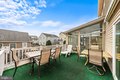
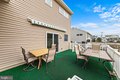
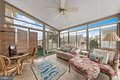
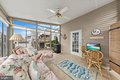
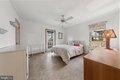
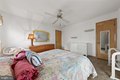
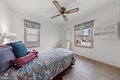
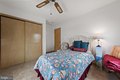
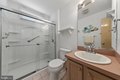
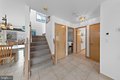
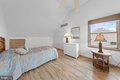
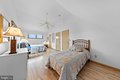
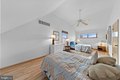
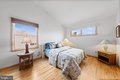
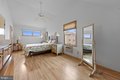
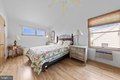
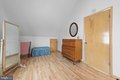
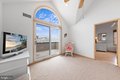
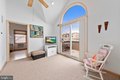
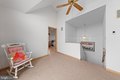
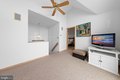
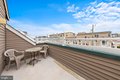
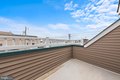
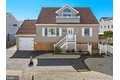
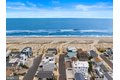
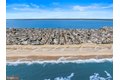
PRICED TO SELL! LBI SHORE CHARM...Your entire family will enjoy the charming simplicity in this 4-bedroom, 2 bath home with sunroom and decking for your entertaining pleasures. With an open concept, the light-filled gathering room is enhanced with wide windows and gas fireplace opening into the large and friendly kitchen with wood cabinetry, built-in microwave, gas stove/range, refrigerator and dishwasher within reach. The kitchen sliders lead guests to the sunny and open deck with awning and vinyl railings for those afternoon barbecues. The adjoining Sunroom with vaulted ceiling and south-facing glassed window walls create a cheerful play of sunlight all day long. The spacious first-level master bedroom opens to the sunroom for peaceful relaxation. Your fair-weathered guests will enjoy the convenience of the first-level north bedroom. The upper-level family room could double as a hobby room or office/den with sliders leading to privacy decking for those cool sea breezes. Recipe for comfort, the 2 spacious bedrooms offer cathedral ceilings and room for your king size furniture with adjoining Jack-n-Jill bath for convenience. The attached garage solves all your storage needs and has convenient access to the backyard, along with easy access to cement crawl space for additional storage. Party all summer long in the wide and spacious backyard with ample room for a pool, bocce and more! From multi-level decking to a sunroom and garage, while only 2 blocks to the ocean and street-end sunsets, this LBI home is designed for family living at the shore! CALL TODAY!
Location
Address
10 Mermaid, Long Beach Township, NJ, 08008
City
Long Beach Township
Features and Finishes
Bedrooms: 4, Total Bathrooms: 3, Full Bathrooms: 3, Attic, Bathroom - Tub Shower, Bathroom - Stall Shower, Breakfast Area, Carpet, Ceiling Fan(s), Combination Dining/Living, Combination Kitchen/Dining, Dining Area, Entry Level Bedroom, Floor Plan - Open, Kitchen - Table Space, Pantry, Walk-in Closet(s), Window Treatments, Built-In Microwave, Built-In Range, Dishwasher, Dryer, Oven/Range - Gas, Refrigerator, Washer, Water Heater - Tankless, Cooling Features: Central A/C, Heating Features: Forced Air, Heating: Yes, Lot Size Acres: 0.1033058, Lot Size Square Feet: 4500, Garage Spaces: 1, Parking Features: Brick Driveway, Attached Garage, Driveway, Parking Total: 4, View: Bay, Association: No, Calculated Total Monthly Association Fees: 0, Senior Community: No, School District: LONG BEACH ISLAND SCHOOLS, Annual Tax Amount: 8201, Source Listing Status: Active, County: OCEAN, Disclaimer: Standard, Ownership: Fee Simple, Source Property Type: Residential, Source Neighborhood: PEAHALA PARK, Pos
Legal Notice
Our comprehensive database is populated by our meticulous research and analysis of public data. MirrorRealEstate strives for accuracy and we make every effort to verify the information. However, MirrorRealEstate is not liable for the use or misuse of the site's information. The information displayed on MirrorRealEstate.com is for reference only.