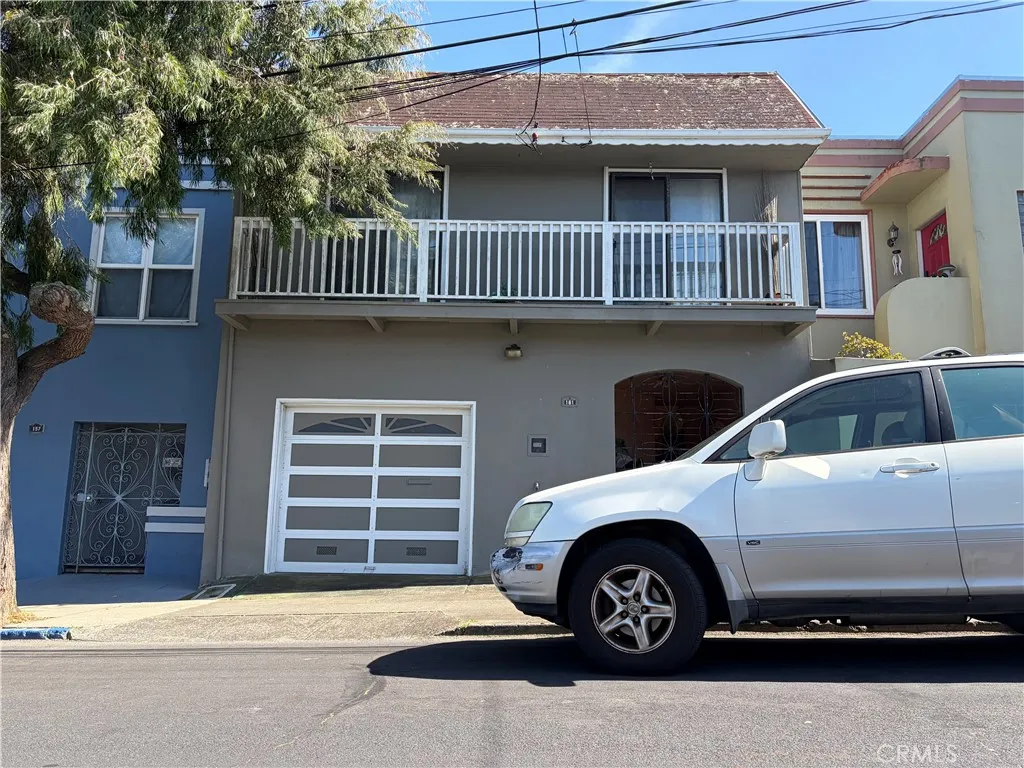
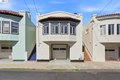
1010 San Antonio Cir Unit 324, Daly City, CA, 94014

Property Details
1
1
condos
Description
Condos in Daly City, CA - Bedrooms: 1 - Bathrooms: 1 - Area: 655 sqft - Year Built: 1986 - Lot: 758 sqft
Listing Agent: Zhen Bang Yu Brokerage: Luminor Real Estate, Inc.
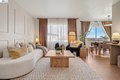
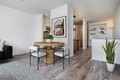
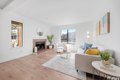
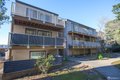
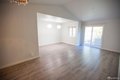
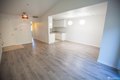
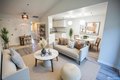
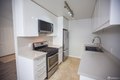
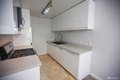
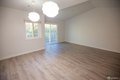
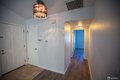
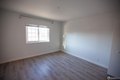
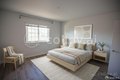
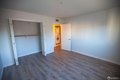
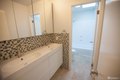
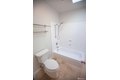
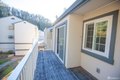
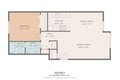
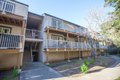
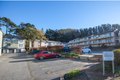
Discover the perfect blend of location and practicality in this well-designed, top-floor unit, situated in a community that recently completed extensive updates. The complex has just undergone impressive upgrades, including fresh exterior painting and full patio replacements, meaning you benefit from a modern and well-maintained environment. Ideal for a first-time buyer or as an investment, the functional layout maximizes the living space. The home features a bright and generous Living Room that flows seamlessly into a dedicated Dining Area, creating a wonderful space for entertaining. Adding to the great living space is a designated patio that exits directly from the Living Room, providing an outdoor retreat. The unit includes a comfortable Bedroom and a Full Split Bath designed for convenience, featuring a dual-sink vanity in one room and the toilet and bathtub in a separate room. In-unit laundry. A significant bonus is the inclusion of two assigned parking spaces and an additional storage closet by the garage. This is a fantastic opportunity for a move-in ready home with essential amenities and private outdoor space in a freshly updated community.
Location
Address
1010 San Antonio Cir Unit 324, Daly City, CA, 94014
City
Daly City
Features and Finishes
Bedrooms: 1, Primary Bedroom Features: Closet, Total Rooms: 3, Family Room, Laundry, Family Room Level: Main, Living Room Level: Main, Total Bathrooms: 1, Full Bathrooms: 1, Primary Bathroom Features: Double Vanity, Skylight/Solar Tube, Tub w/Shower Over, Dishwasher, Disposal, Free-Standing Electric Range, Microwave, Dryer, Washer, Washer/Dryer Stacked, Laundry Features: Laundry Closet, Kitchen/Family Combo, Quartz Counter, Dining Room Features: Dining/Family Combo, Dining Room Level: Main, Kitchen Features: Kitchen/Family Combo,Quartz Counter, Heating Features: Central, Natural Gas, Heating: Yes, Flooring: Simulated Wood, Tile, Window Features: Double Pane Windows, Skylight(s), Screens, Balcony, Patio And Porch Features: Uncovered Patio, Patio: Yes, Attached Garage: Yes, Covered Spaces: 1, Garage Spaces: 1, Open Parking Spaces: 1, Open Parking: Yes, Parking Features: Assigned, Attached, Uncovered Parking Space, Side by Side, On Site, Parking Total: 2, Lot Size Acres: 0.0174, Lot Size
Legal Notice
Our comprehensive database is populated by our meticulous research and analysis of public data. MirrorRealEstate strives for accuracy and we make every effort to verify the information. However, MirrorRealEstate is not liable for the use or misuse of the site's information. The information displayed on MirrorRealEstate.com is for reference only.