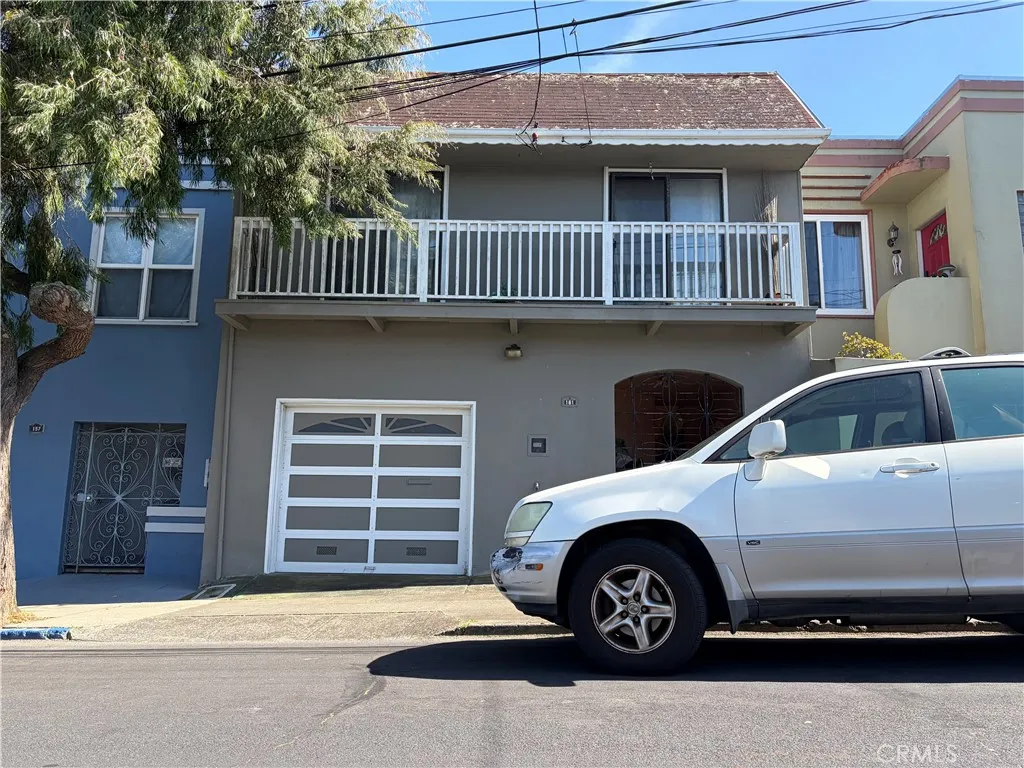
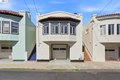
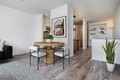
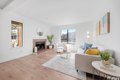
109 Alta Vista Way, Daly City, CA, 94014



Property Details
3
2
single family
Description
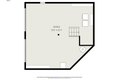
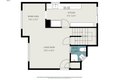
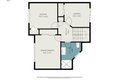
Single Family in Daly City, CA - Bedrooms: 3 - Bathrooms: 2 - Area: 1150 sqft - Year Built: 1974 - Lot: 3351 sqft
Listing Agent: Sonya Gey Brokerage: COMPASS
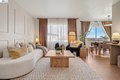
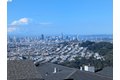
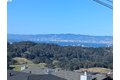
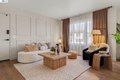
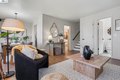
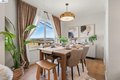
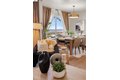
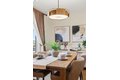
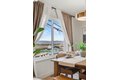
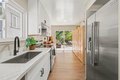
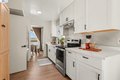
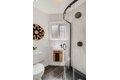
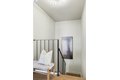
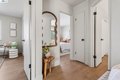
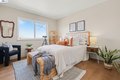
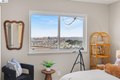
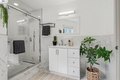
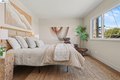
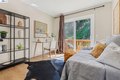
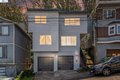
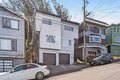
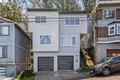
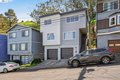
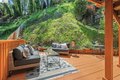
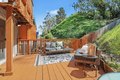
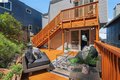
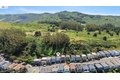
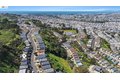
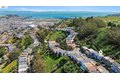
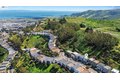
Perched in Daly City's Southern Hills this home captures what buyers love most about the area: scenic hillside streets, a strong community feel, and enviable proximity to SF and Peninsula. This home offers views from every room, fully remodeled kitchen and baths, new interior flooring, airy neutral tones, and designer-selected finishes that make every room feel "just right." Brand-new stainless steel appliances anchor the refreshed kitchen, adding both style and everyday functionality. Strategically renovated to showcase the home's best features, this home is flooded with natural light in every corner, while the top two floors frame captivating views that evolve throughout the day-fog gently rolling in, city lights beginning to sparkle, and brilliant sunsets dropping behind the cityscape. It's a stunning view that elevates everything from quiet weeknights to lively weekend gatherings. Just minutes from Westlake and Serramonte shopping centers, diverse dining along Mission Street, and everyday conveniences like grocery stores and cafes, this address is all about lifestyle and ease. Quick access to San Bruno Mountain trails, nearby playgrounds and parks, and coastal escapes in Pacifica. With BART, Muni, and major freeways (I-280 and Hwy 101) close by.
Location
Address
109 Alta Vista Way, Daly City, CA, 94014
City
Daly City
Features and Finishes
Bedrooms: 3, Total Rooms: 5, Total Bathrooms: 2, Full Bathrooms: 2, Dishwasher, Electric Range, Free-Standing Range, Refrigerator, Dryer, Washer, Laundry Features: In Garage, Cabinets, Electric, Washer/Dryer Stacked Incl, Cooling Features: No Air Conditioning, Heating Features: Forced Air, Heating: Yes, Flooring: Concrete, Tile, Vinyl, Window Features: Double Pane Windows, Bay Window(s), Window Coverings, Kitchen Features: Stone Counters,Dishwasher,Electric Range/Cooktop,Disposal,Range/Oven Free Standing,Refrigerator,Updated Kitchen, Back Yard, Terraced Up, Low Maintenance, Fencing: Fenced, Lot Description: Sloped Up, Back Yard, Lot Size Acres: 0.0769284, Lot Size Square Feet: 3351, Garage Spaces: 2, Parking Features: Attached, Garage Faces Front, Garage Door Opener, Side By Side, Association: No, Calculated Total Monthly Association Fees: 0, Source Listing Status: Active, County: San Mateo, Cross Street: Ardendale Drive, Directions: Geneva Ave to S Hill Blvd, left turn to Bolero Way,
Legal Notice
Our comprehensive database is populated by our meticulous research and analysis of public data. MirrorRealEstate strives for accuracy and we make every effort to verify the information. However, MirrorRealEstate is not liable for the use or misuse of the site's information. The information displayed on MirrorRealEstate.com is for reference only.