Log in Sign up
Back to search Home Countries United States Rancho Mirage 103 Prosecco, Rancho Mirage, CA, 92270
$979,000

103 Prosecco, Rancho Mirage, CA, 92270

103 Prosecco, Rancho Mirage, CA, 92270
3 beds 2 baths single family

Property facts

Property type
single family
Bedrooms
3
Bathrooms
2
Lot size
8181 sqft

Only details supplied with this listing are shown. Ask the listing contact to confirm measurements, taxes and costs.

About this home

Single Family in Rancho Mirage, CA - Bedrooms: 3 - Bathrooms: 2 - Area: 2329 sqft - Year Built: 2022 - Lot: 8181 sqft

Listing Agent: The Morgner Group Brokerage: Equity Union

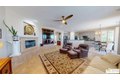
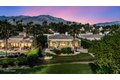
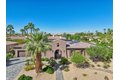
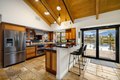
Discover a fresh opportunity to enjoy resort-style living in the heart of Del Webb Rancho Mirage, the desert's premier 55+ community. This beautifully reintroduced Tuscan-style Phase 5, Plan 8 Serenity home captures sweeping mountain views and blends timeless elegance with modern comfort - all enhanced by OWNED SOLAR and thoughtful upgrades throughout. Inside, the open-concept layout features three bedrooms, a versatile den/office/media room, and two baths - designed to balance relaxation and entertaining with ease. Rich porcelain wood-look tile flooring, elegant 7" baseboards, custom window treatments, and designer ceiling fans bring warmth and sophistication to every space. The chef's kitchen takes center stage with an upgraded KitchenAid appliance suite - including a built-in refrigerator - 42" upper cabinets with crown molding, and a grand executive island offering extra storage, power outlets, and luxurious double-thick quartz countertops. Wake up to breathtaking mountain vistas from the light-filled primary suite, featuring a spa-inspired bath with quartz dual vanities, sleek fixtures, and a custom-tiled walk-in shower. A generous walk-in closet completes this serene retreat. The guest wing and den are ideally separated, providing comfort and privacy for visiting friends and family. Step outside to a stunning, fully landscaped backyard oasisperfect for year-round desert living. Enjoy panoramic mountain views, gather around the built-in firepit, or unwind beside the tranquil custom pond and water feature. Additional highlights include a central vacuum system, air-conditioned oversized garage with overhead storage, EV charging outlet, and more. Within the exclusive gates of Del Webb Rancho Mirage, you'll have access to an impressive array of amenities -from the resort-style pool and spa to tennis, pickleball, bocce ball, fitness facilities, and a vibrant social calendar. Experience a new chapter of luxury, lifestyle, and community living - right here at Del Webb Rancho Mirage.

Features & amenities

Features & finishes
Bedrooms: 3
Total Bathrooms: 2
Full Bathrooms: 1
3/4 Bathrooms: 1
High Ceilings (9 Feet+)
Open Floor Plan
Recessed Lighting
Interior Amenities: Primary Suite
WalkInCloset
Low Flow Shower(s)
Low Flow Toilet(s)
Shower Stall
Shower Over Tub
Tile
Linen Closet
Furnished Description: Unfurnished
Flooring: Carpet
Window Features: Double Pane Windows
Custom Window Covering
Cooktop - Gas
Convection Oven
Microwave
Range Hood
Laundry Features: Room
Den/Office
Dining Area
Breakfast Area
Entry
Family Room
Formal Entry
Great Room
Living Room
Pantry
Patio Covered
Primary Bedroom
Walk-In Closet
Walk-In Pantry
Quartz Counters
Island
Open to Family Room
Dining Area Description: Kitchen Island
Breakfast Counter / Bar
Cooling Features: Air Conditioning
Ceiling Fan
Central
Heating Features: Central
Natural Gas
Forced Air
Heating: Yes
Water Heaters: Central Water Heater
Gas
Tankless
Ceiling Fans: Yes
Pool Features: Association Pool
Fen

Location

If the interactive map is unavailable, open the supplied location in maps.

Open location in maps

The pin uses coordinates supplied with this listing. Confirm the exact location with the listing contact.

Listing information

Original source
www.realtor.com
Listing / MLS reference
25607511PS
Added to Mirror

Added and updated dates describe the Mirror record. Source publication and verification dates are shown separately when known; none establishes time on market. Confirm current price and availability with the listing contact.

View original listing

Similar homes nearby

246 Via Padua, Rancho Mirage, CA, 92270
For Sale
$759,000
246 Via Padua, Rancho Mirage, CA, 92270
3 bd 3 ba single family
Rancho Mirage
Listed by Charles Estates
19 Via Haciendas, Rancho Mirage, CA, 92270
For Sale
$1,775,000
19 Via Haciendas, Rancho Mirage, CA, 92270
4 bd 4 ba single family
Rancho Mirage
Listed by Berkshire Hathaway HomeServices California Properties
69806 Camino Pacifico, Rancho Mirage, CA, 92270
For Sale
$1,596,000
69806 Camino Pacifico, Rancho Mirage, CA, 92270
4 bd 4 ba single family
Rancho Mirage
Listed by Berkshire Hathaway HomeServices California Properties
457 Sunningdale Dr, Rancho Mirage, CA, 92270
For Sale
$339,000
457 Sunningdale Dr, Rancho Mirage, CA, 92270
1 bd 1 ba condos
Rancho Mirage
Listed by Bennion Deville Homes
352 Forest Hills Dr, Rancho Mirage, CA, 92270
For Rent
$3,900/mo
352 Forest Hills Dr, Rancho Mirage, CA, 92270
2 bd 2 ba condos
Rancho Mirage
Listed by Hannah Pauline Rogers
65 Shoreline Dr, Rancho Mirage, CA, 92270
For Sale
$1,029,000
65 Shoreline Dr, Rancho Mirage, CA, 92270
4 bd 3 ba single family
Rancho Mirage
Listed by Equity Union
85 Calle Encinitas, Rancho Mirage, CA, 92270
For Sale
$639,900
85 Calle Encinitas, Rancho Mirage, CA, 92270
3 bd 2 ba condos
Rancho Mirage
Listed by eXp Realty of California, Inc.
114 Columbia Dr, Rancho Mirage, CA, 92270
For Sale
$1,199,000
114 Columbia Dr, Rancho Mirage, CA, 92270
3 bd 3 ba single family
Rancho Mirage
Listed by Bennion Deville Homes
$979,000
3 beds · 2 baths
Log in Sign up