23590 Holly Circle, Lewes, DE 19958
Property Details
2
Description
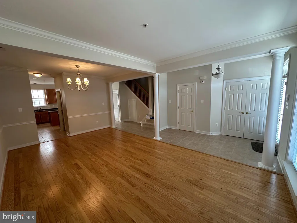
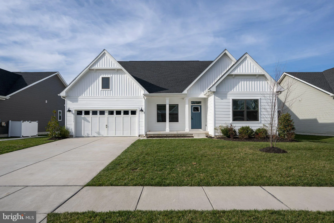
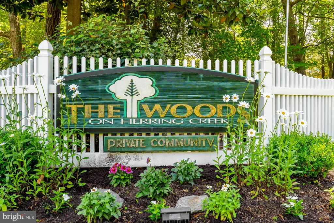
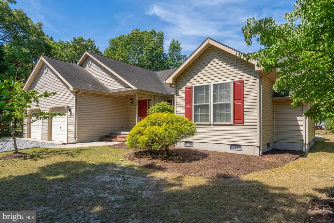
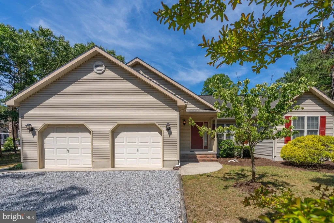
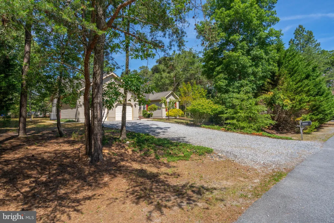
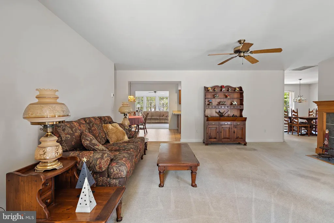
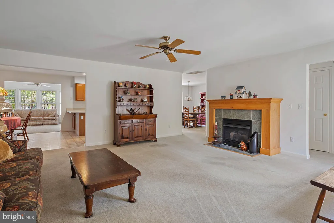
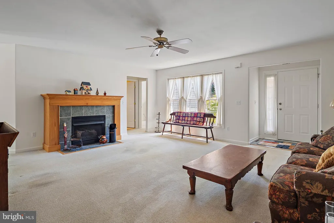
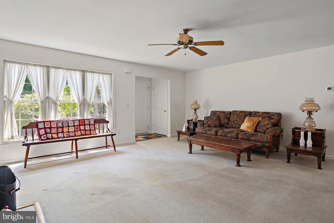
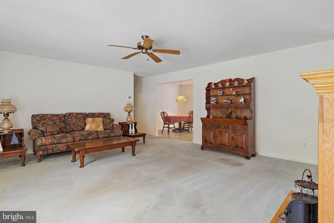
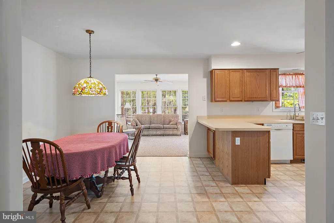
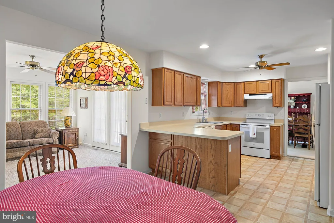
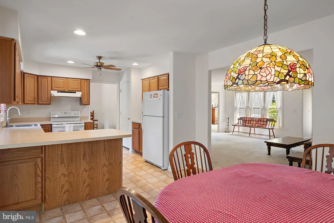
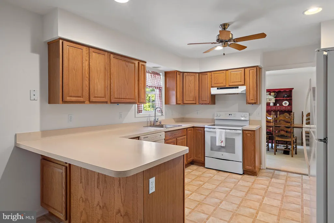
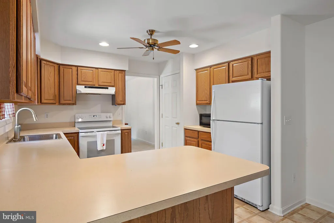
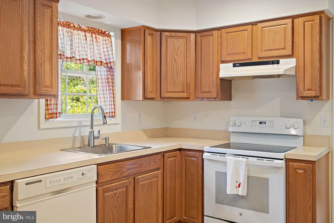
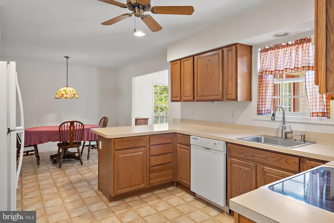
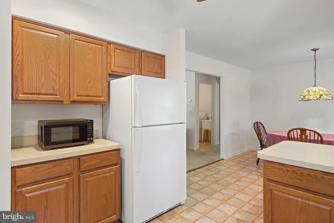
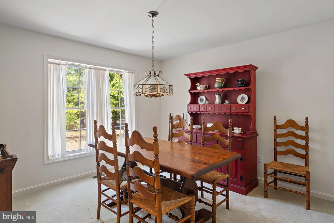
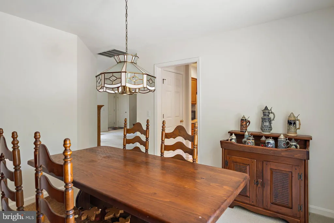
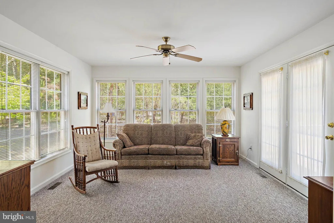
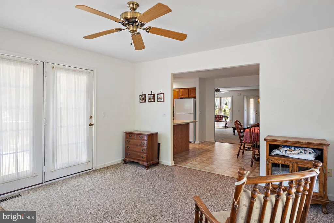
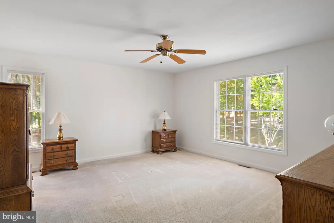
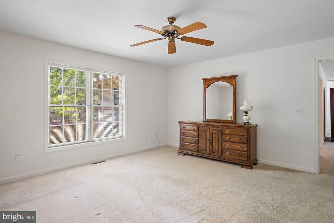
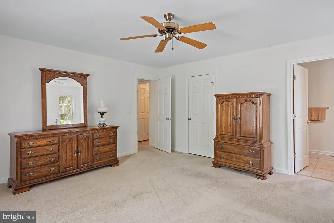
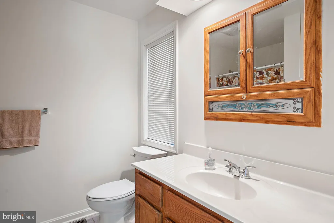
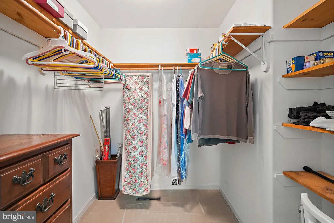
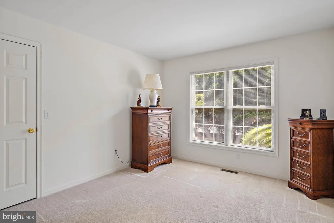
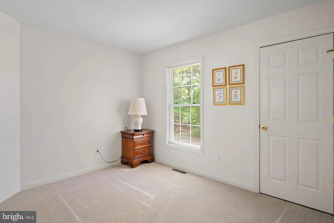
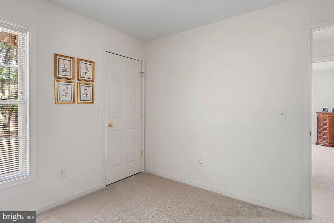
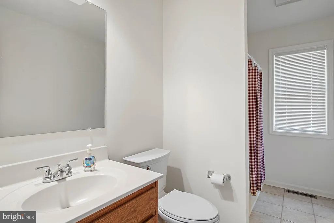
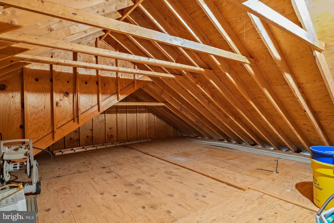
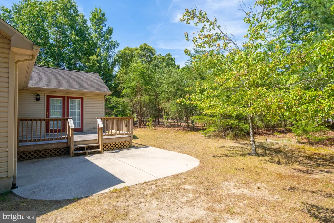
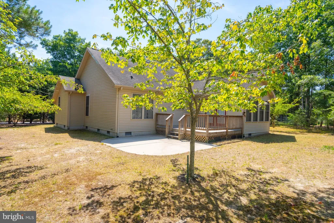
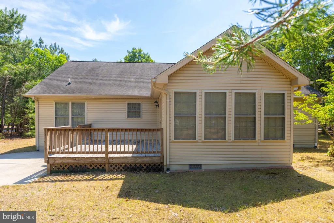
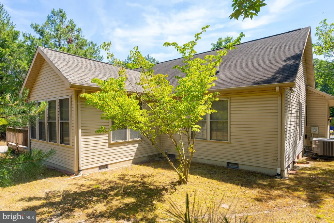
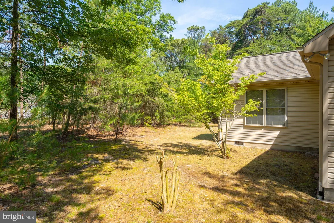
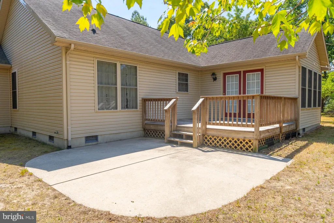
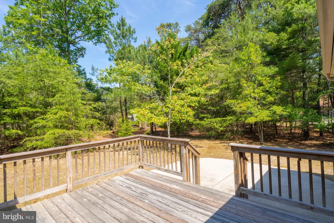
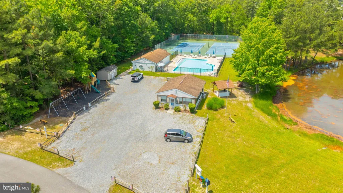
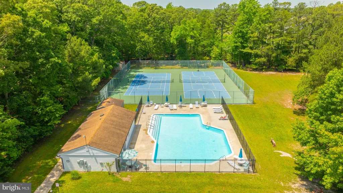
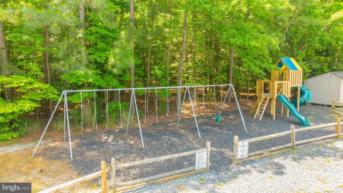
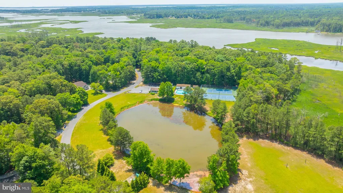
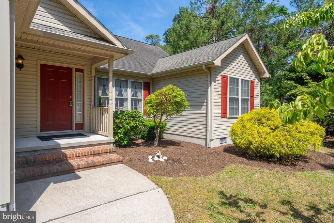
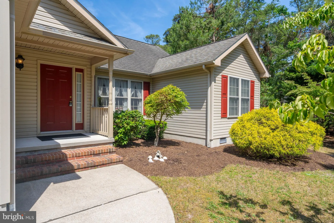
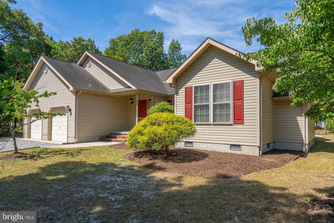
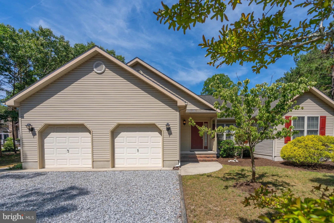
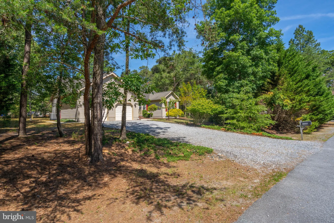
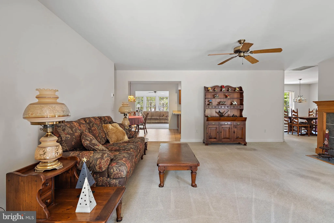
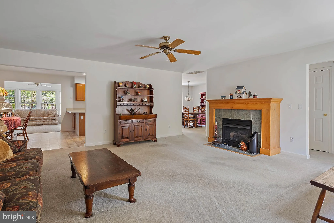
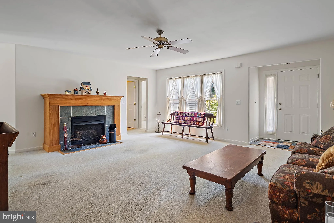
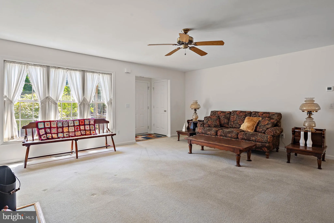
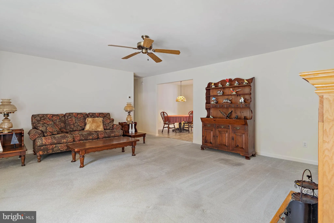
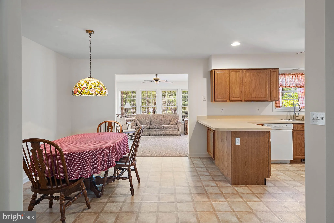
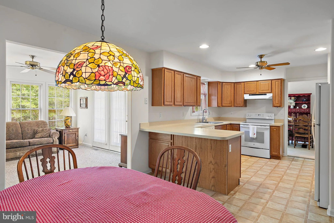
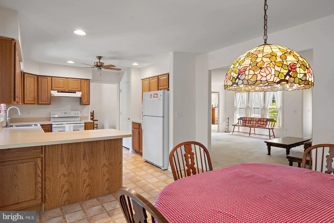
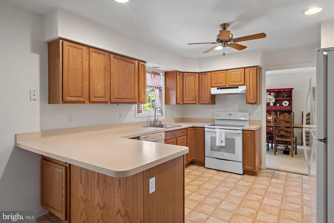
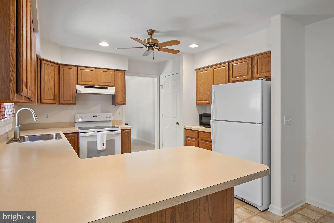
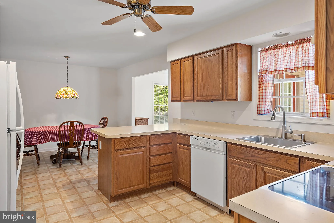
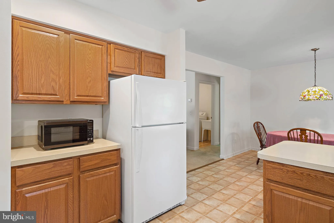
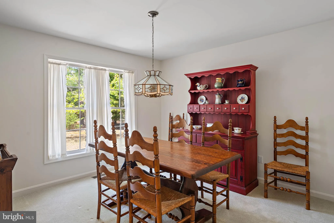
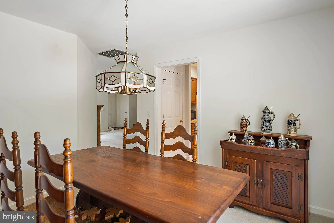
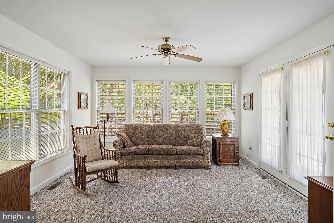
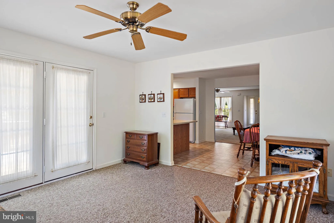
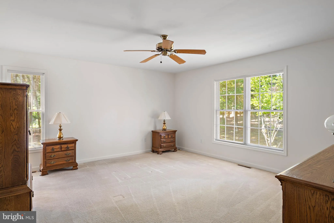
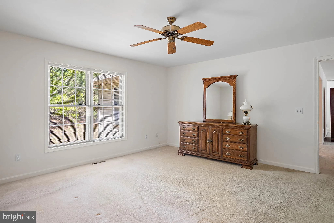
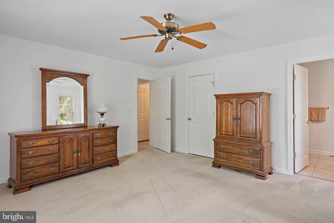
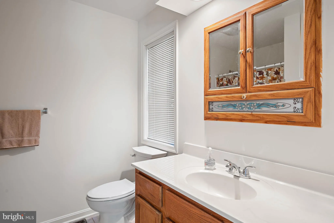
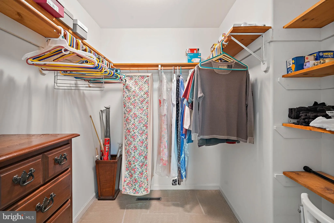
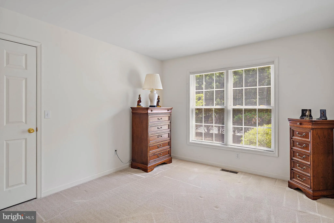
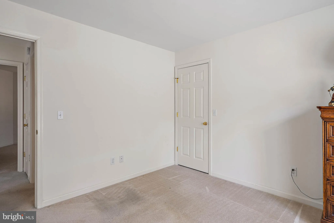
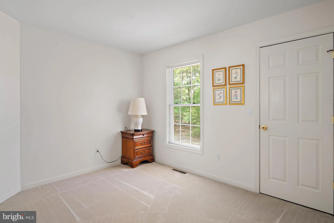
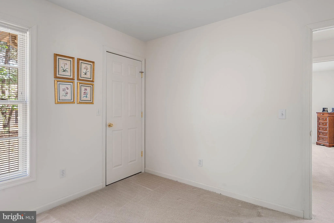
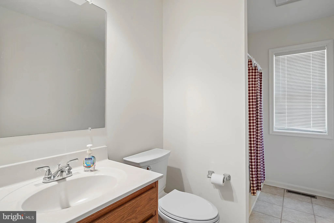
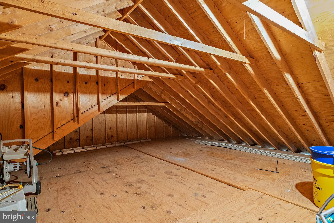
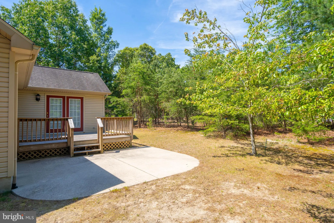
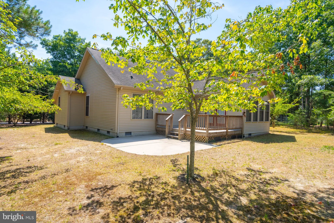
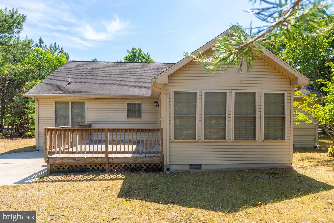
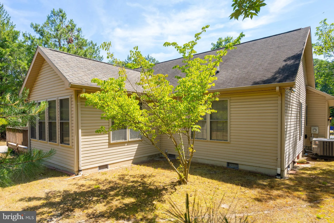
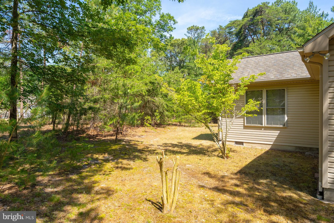
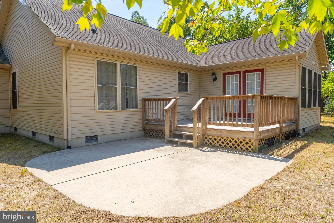
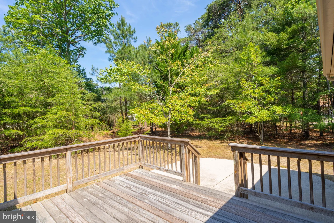
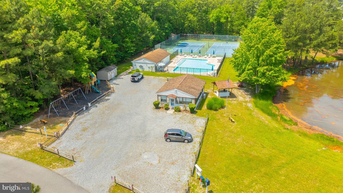
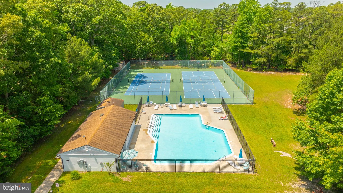
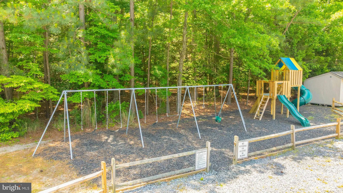
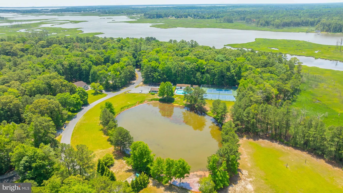
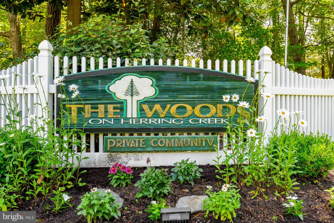
Welcome home to the established community of Woods on Herring Creek. This 1st floor style living welcomes you into the home with an oversized living area with gas fireplace. The kitchen and eat-in areas offer room for holiday meals and relaxation. An additional sunroom off the eat-in area opens to the rear yard with deck and patio surrounded by nature. The mature landscape allows room for you the new homeowner to make it your own. Offering 3 bedrooms, 2 full baths, and a 2 car garage the owners suite is separated from the additional 2 guest bedrooms. There is a full staircase to the attic and many community amenities include pickleball courts, basketball courts, pool, tennis courts, and tot lot. Located close to all your wants and priced to sell this home is calling you.
PROPERTY DETAILS: Square Feet: 1849 | Bathrooms: 2
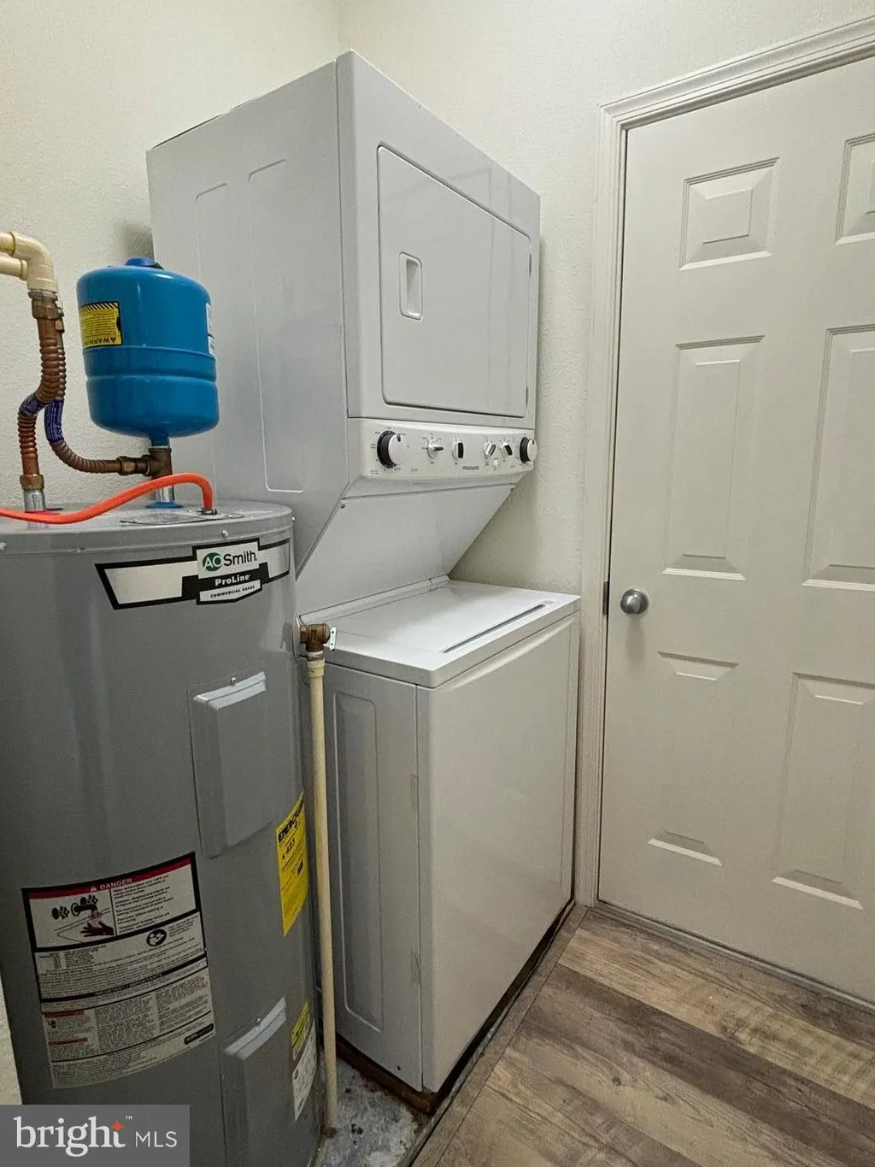
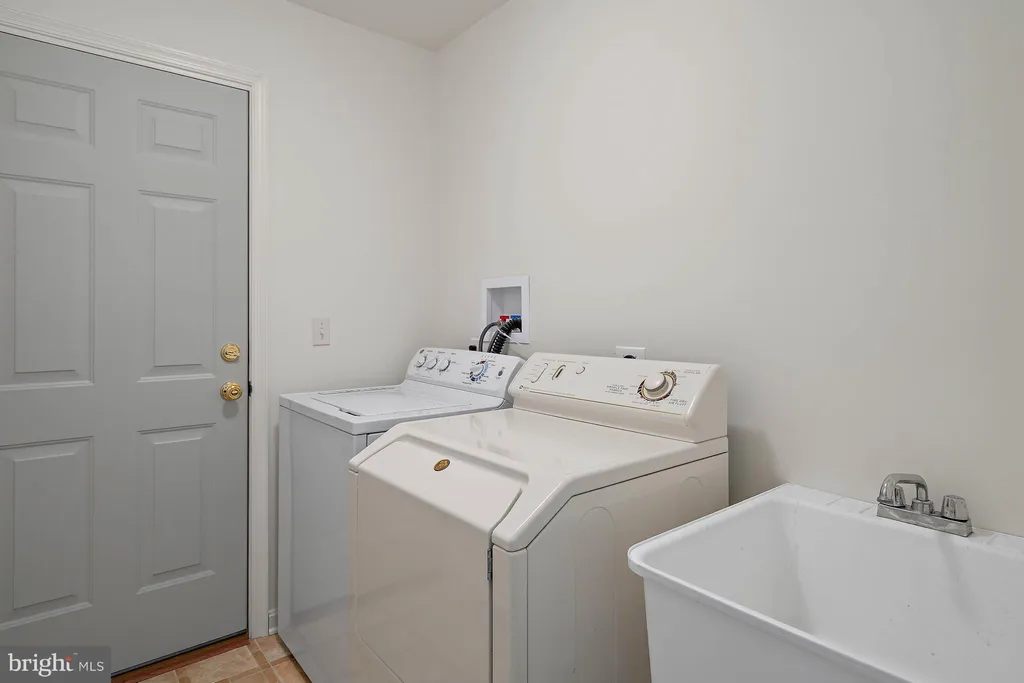
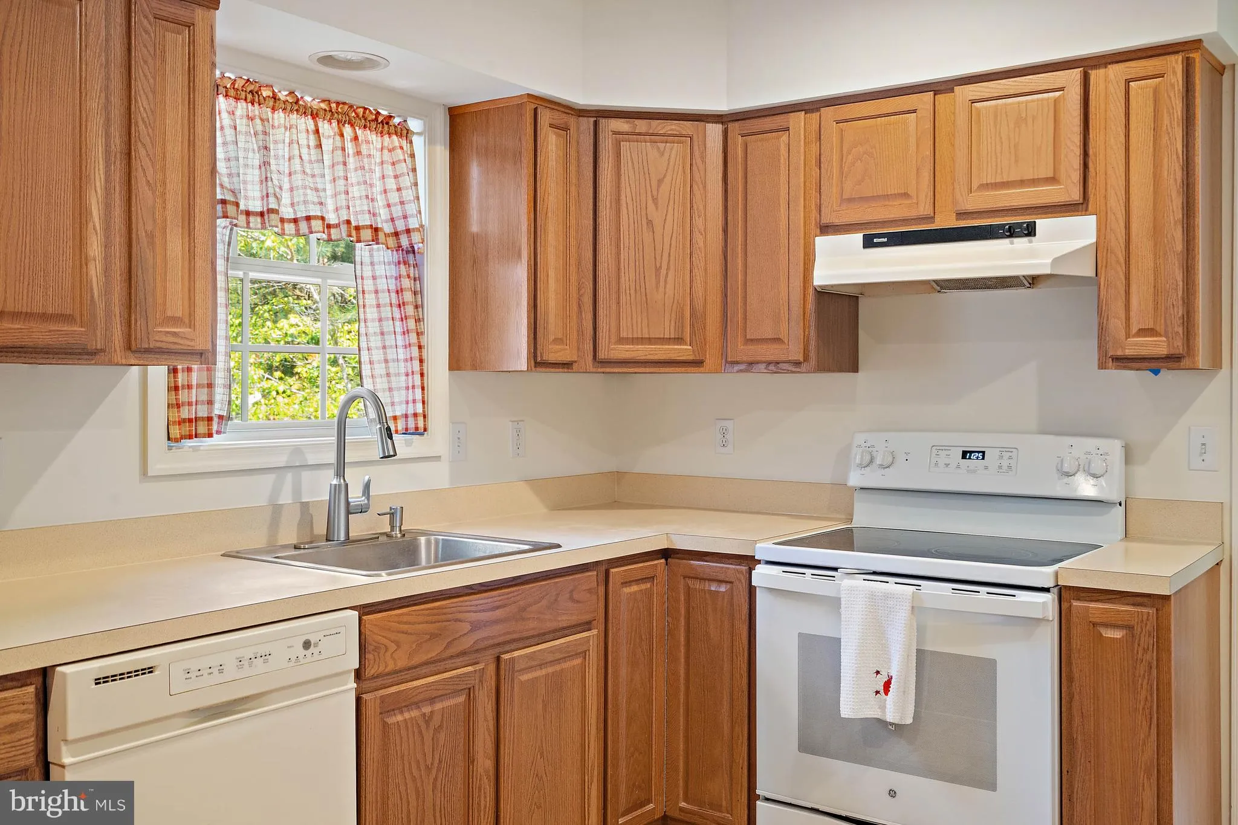
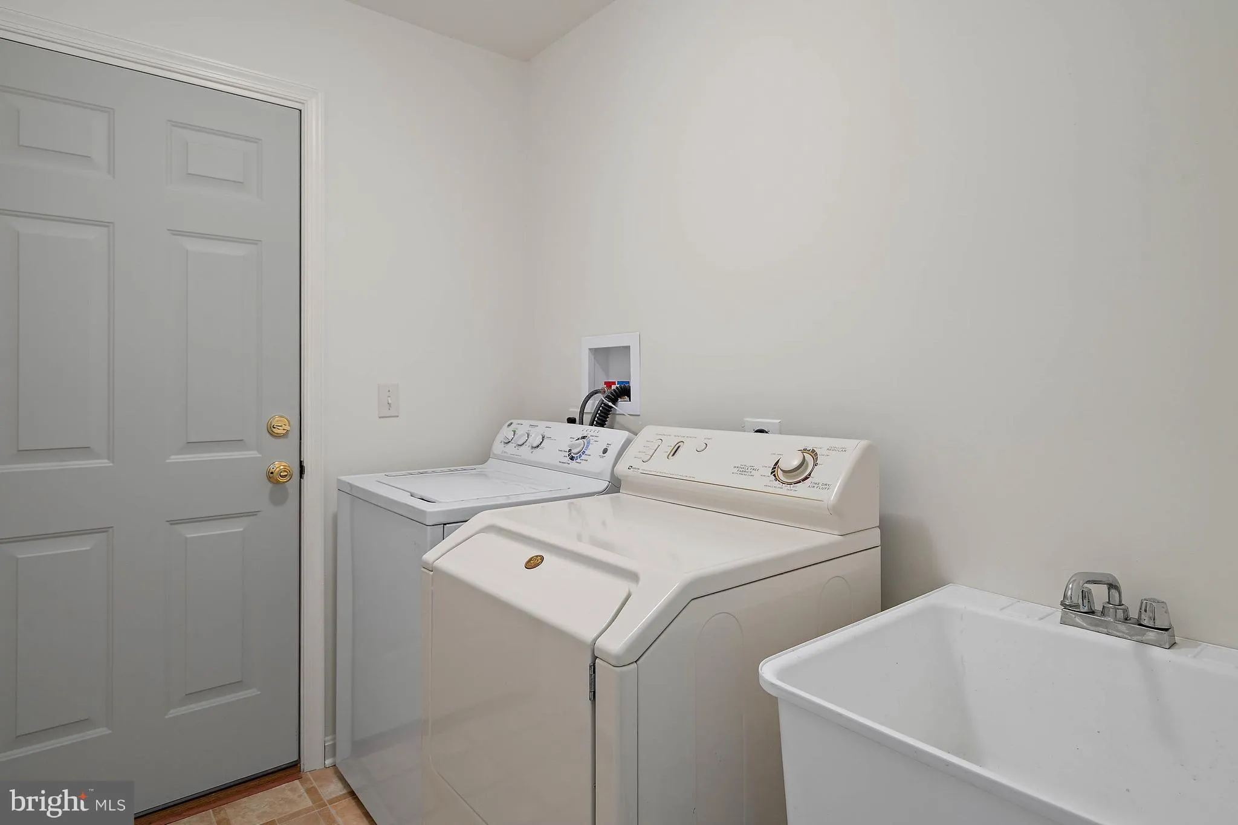
INTERIOR FEATURES: • Square Footage (approx): 1,849 Sq. Ft. Above Ground, Sq. Ft. Below Ground • Appliances: Electric Range, Electric Oven, Dishwasher, Dryer, Microwave, Refrigerator, Washer, Water Heater • Flooring: Vinyl, Carpet • Cooling: Central Air, Electric, Ceiling Fan(s) • Heating: Propane, Forced Air • Plumbing: Electric Water Heater • Doors/Windows: Window Coverings, Window Treatments • Fireplaces: 1 Gas • Additional Interior Features: Eat-in Kitchen, Ceiling Fan(s), Recessed Lighting, Walk-In Closet(s)
EXTERIOR FEATURES: • Parking: 2 Garage Spaces, 2 Parking Spaces, Garage, Attached Garage. • Patio: Deck, Patio • Roof: Shingle • Pool Description: Community • Lot View: Trees/Woods • Lot Dimensions: 131x177 • Zoning: RESIDENTIAL • Additional Exterior/Lot Features: Patio, Deck
LISTING AGENT: Agent: Matt Brittingham | Office: Patterson-Schwartz-Rehoboth | Phone: 3027036987 | Email: [email protected]
LISTING INFORMATION: MLS#: DESU2113934 | Status: Pending
Location
Address
23590 Holly Circle
City
Lewes
Features and Finishes
Interior Features:
• Square Footage
(approx): 1,849 Sq. Ft. Above Ground, Sq. Ft. Below Ground
• Appliances: Electric Range, Electric Oven, Dishwasher, Dryer, Microwave, Refrigerator, Washer, Water Heater
• Flooring: Vinyl, Carpet
• Cooling: Central Air, Electric, Ceiling Fan(s)
• Heating: Propane, Forced Air
• Plumbing: Electric Water Heater
• Doors/Windows: Window Coverings, Window Treatments
• Fireplaces: 1 Gas
• Additional Interior Features: Eat-in Kitchen, Ceiling Fan(s), Recessed Lighting, Walk-In Closet(s)
Exterior Features:
• Parking: 2 Garage Spaces, 2 Parking Spaces, Garage, Attached Garage.
• Patio: Deck, Patio
• Roof: Shingle
• Pool Description: Community
• Lot View: Trees/Woods
• Lot Dimensions: 131x177
• Zoning: RESIDENTIAL
• Additional Exterior/Lot Features: Patio, Deck
Legal Notice
Our comprehensive database is populated by our meticulous research and analysis of public data. MirrorRealEstate strives for accuracy and we make every effort to verify the information. However, MirrorRealEstate is not liable for the use or misuse of the site's information. The information displayed on MirrorRealEstate.com is for reference only.