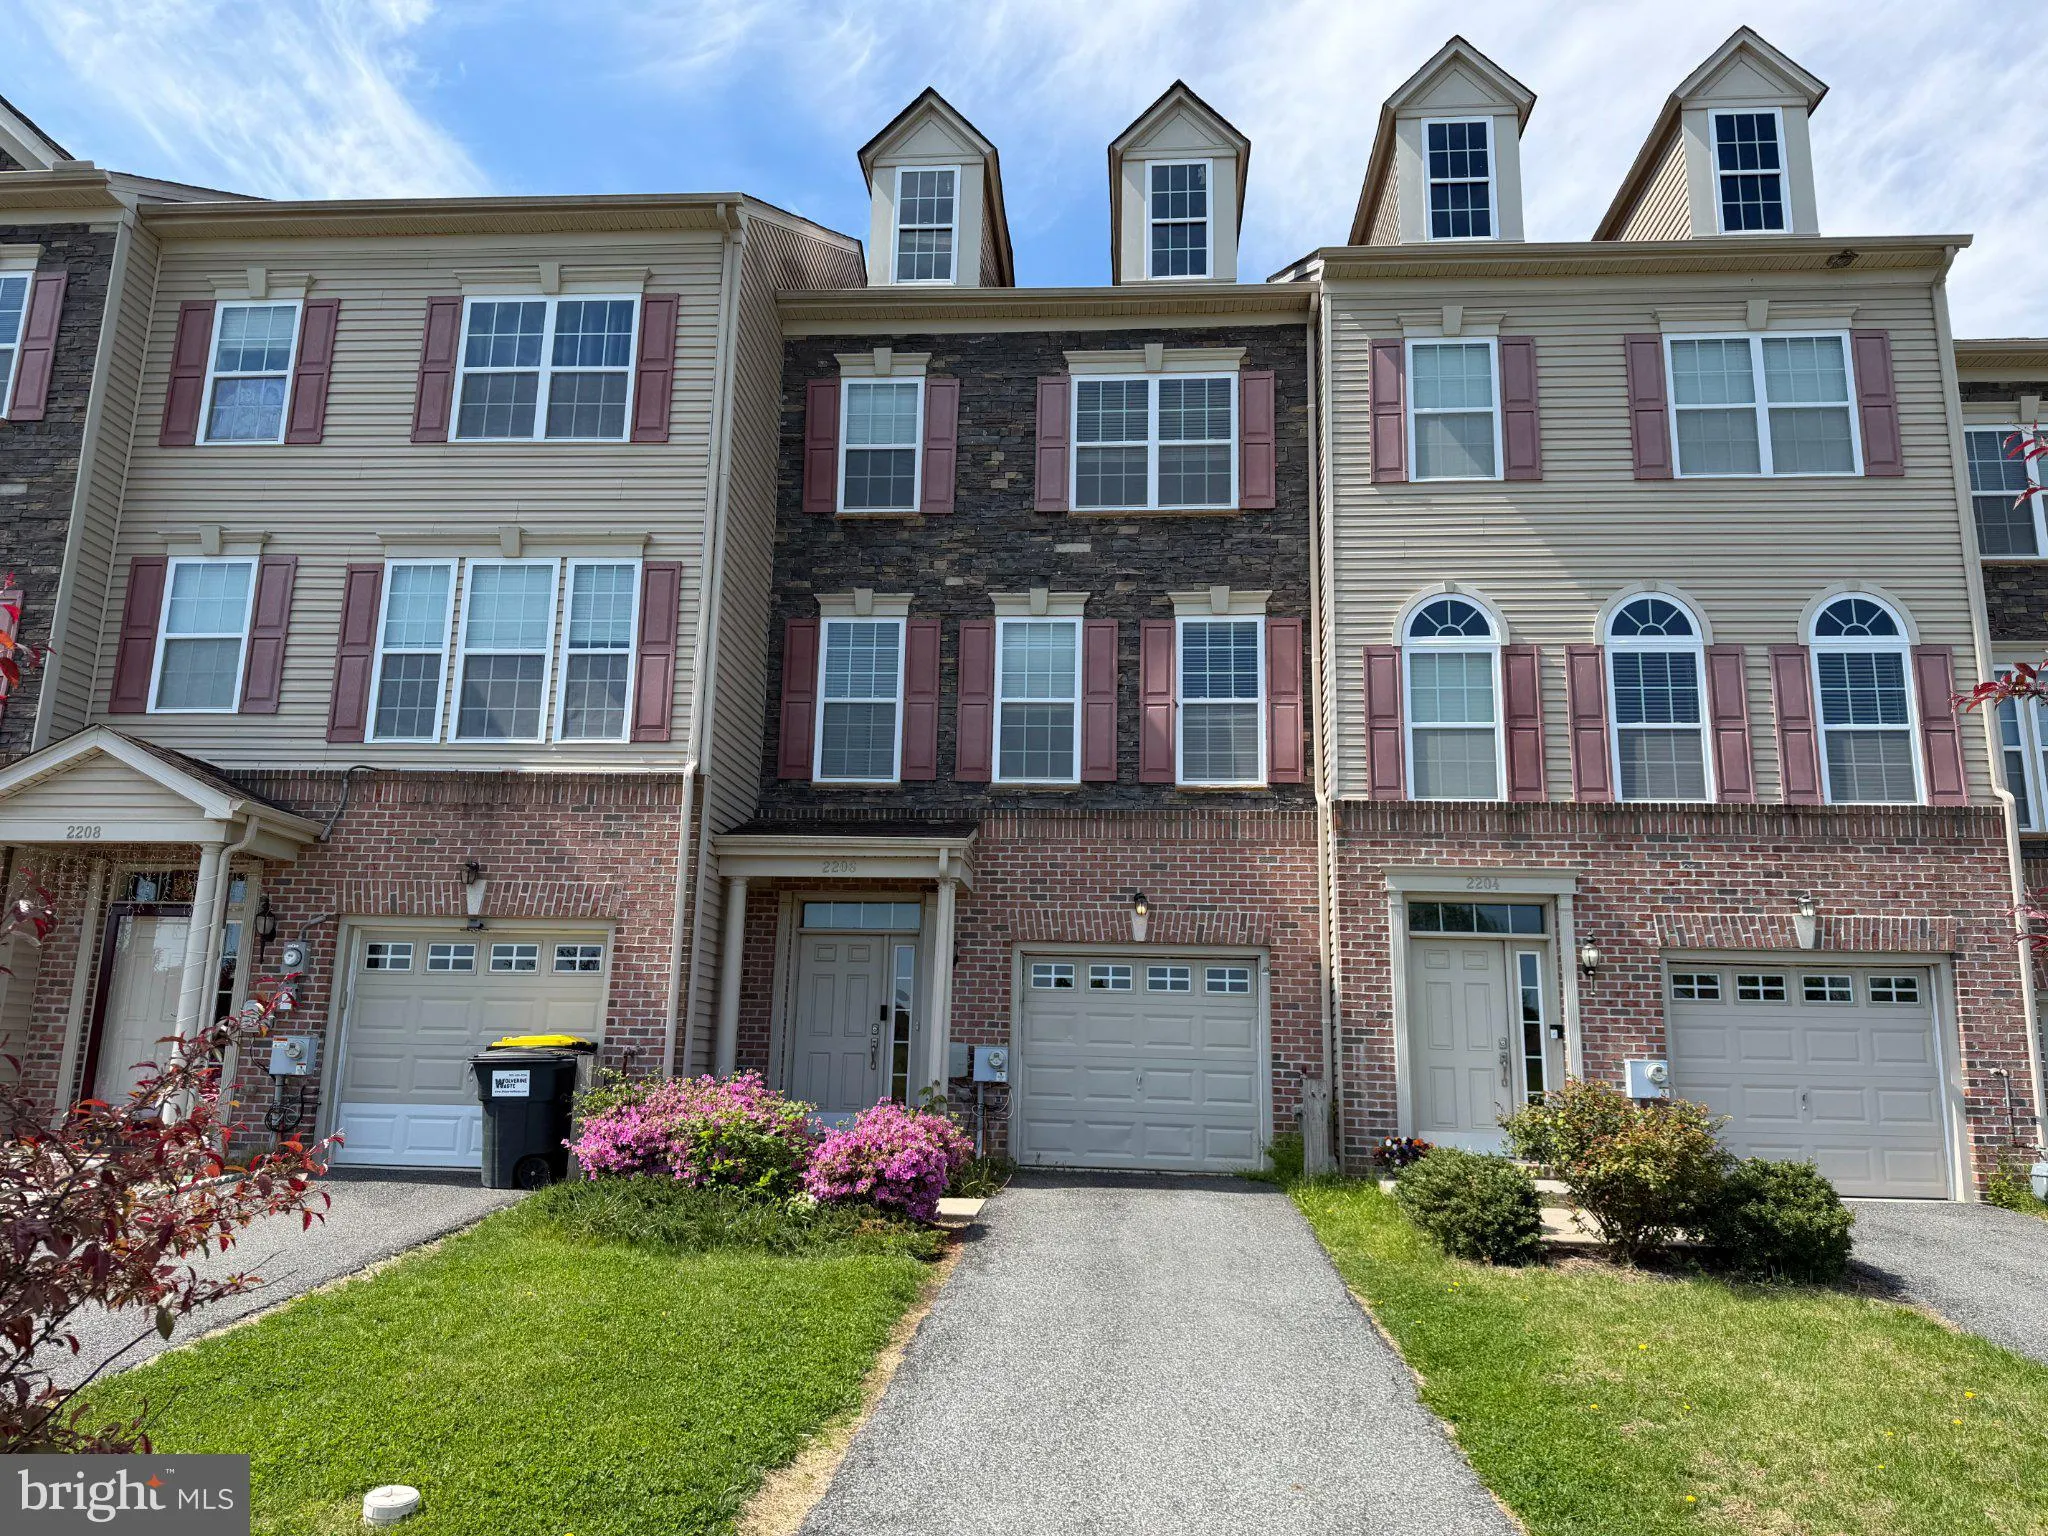
123 Willow Grove Mill Drive, Middletown, DE 19709
Property Details
3
Description
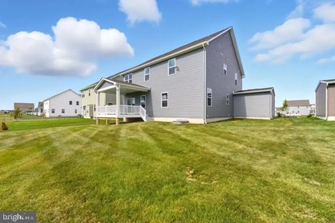
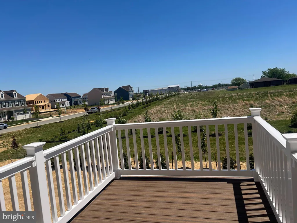
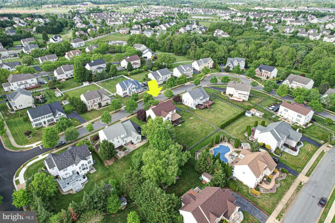
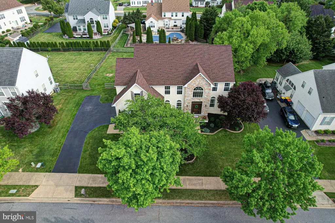
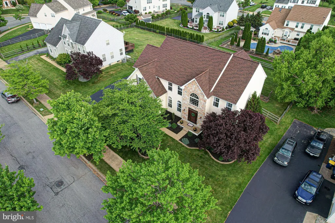
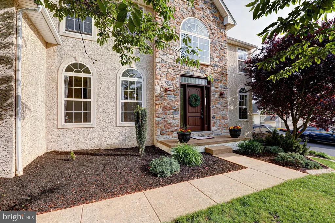
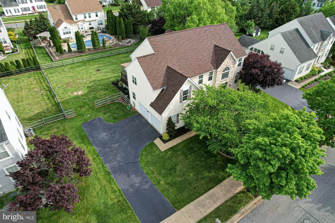
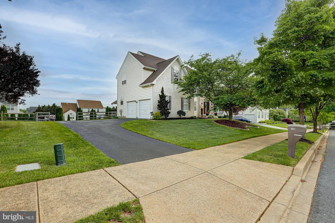
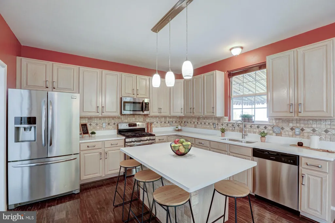
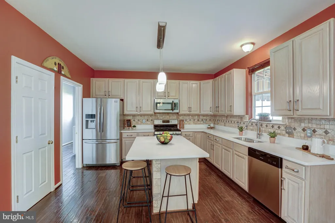
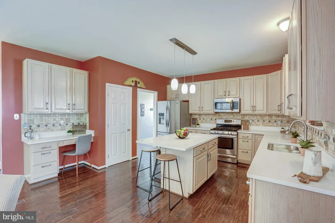
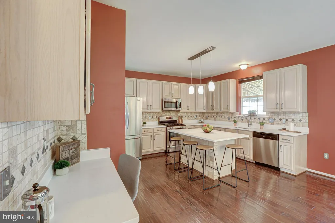
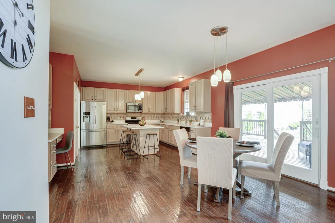
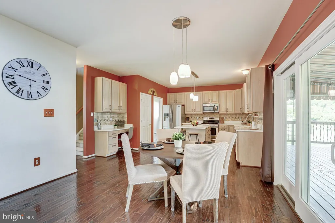
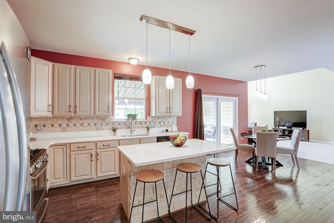
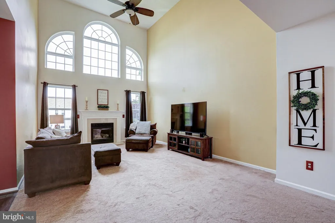
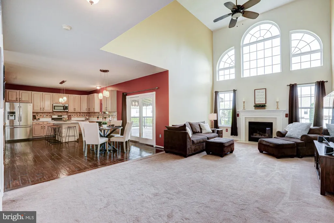
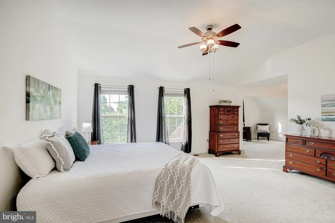
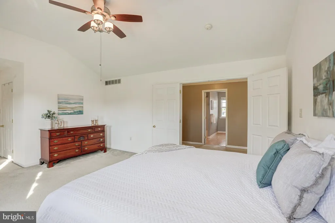
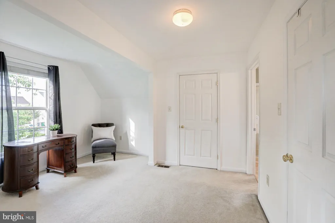
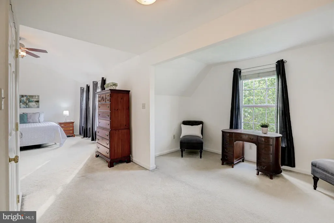
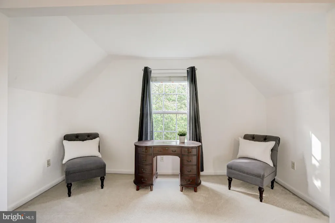
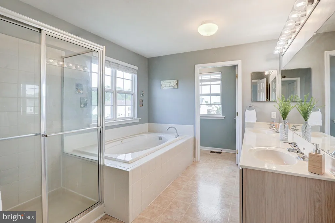
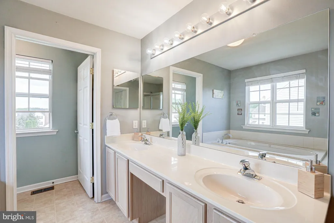
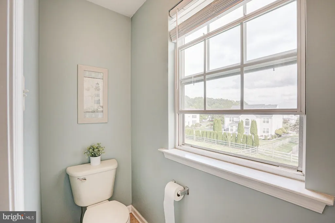
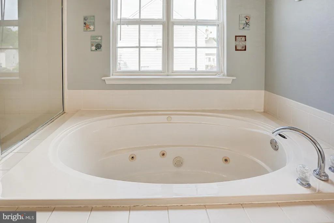
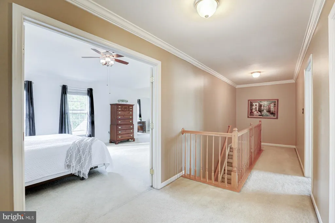
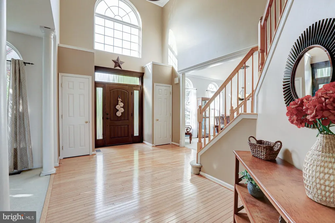
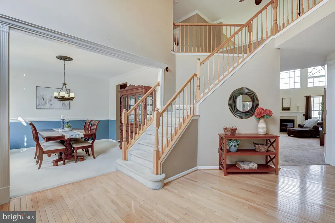
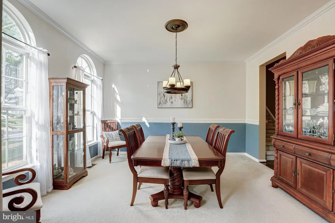
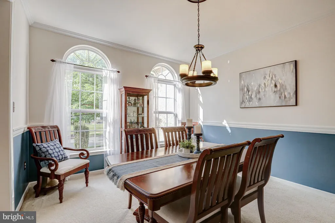
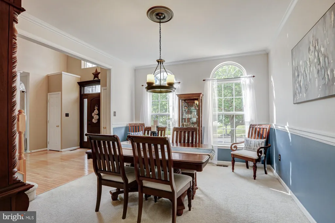
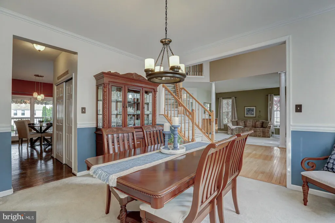
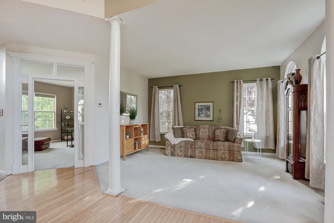
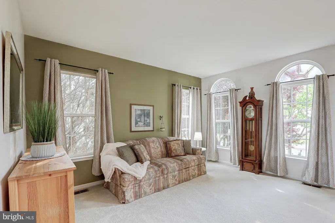
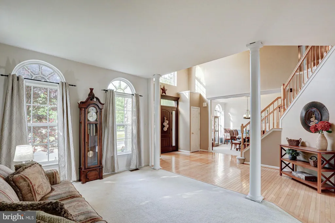
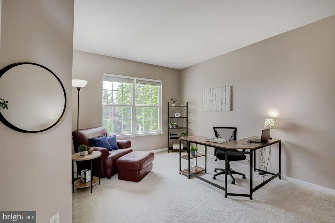
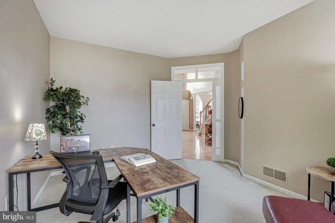
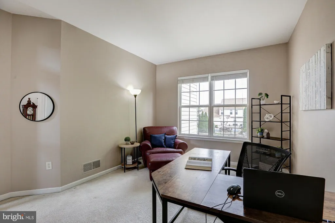
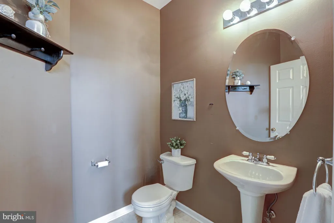
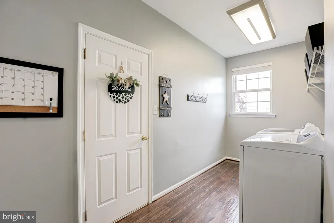
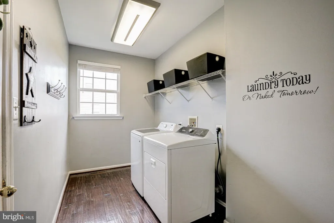
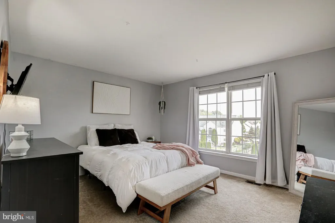
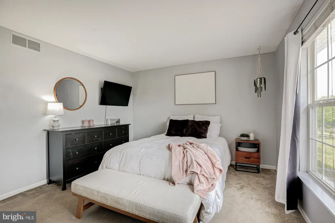
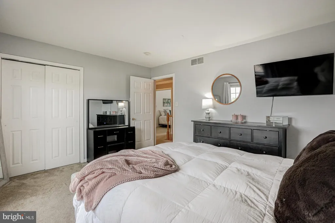
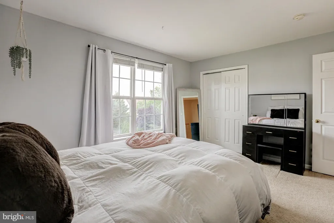
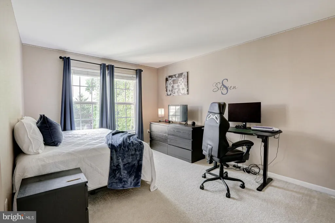
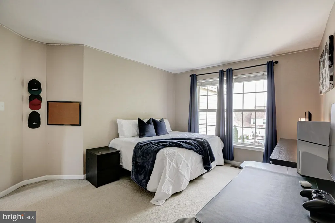
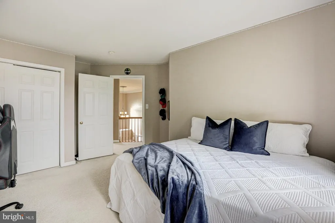
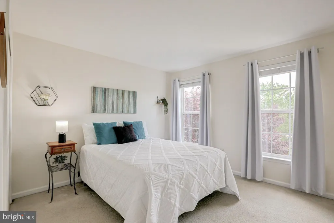
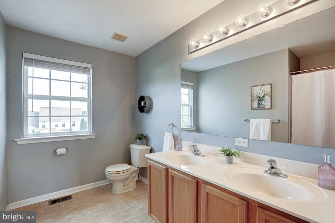
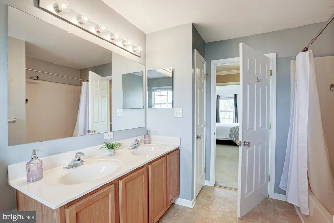
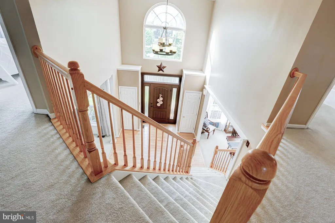
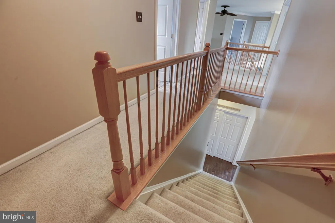
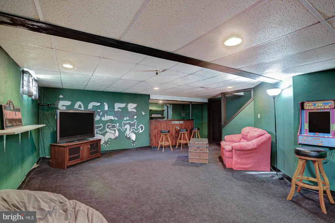
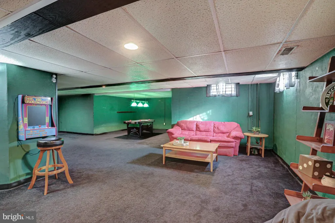
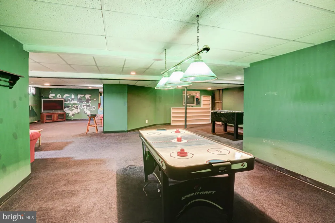
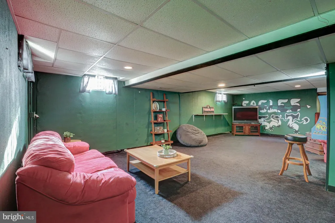
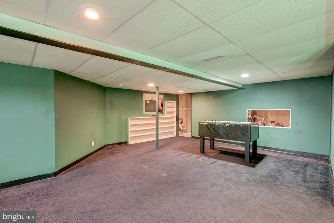
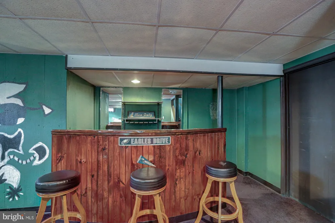
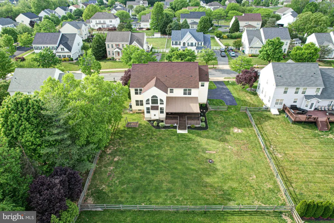
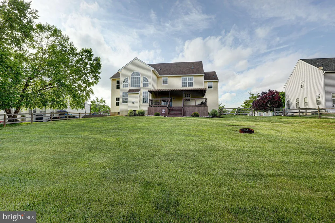
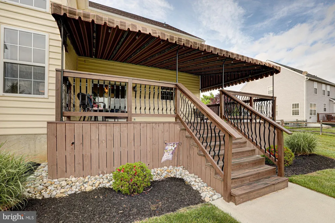
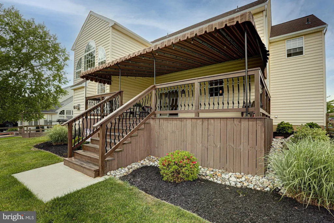
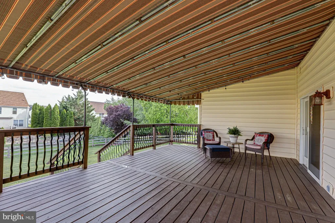
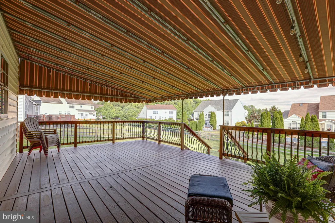
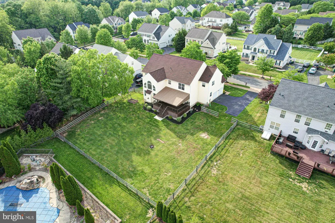
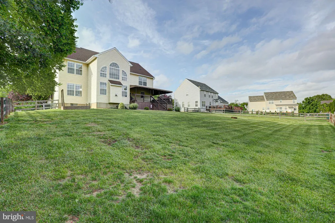
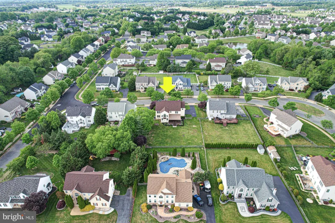
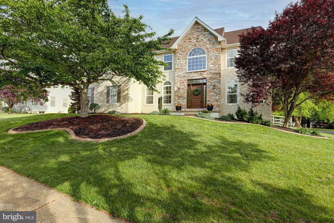
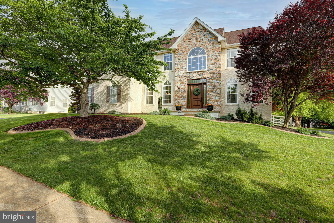
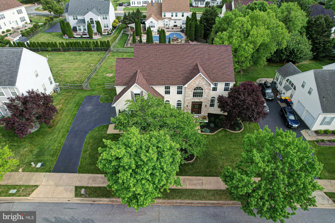
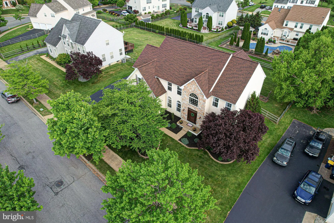
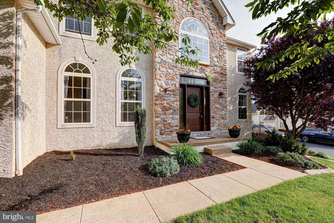
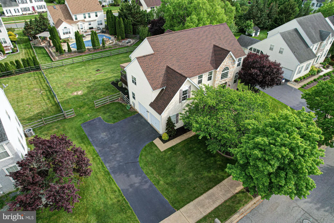
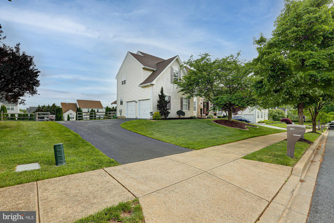
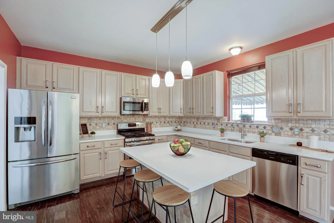
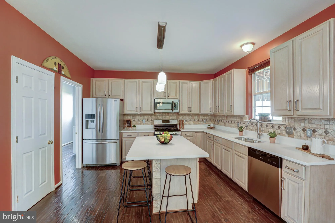
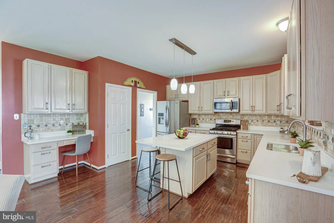
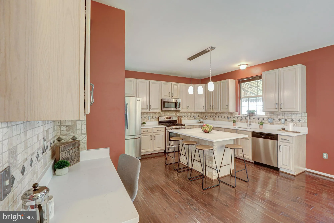
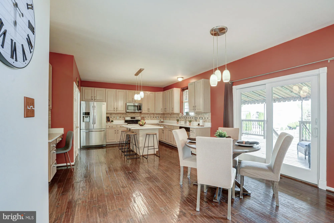
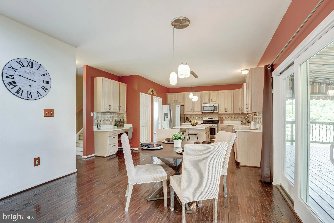
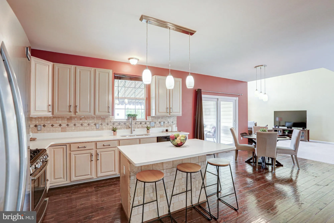
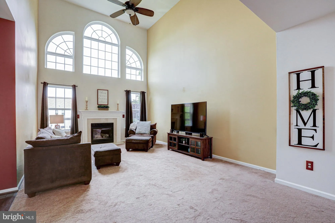
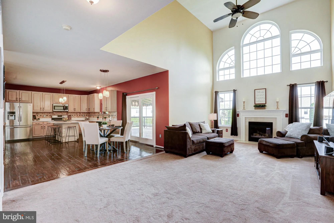
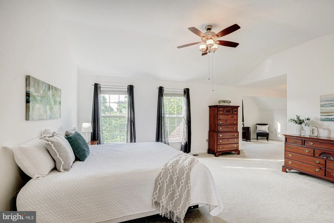
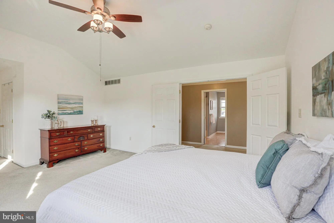
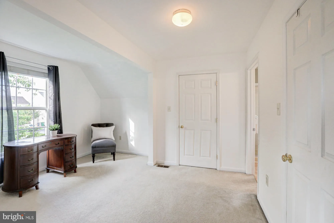
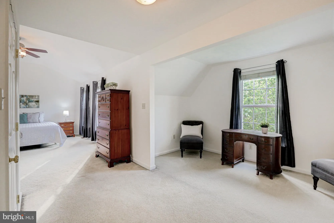
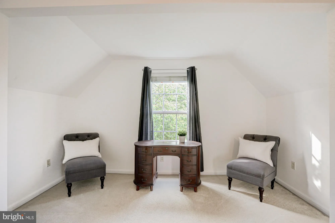
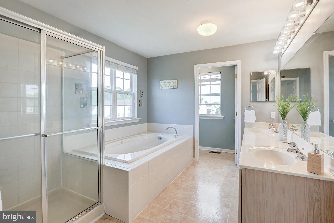
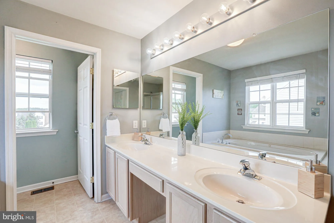
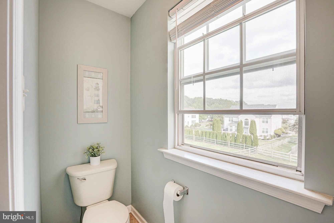
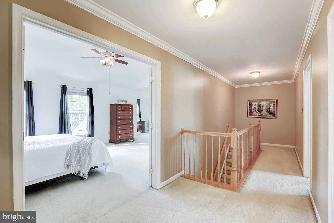
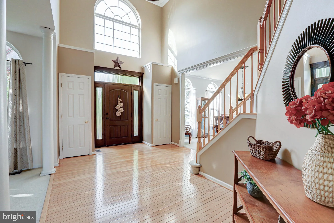
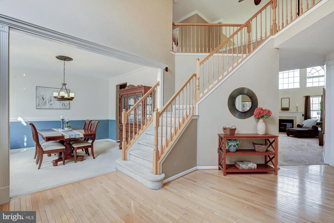
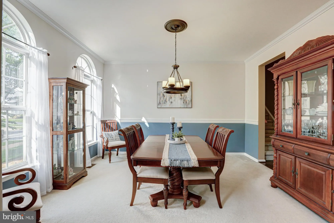
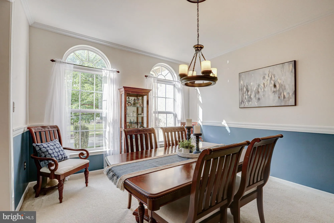
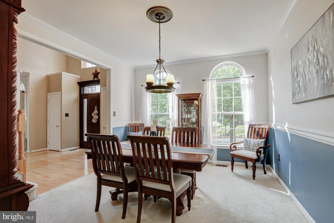
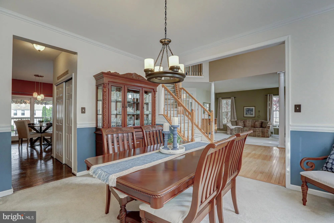
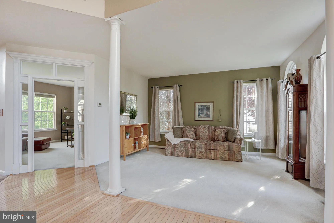
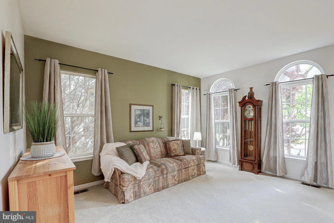
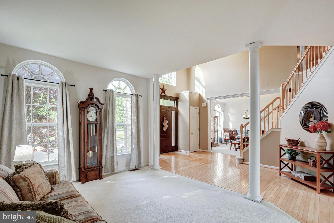
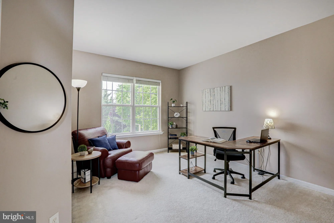
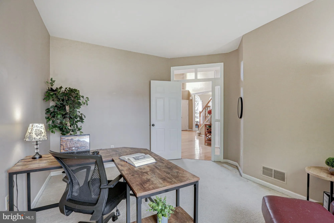
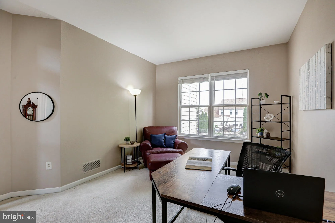
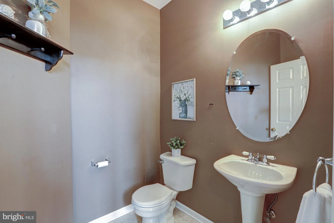
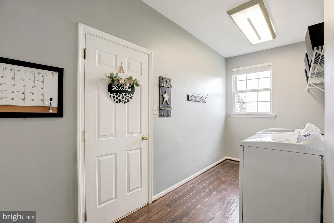
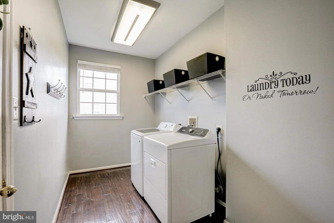
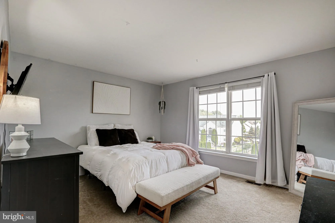
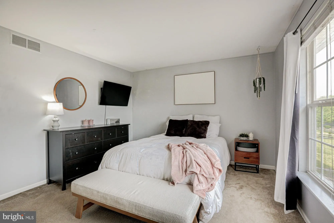
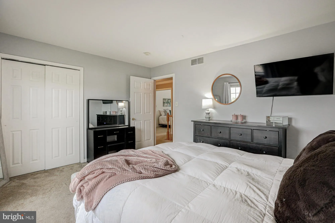
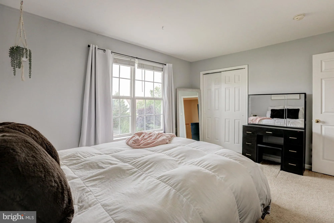
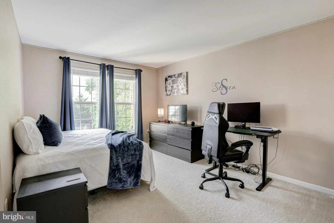
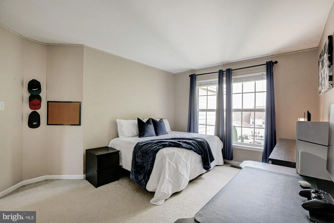
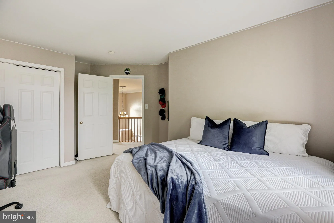
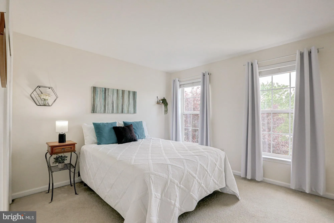
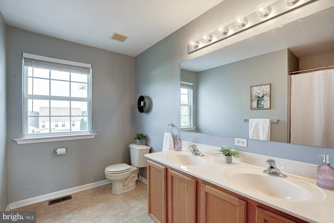
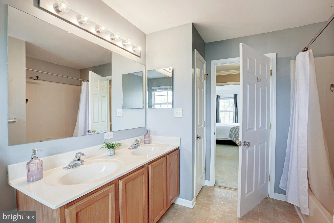
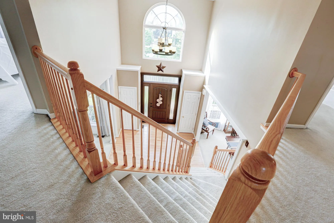
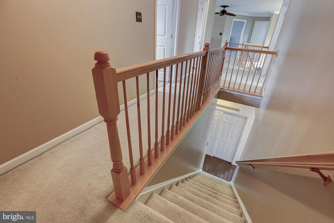
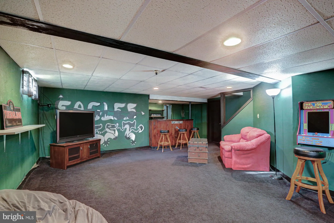
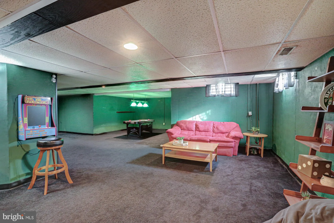
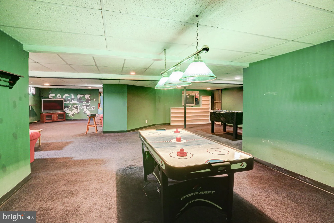
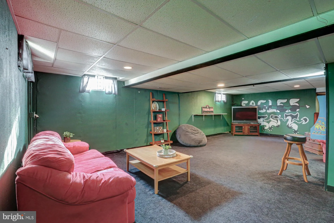
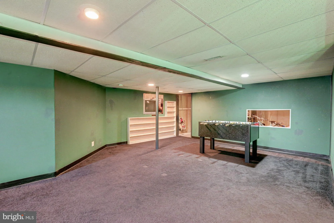
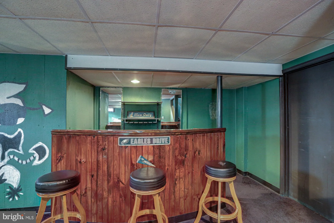
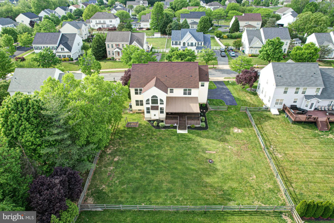
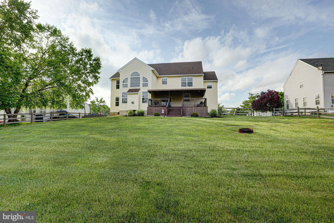
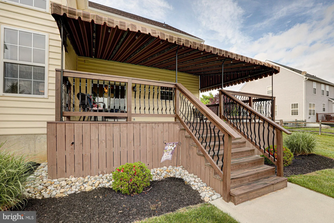
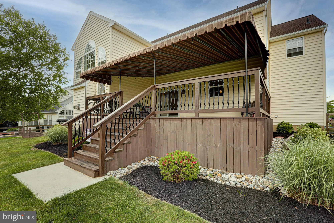
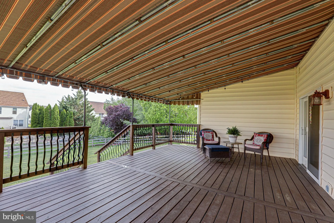
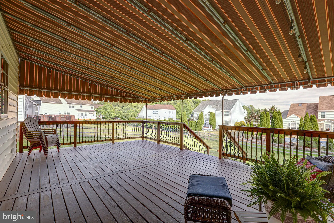
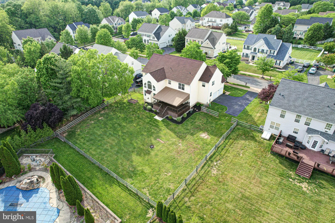
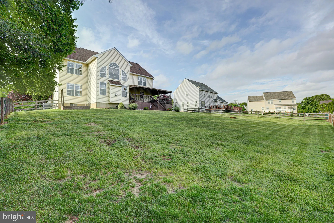
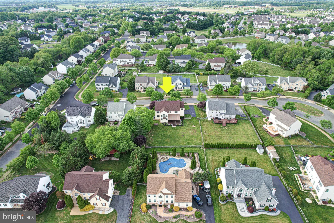
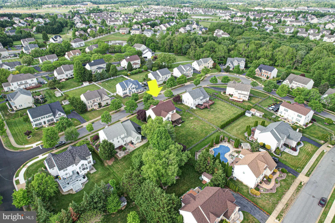
Welcome to a beautifully appointed residence nestled on a premium 0.34-acre lot in the highly sought-after community of Longmeadow, located within the acclaimed Appoquinimink School District. From the moment you arrive, this home impresses with its mature trees, meticulous landscaping, and expansive fenced yard, offering both privacy and exceptional outdoor living. A covered deck with lighting creates the perfect setting for evening entertaining or quiet mornings overlooking the backyard. Inside, you're welcomed by a grand open foyer with soaring ceilings and an abundance of natural light that carries throughout the home. Thoughtfully designed for both everyday living and entertaining, the layout features formal living and dining rooms, along with a first-floor office, ideal for remote work or a quiet retreat. The main level also includes a spacious laundry and mudroom, adding everyday convenience. The heart of the home is the beautifully updated kitchen, featuring brand new quartz countertops, stainless steel appliances, a center island, and a built-in desk - perfect for homework or a home command center. Designed with both functionality and style in mind, this space flows seamlessly into the eat-in dining area and a dramatic family room highlighted by a fireplace and soaring cathedral ceilings - creating the ultimate space for gathering and entertaining. A standout architectural feature, this home offers two staircases - a grand front staircase and a secondary rear staircase providing convenient and private access directly to the primary suite. Upstairs, you'll find four generously sized bedrooms, including an expansive primary suite complete with a sitting room, walk-in closets, and a private en-suite bath. The additional three bedrooms are all well-proportioned, offering comfort and flexibility for family, guests, or additional workspace. The finished basement expands your living space even further, ideal for a home theater, sports lounge, or man cave, complete with a built-in bar for entertaining. Blending timeless design, thoughtful updates, and a prime location, this home offers the perfect balance of comfort, space, and lifestyle, an exceptional opportunity in Longmeadow.
PROPERTY DETAILS: Square Feet: 4922 | Bathrooms: 3
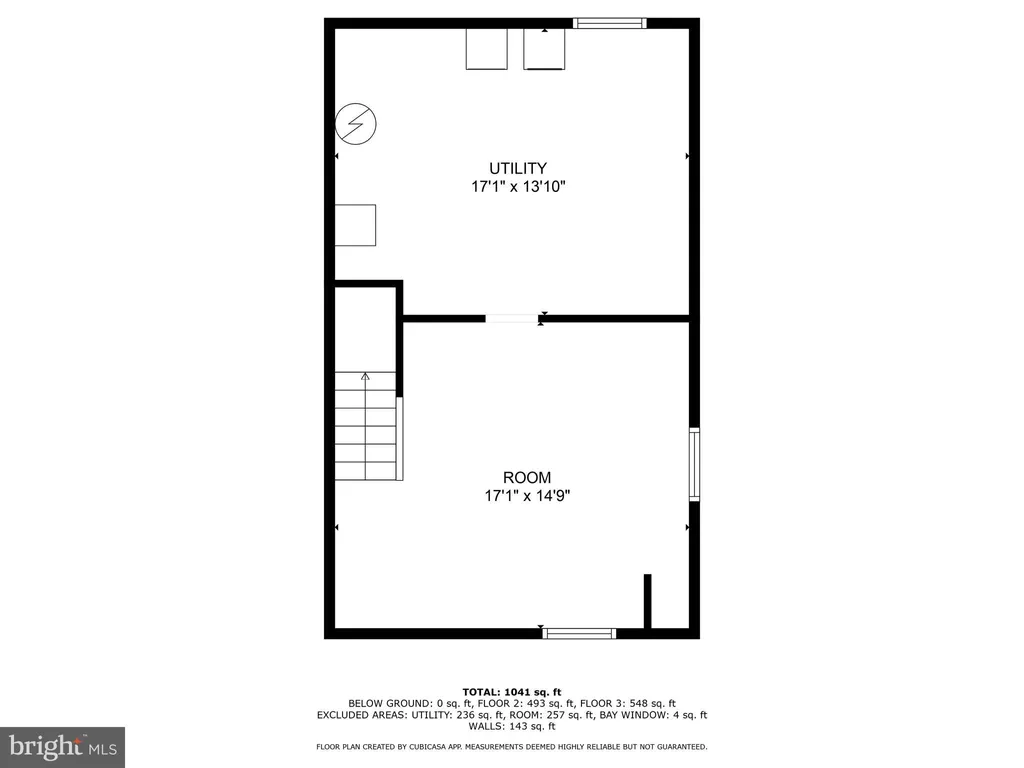
INTERIOR FEATURES: • Square Footage (approx): 3,225 Sq. Ft. Above Ground, 1,697 Sq. Ft. Below Ground • Appliances: Range, Oven, Dishwasher, Disposal, Built-In Range, Dryer, Ice Maker, Microwave, Refrigerator, Stainless Steel Appliance(s), Washer, Water Heater • Flooring: Vinyl, Carpet, Wood • Cooling: Central Air, Gas, Ceiling Fan(s) • Heating: Gas Heat, Hot Water • Plumbing: Gas Water Heater • Basement: Full, Partially Finished • Fireplaces: 1 • Security: Security System • Additional Interior Features: Eat-in Kitchen, Kitchen Island, Ceiling Fan(s), Pantry, Recessed Lighting, High Ceilings, Open Floorplan, Soaking Tub
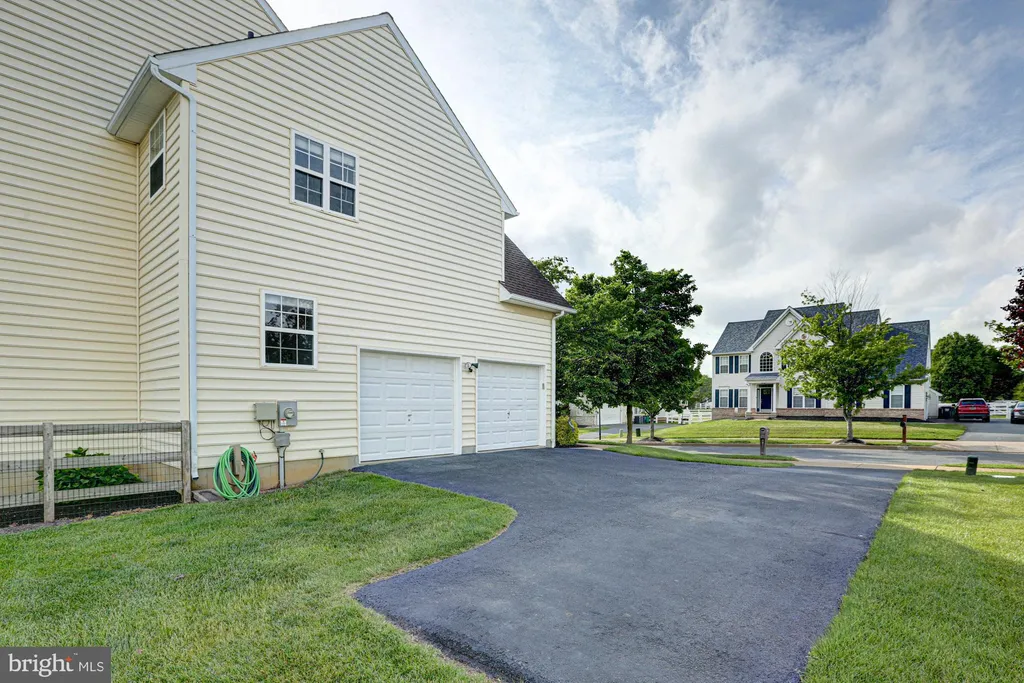
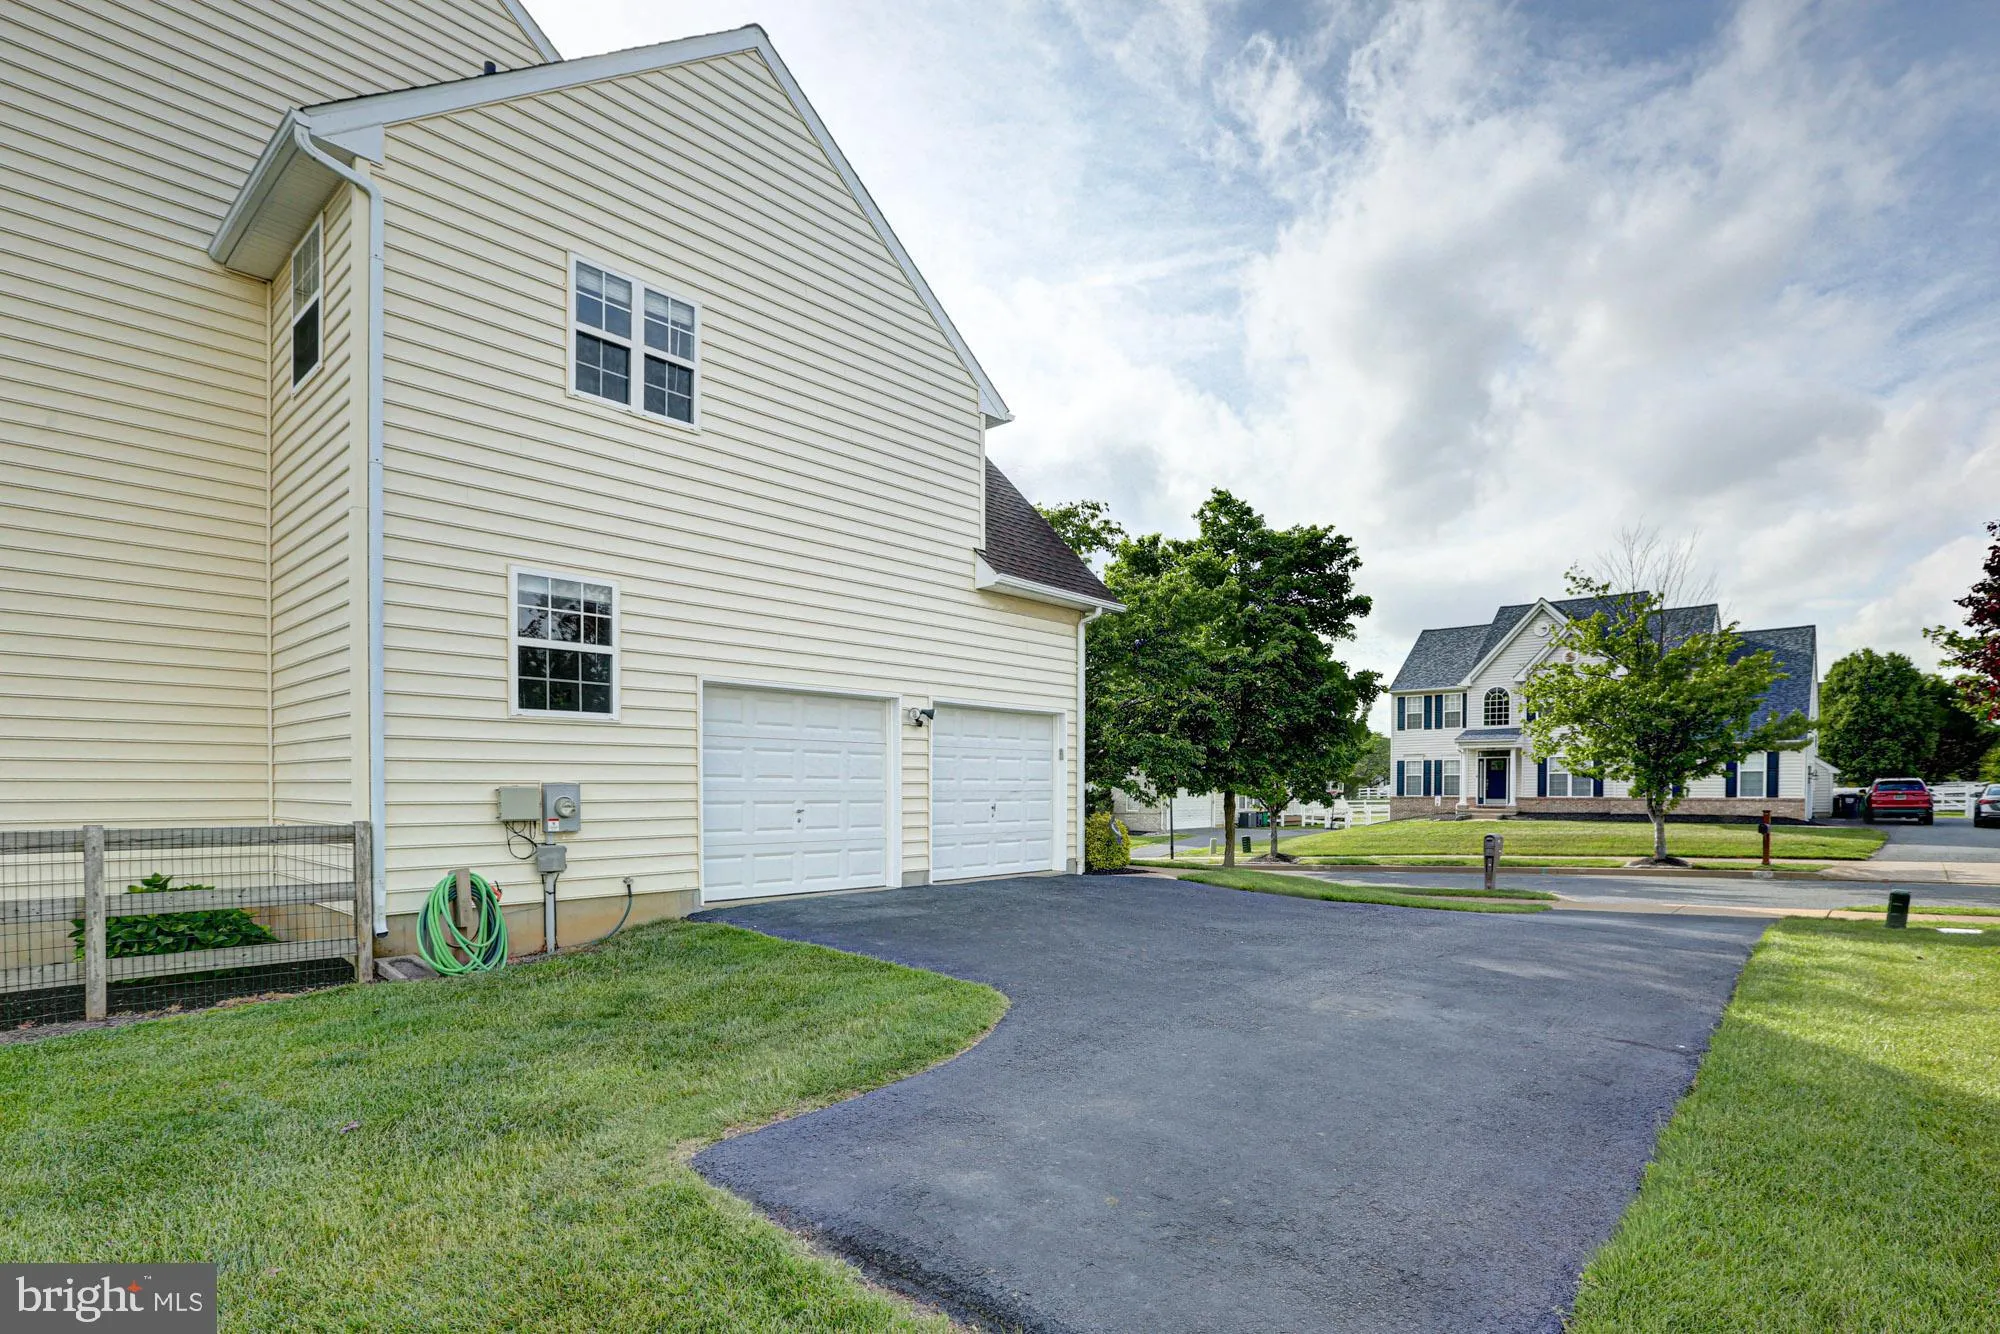
EXTERIOR FEATURES: • Parking: 2 Garage Spaces, 2 Parking Spaces, Garage Door Opener, Asphalt, Garage, Inside Entrance, Attached Garage. • Exterior: Stucco, Vinyl, Aluminum • Patio: Deck • Pool Description: None • Lot Dimensions: 101.90 x 147.00 • Zoning: 23R-1B • Additional Exterior/Lot Features: Deck Irregular Lot, Front Yard, Back Yard
LISTING AGENT: Agent: Megan Aitken | Office: Keller Williams Realty | Phone: 3026887653 | Email: [email protected]
LISTING INFORMATION: MLS#: DENC2102572 | Status: Contingent
Location
Address
123 Willow Grove Mill Drive
City
Middletown
Features and Finishes
Interior Features:
• Square Footage
(approx): 3,225 Sq. Ft. Above Ground, 1,697 Sq. Ft. Below Ground
• Appliances: Range, Oven, Dishwasher, Disposal, Built-In Range, Dryer, Ice Maker, Microwave, Refrigerator, Stainless Steel Appliance(s), Washer, Water Heater
• Flooring: Vinyl, Carpet, Wood
• Cooling: Central Air, Gas, Ceiling Fan(s)
• Heating: Gas Heat, Hot Water
• Plumbing: Gas Water Heater
• Basement: Full, Partially Finished
• Fireplaces: 1
• Security: Security System
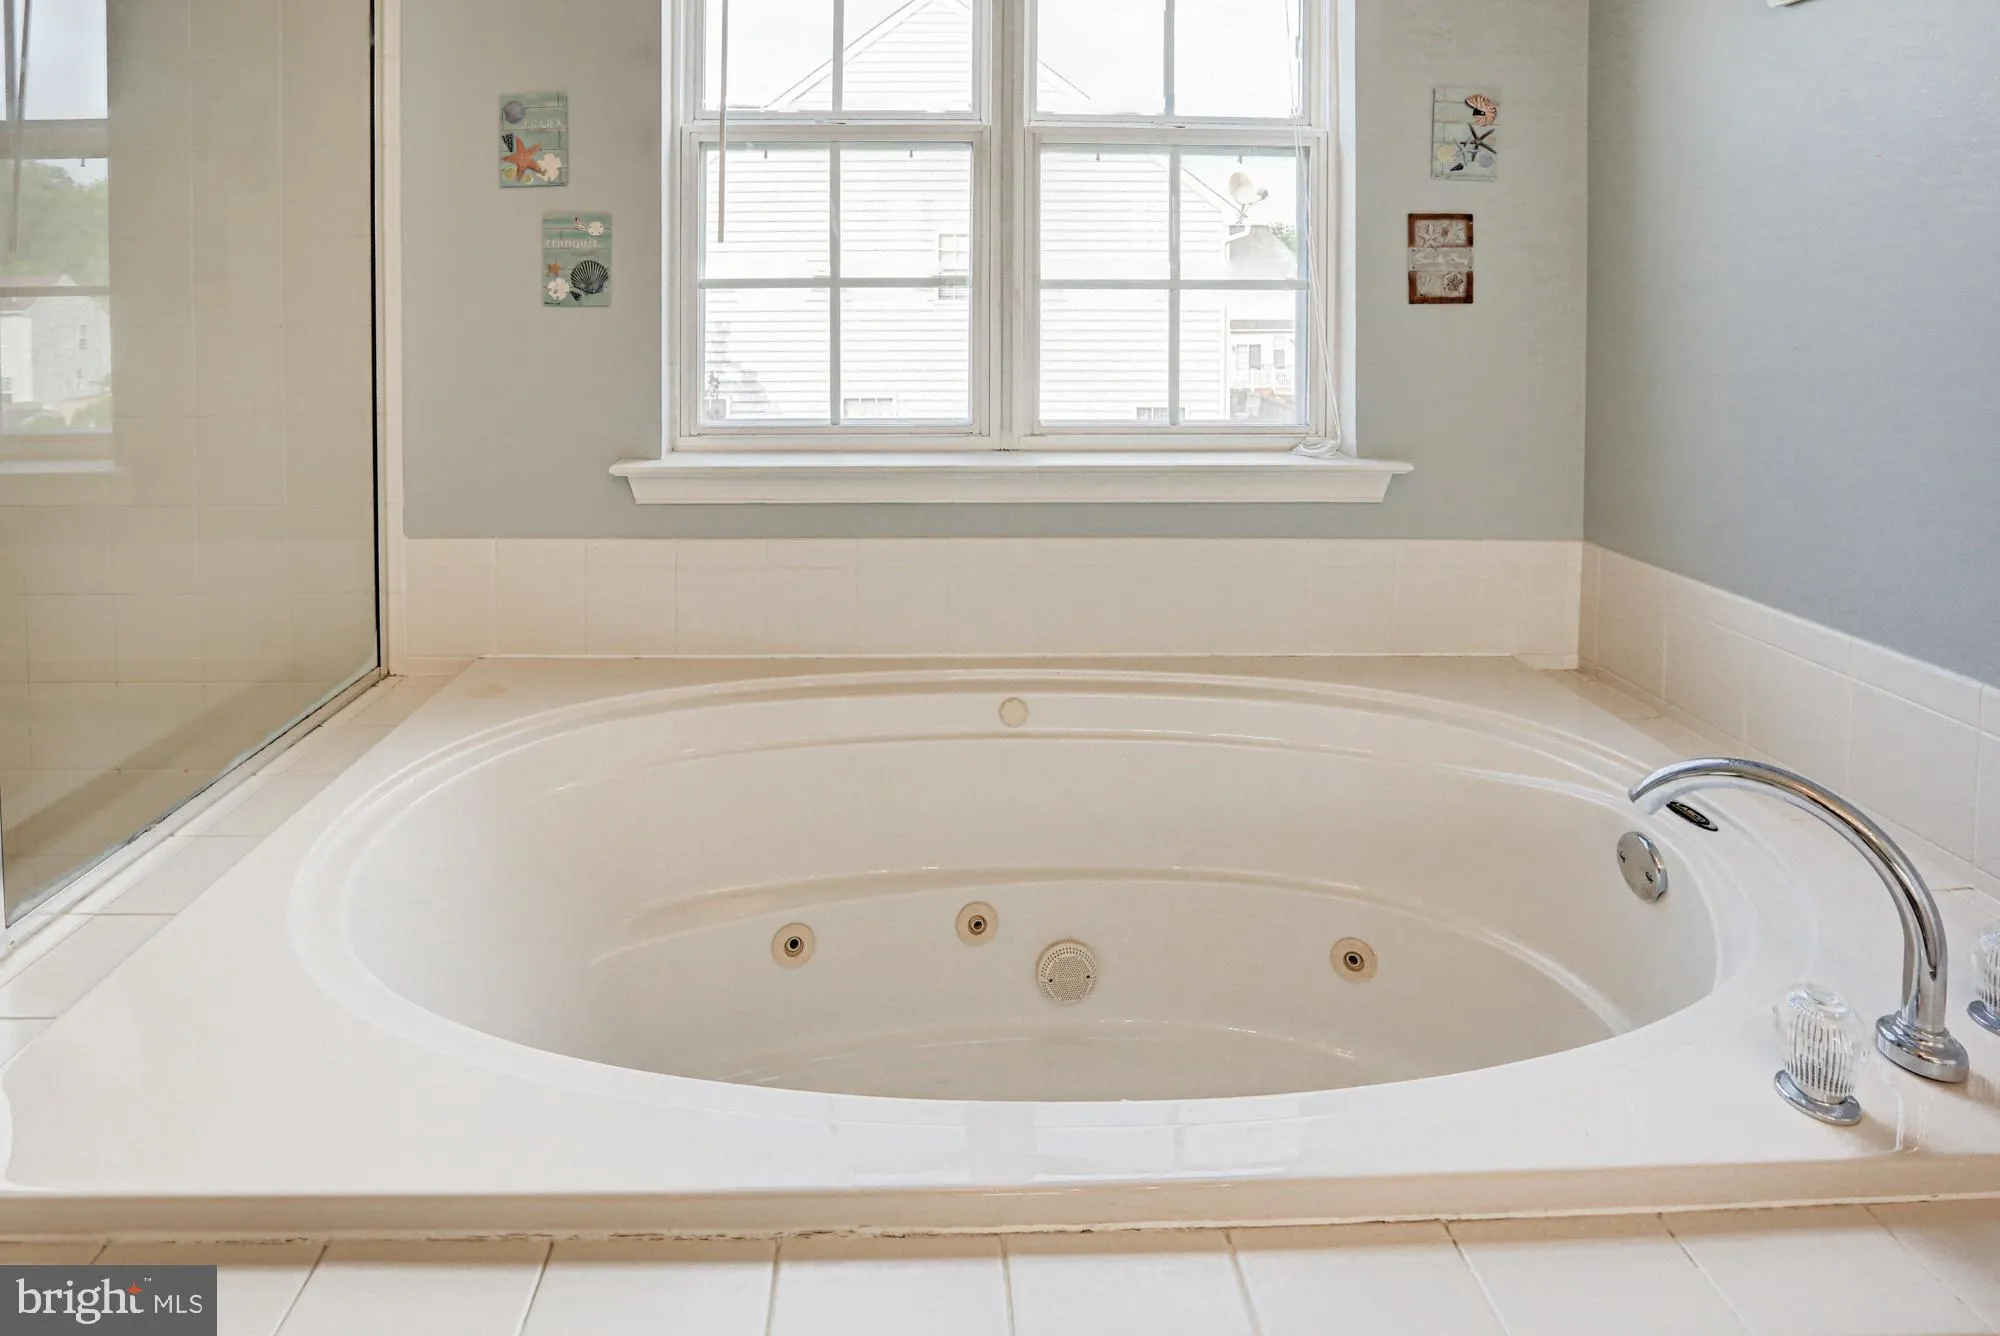
• Additional Interior Features: Eat-in Kitchen, Kitchen Island, Ceiling Fan(s), Pantry, Recessed Lighting, High Ceilings, Open Floorplan, Soaking Tub
Exterior Features:
• Parking: 2 Garage Spaces, 2 Parking Spaces, Garage Door Opener, Asphalt, Garage, Inside Entrance, Attached Garage.
• Exterior: Stucco, Vinyl, Aluminum
• Patio: Deck
• Pool Description: None
• Lot Dimensions: 101.90 x 147.00
• Zoning: 23R-1B
• Additional Exterior/Lot Features: Deck Irregular Lot, Front Yard, Back Yard
Legal Notice
Our comprehensive database is populated by our meticulous research and analysis of public data. MirrorRealEstate strives for accuracy and we make every effort to verify the information. However, MirrorRealEstate is not liable for the use or misuse of the site's information. The information displayed on MirrorRealEstate.com is for reference only.