For Rent
Price on request
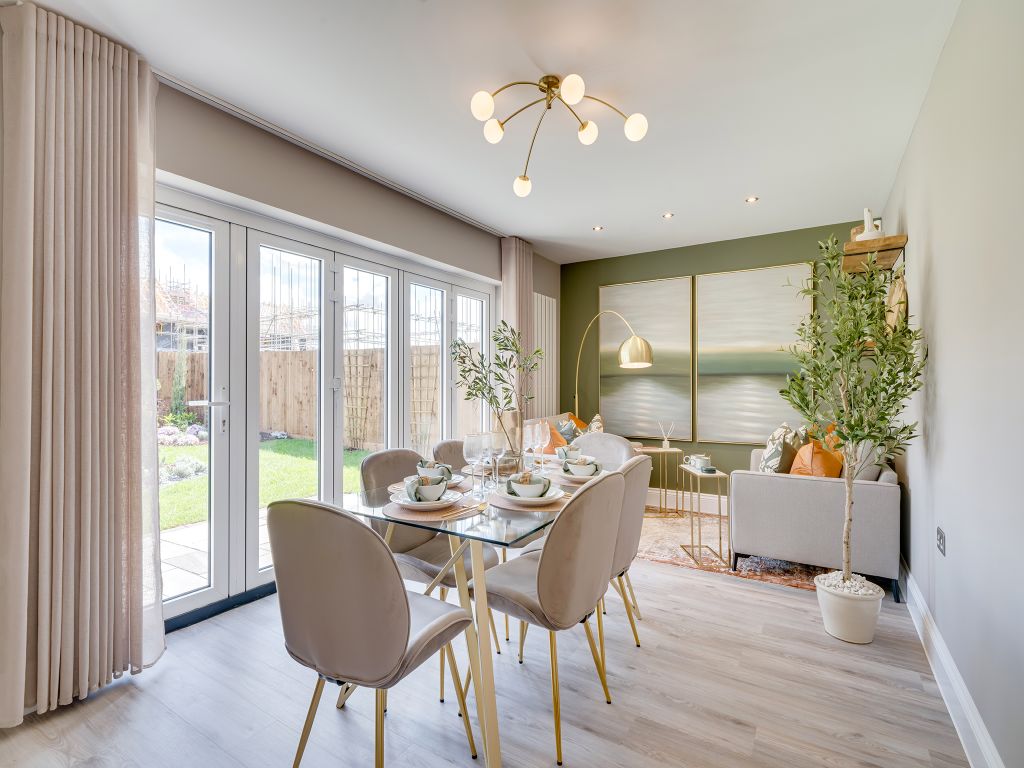
4 bed detached house for sale"The Turnberry" at Apache Gardens, Weston-Super-Mare BS24
Weston
Only details supplied with this listing are shown. Ask the listing contact to confirm measurements, taxes and costs.
Single Family in Weston, CT - Bedrooms: 2 - Bathrooms: 1.5 - Area: 1121 sqft - Year Built: 1800 - Lot: 134600 sqft
Listing Agent: Ryan Panny Brokerage: Ryan Panny
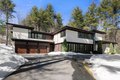
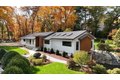
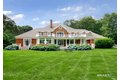
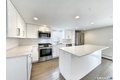
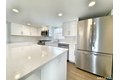
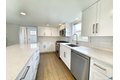
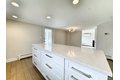
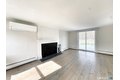
Stunning farmhouse in Weston! - Updated kitchen with white shaker-style cabinets, quartz counters, subway tile backsplash, large island, and stainless steel appliances!! - Light & bright living room with wood-burning fireplace - Sliding door from living room leads to huge back deck! - Large primary bedroom with huge walk-in closet featuring custom shelving system - Updated bathroom features double vanity with quartz top & custom subway tile shower! - Half-bath with shiplap feature wall - Hardwood floors throughout - LED lighting - Ductless AC system - Natural gas heat! - Washer / dryer - 1 car garage! - Large, private backyard with plenty of grass space + scenic pond for relaxing views - Just minutes from shopping and dining options in Georgetown! - Pet considered on a case by case basis
If the interactive map is unavailable, open the supplied location in maps.
Open location in mapsThe pin uses coordinates supplied with this listing. Confirm the exact location with the listing contact.
Added and updated dates describe the Mirror record. Source publication and verification dates are shown separately when known; none establishes time on market. Confirm current price and availability with the listing contact.
View original listing