Single Family in Pleasanton, CA
- Bedrooms: 5
- Bathrooms: 3
- Area: 2821 sqft
- Year Built: 1986
- Lot: 7430 sqft
Listing Agent: Liz Venema
Brokerage: KELLER WILLIAMS TRI-VALLEY
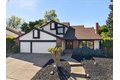
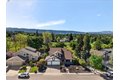
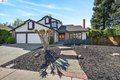
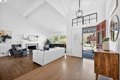
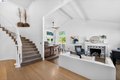
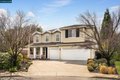
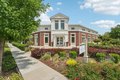
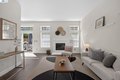
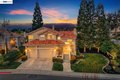
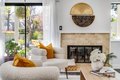
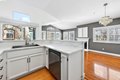
NEW PRICE!!! Located in the sought-after Vintage Hills II community, this spacious 5 bedroom, 3 bath home with owned solar offers comfortable living with vaulted ceilings, light-filled spaces, and a private backyard with protected hillside views. The living room features a tiled fireplace with wooden mantel and opens to the formal dining room with bright windows and French doors to the side yard with a fire pit and hot tub. The kitchen includes generous counter space, a center island with vegetable sink and breakfast bar, white cabinets with some glass doors, subway tile, and stainless steel appliances including a 5-burner gas range, double oven, microwave, refrigerator, and dishwasher. The kitchen opens to the family room with a stacked stone fireplace and sliding glass door to the backyard. A large main-level bedroom sits near a full bath with stall shower and a laundry room with garage access. Upstairs is the primary suite with sitting area, dual vanities, soaking tub, walk-in shower, and walk-in closet. Three additional bedrooms share a hall bath. The backyard offers lawn, covered patio, fire pit, and swim spa/plunge pool. Low HOA with community pool. Near parks, top Pleasanton schools, ACE Train and TECH buses. Open House Saturday 2-4pm.