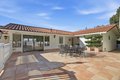
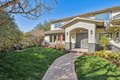
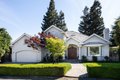
1141 Covington Rd, Los Altos, CA, 94024
Property Details
3
2.5
single family
Description
Single Family in Los Altos, CA - Bedrooms: 3 - Bathrooms: 2.5 - Area: 1986 sqft - Year Built: 1959 - Lot: 10080 sqft
Listing Agent: ERIC COLBRIE Brokerage: Intero Real Estate Services
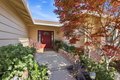
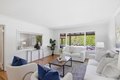
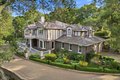
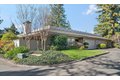
Move right in and enjoy for many years, then update when you desire! Granite kitchen with stainless appliances, gas range with hood, and custom cabinets; New interior paint, refinished hardwood floors, dual pane windows, and tile baths Very well-built home with 3 bedrooms, 2 1/2 bathrooms, formal tile entry, large family room, eat-in kitchen, dining area, large living room, quiet master suite, and lots of big windows. Large lot with a big private backyard with surrounding privacy hedge, beautiful new and mature landscaping, an entertainers patio, gardening area, outdoor kitchen, and a well-kept solar heated pool for the kids to learn to swim (a life-long skill) and invite their friends to fun pool parties, summertime events, and after-school gatherings! Prime location to walk to 2 grocery centers, top Los Altos schools, coffee, banks, pharmacies, St. Francis High, the YMCA, a quick drive to Castro St. restaurants and nightlife, and to charming downtown Los Altos with all of its events! Bike to Caltrain, Google, Intuit, Apple, Facebook, Nvidia, and to ALL of the great companies Top Los Altos Schools: Oak Elementary walk across to Blach Middle, and bike to Mountain View High. Do not miss this one!
Location
Address
1141 Covington Rd, Los Altos, CA, 94024
City
Los Altos
Features and Finishes
Bedrooms: 3, Total Bathrooms: 3, Full Bathrooms: 2, 1/2 Bathrooms: 1, Cooktop - Gas, Countertop - Granite, Dishwasher, Garbage Disposal, Hood Over Range, Microwave, Oven - Built-In, Oven - Electric, Refrigerator, Laundry Features: Electricity Hookup (220V), Formal Entry, Family Room Description: Kitchen / Family Room Combo, Cooling Features: Central AC, Fireplace Features: Gas Log, Insert, Heating Features: Central Forced Air - Gas, Heating: Yes, Interior Amenities: Primary Suite / Retreat, Flooring: Hardwood, Dining Room Description: Breakfast Room,Dining Area,Dining Area in Family Room,Dining Area in Living Room,Eat in Kitchen, Fencing: Fenced, Yard: Back Yard,Balcony / Patio,BBQ Area,Outdoor Kitchen,Sprinklers - Auto,Sprinklers - Lawn, Lot Size Acres: 0.231405, Lot Size Source: Assessor, Lot Size Square Feet: 10080, Garage Spaces: 2, Parking Features: Attached Garage, Elementary School: Oak Avenue Elementary, Elementary School District: Los Altos Elementary, High School: Mountain Vi
Legal Notice
Our comprehensive database is populated by our meticulous research and analysis of public data. MirrorRealEstate strives for accuracy and we make every effort to verify the information. However, MirrorRealEstate is not liable for the use or misuse of the site's information. The information displayed on MirrorRealEstate.com is for reference only.