For Sale
USD1,598,000
11224 Lower Azusa Rd, El Monte, CA 91731
Studio
El Monte
Listed by Pinnacle Real Estate Group
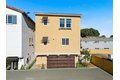
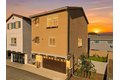
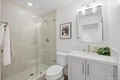
Single Family in El Monte, CA - Bedrooms: 3 - Bathrooms: 3.5 - Area: 1834 sqft - Year Built: 2026 - Lot: 1834 sqft
Listing Agent: Kimberly Ybarra Brokerage: NEST REALTY
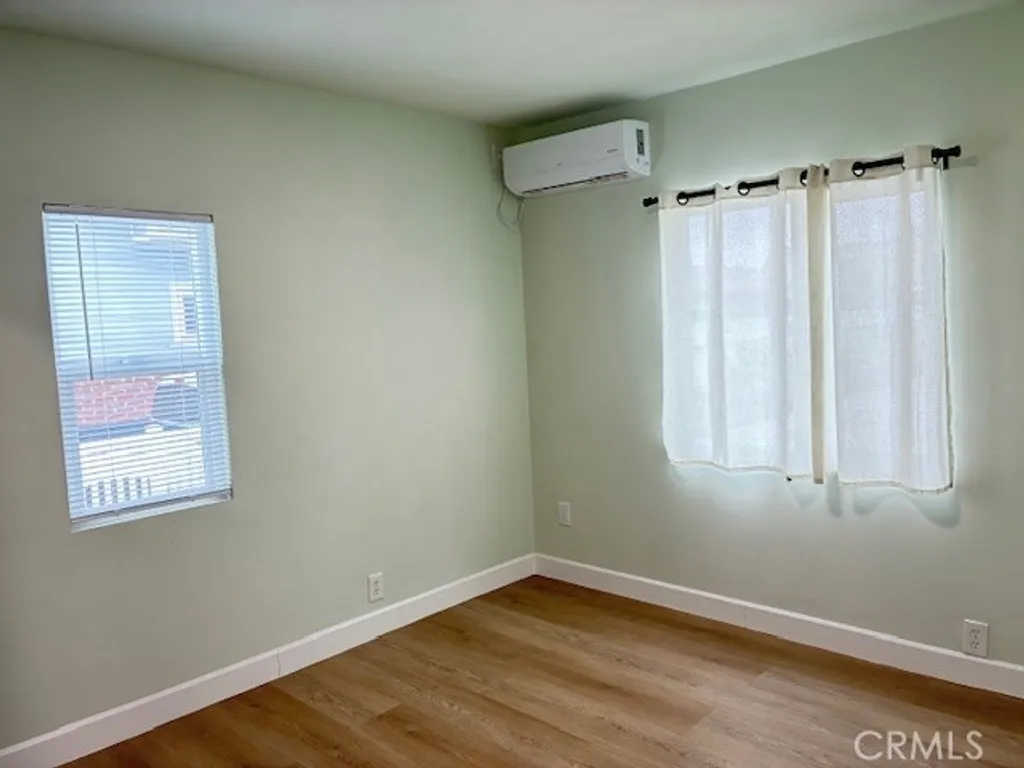
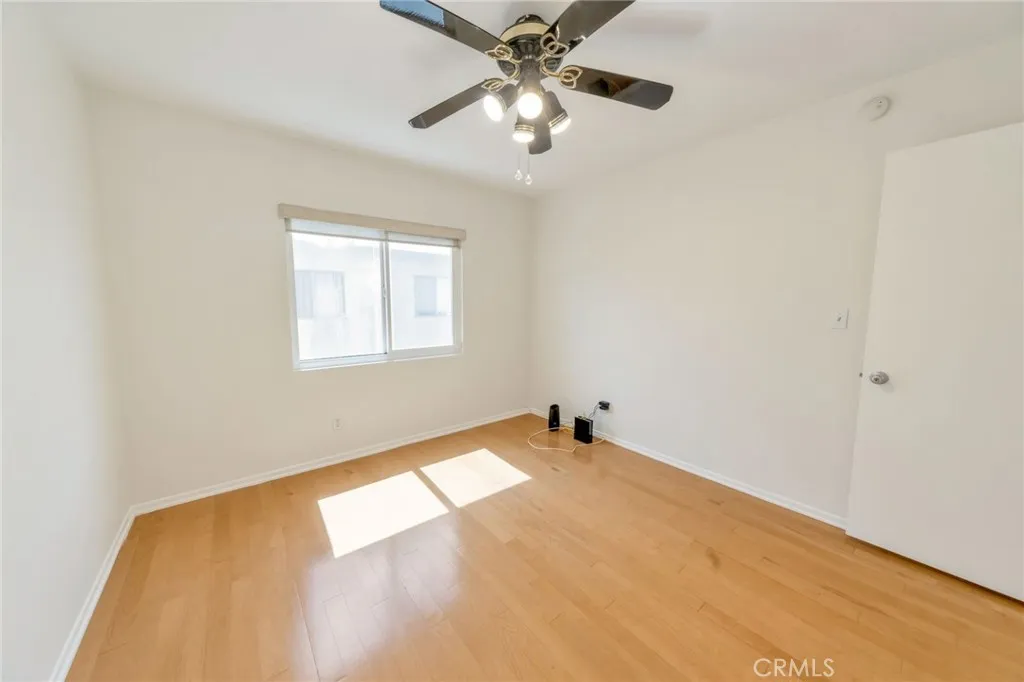
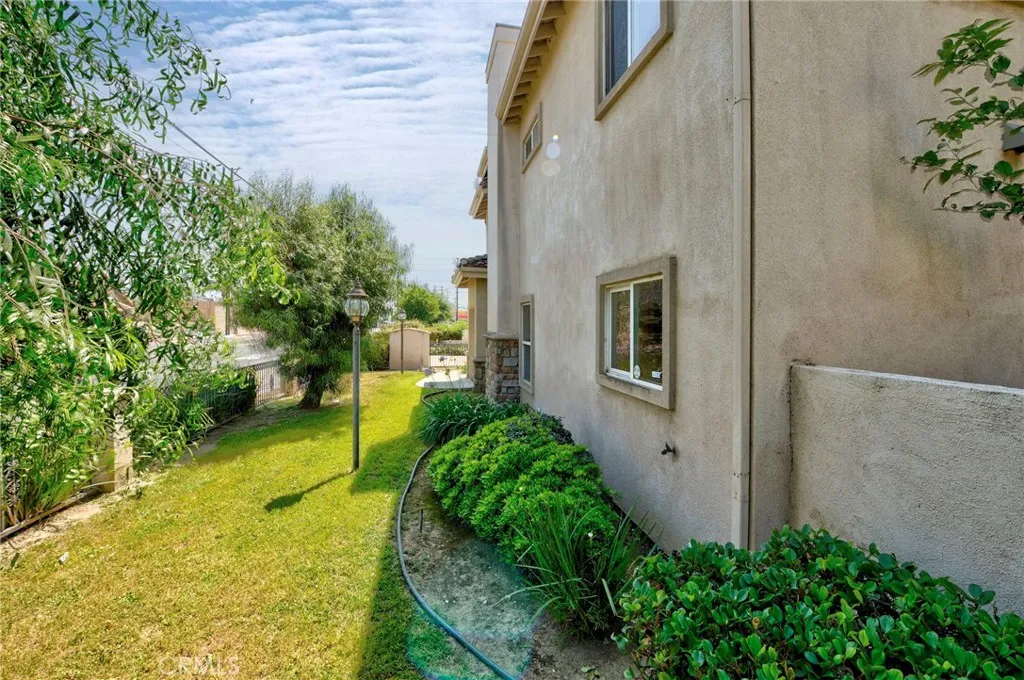
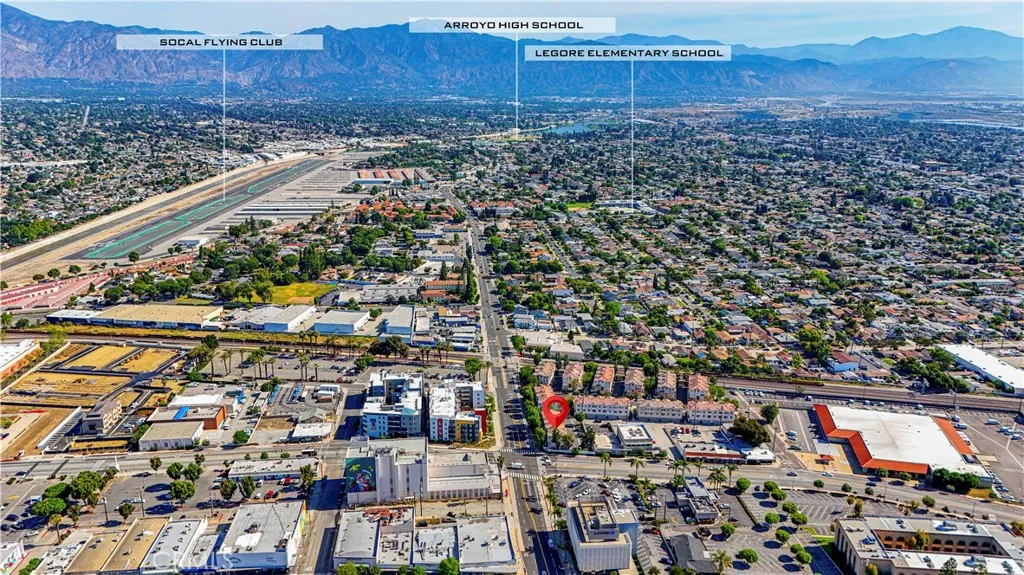
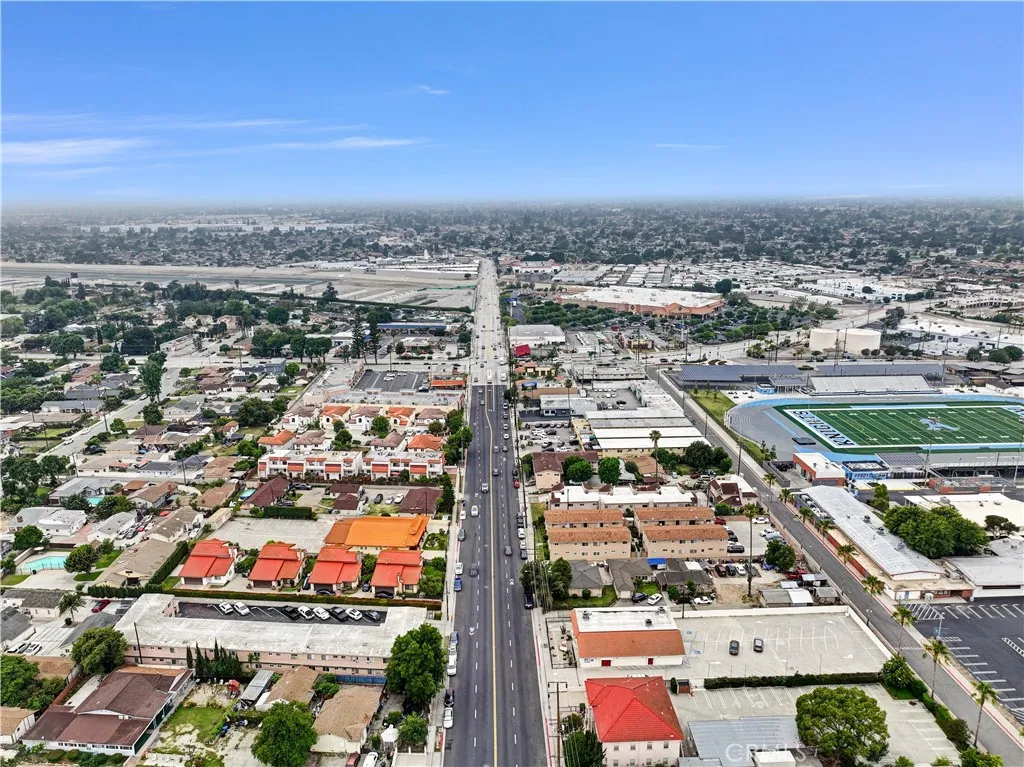
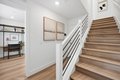
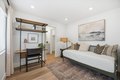
NEW CONSTRUCTION, BUILD TO ORDER HOME! A thoughtfully designed build-to-order home in the exciting new Belcourt Place community in El Monte, CA. This spacious three-story residence offers approximately 1,834 sq ft of living space with 3 bedrooms, 3.5 bathrooms, and an attached 2-car garage, ideal for modern family living. The open-concept layout features 9-foot ceilings, a roomy great room, and a well-appointed kitchen with a center island and quartz countertops, making everyday living and entertaining effortless. Natural light fills the living spaces, while low-E windows and ENERGY STAR(R)-certified construction contribute to greater energy efficiency and comfort. Thoughtful design continues throughout with a first-floor bedroom and full bathroom-perfect for guests, a home office, or multigenerational living-plus two luxurious primary bedrooms with walk-in closets. A convenient third-floor laundry room adds everyday ease. Located in a vibrant community with easy access to dining, shopping, parks, top-rated schools, and freeway connections, Plan 1834 offers the opportunity to personalize your new home from the ground up with a selection of layout, exterior style, and design options - creating a home that truly reflects your lifestyle and vision. Schedule your tour today! PHOTOS ARE OF MODEL MATCH, INTERIOR AND EXTERIOR FINISHES MAY VARY