Property Details:
• Type: Detached
• Tenure: Freehold
• Floor Area: N/A
Key Features:
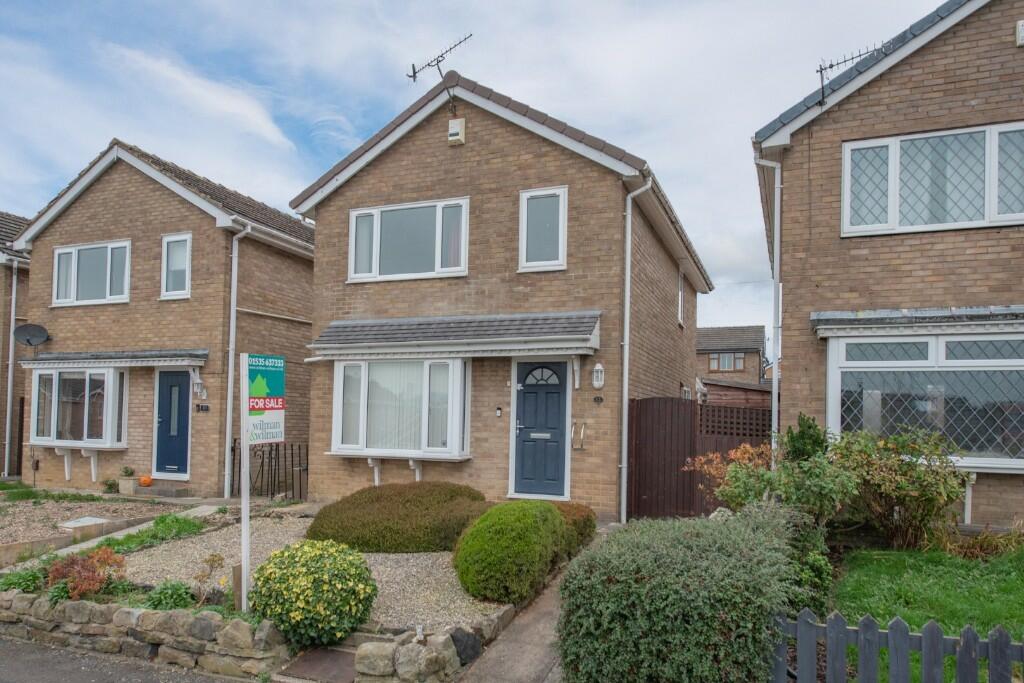
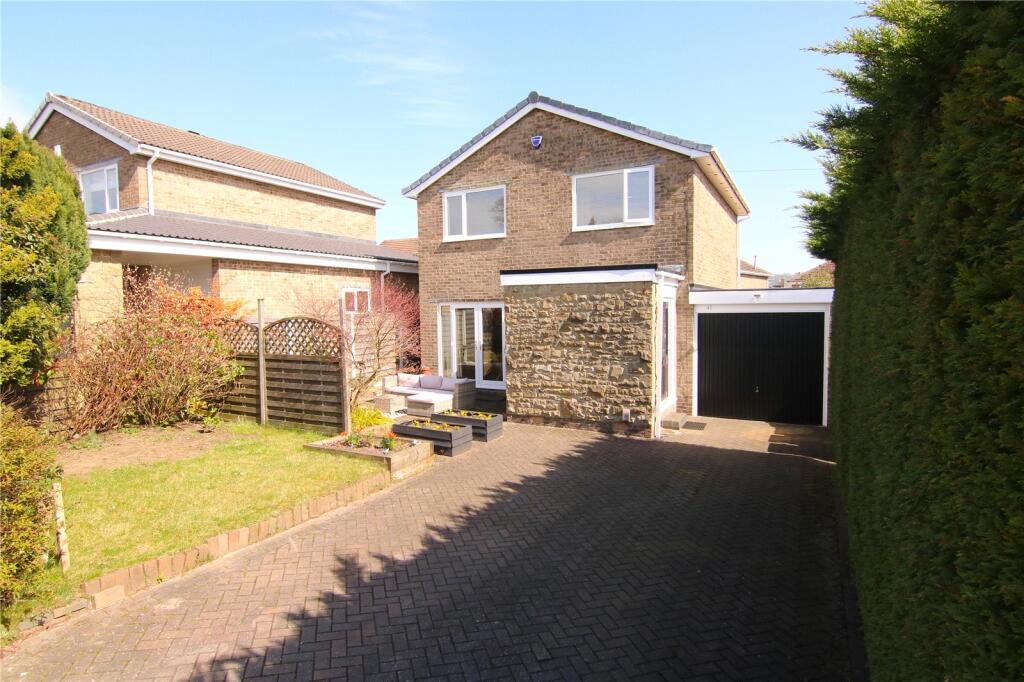
• 3 BEDROOMED DETACHED FAMILY HOME
• CONSERVATORY & CLOAKROOM EXTENSION
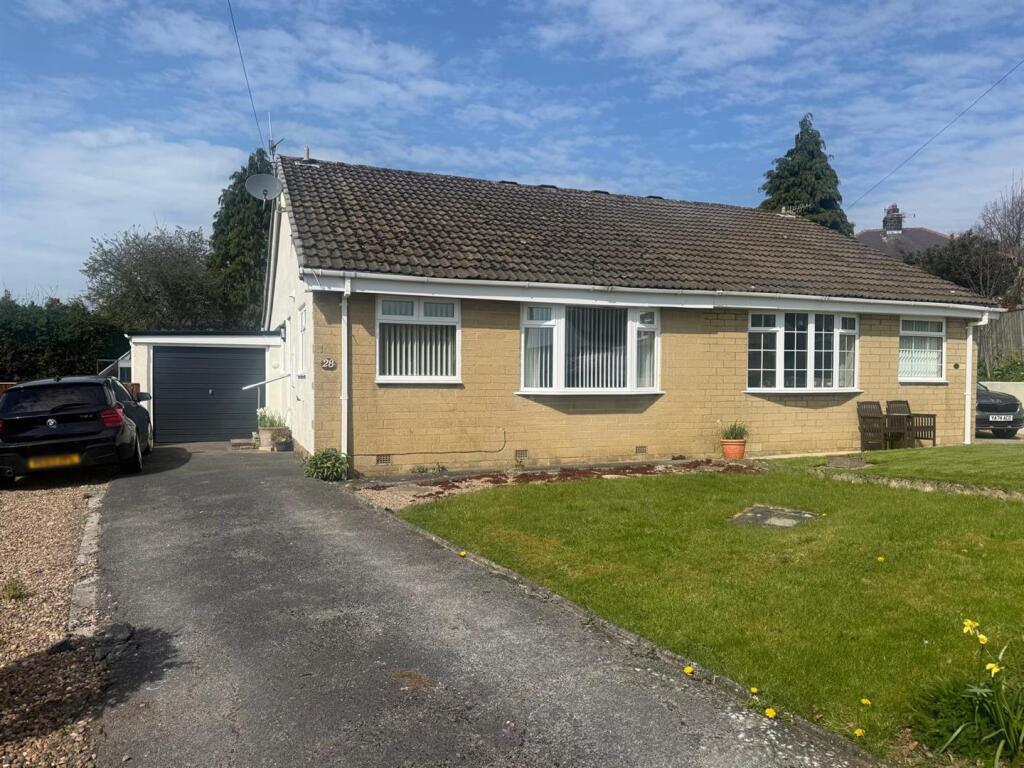
• GARAGE AND DOUBLE WIDTH DRIVEWAY PARKING
• CLOSE TO THE TOWN CENTRE
Location:
• Nearest Station: N/A
• Distance to Station: N/A
Agent Information:
• Address: 8
Main Street
Cross Hills
Keighley
BD20 8TB
Full Description:
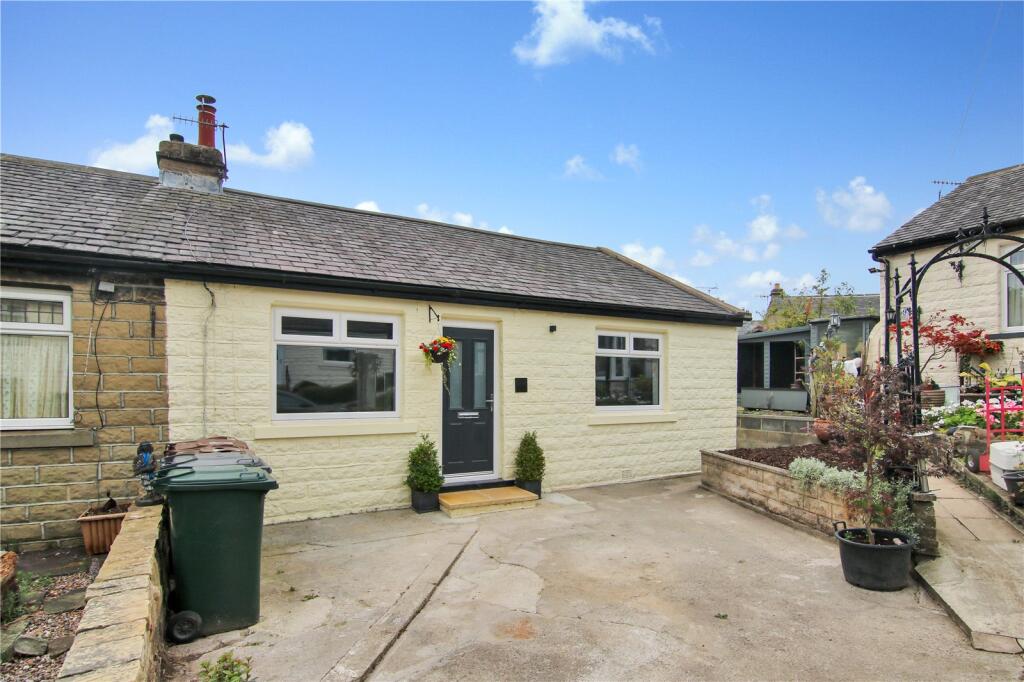
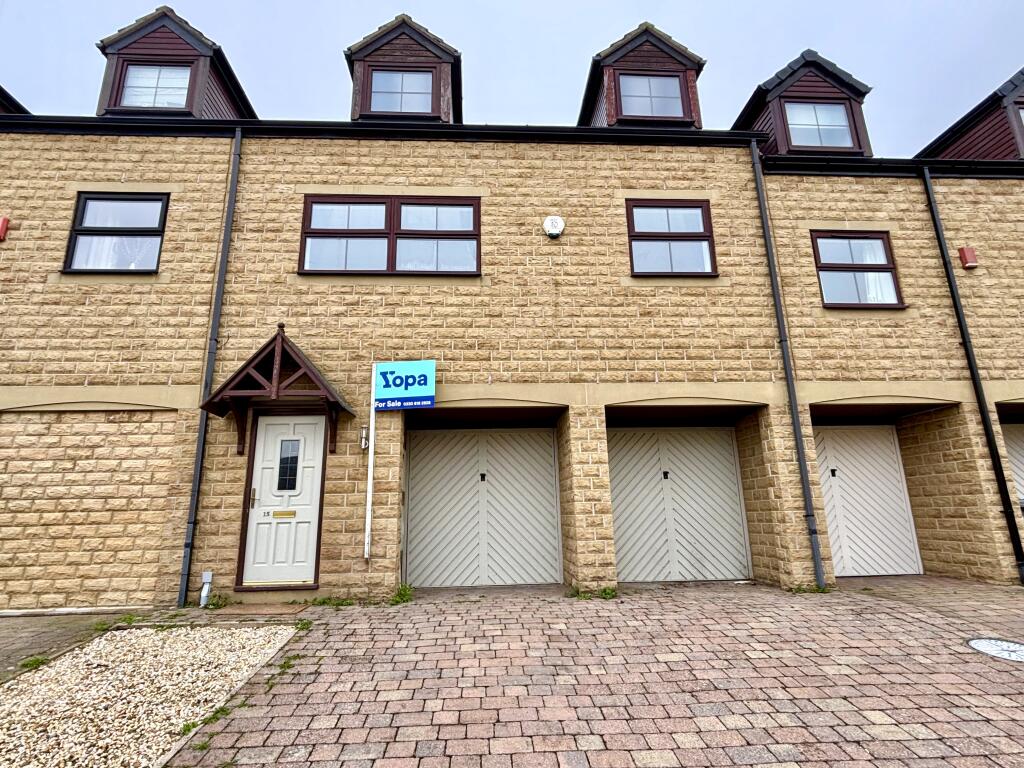
This 3 Bedroomed detached family home has an extended floor area of circa 900 sq ft, briefly comprising: Entrance Hall, large Sitting Room and a Dining Kitchen with doors to a an extended Conservatory & Cloakroom, complemented by 3 Bedrooms and a Bathroom to the first floor. Externally there are low maintenance gardens, driveway parking for 2 cars and a detached Garage.
The property is located within walking distance of the thriving town centre where there is a good range of everyday shops, services & amenities. There are also excellent transport links by road & rail and the local primary school is within comfortable walking distance.
Offered with no forward chain, the accommodation in further detail comprises:
TO THE GROUND FLOOR
Composite entrance door to:
HALL: with useful store cupboard and staircase to the first floor.
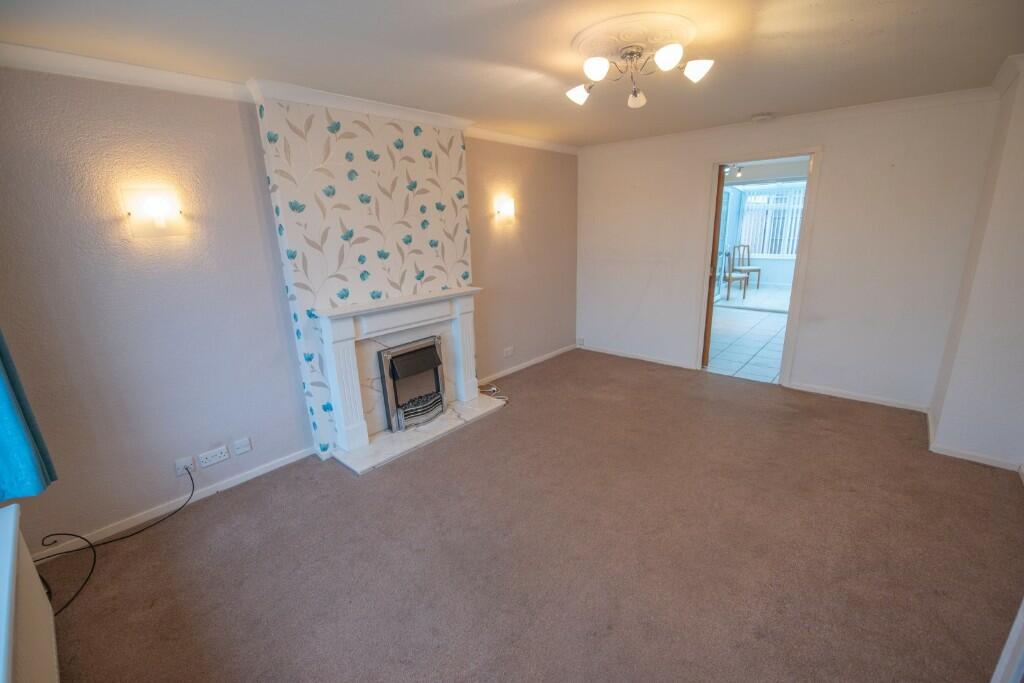
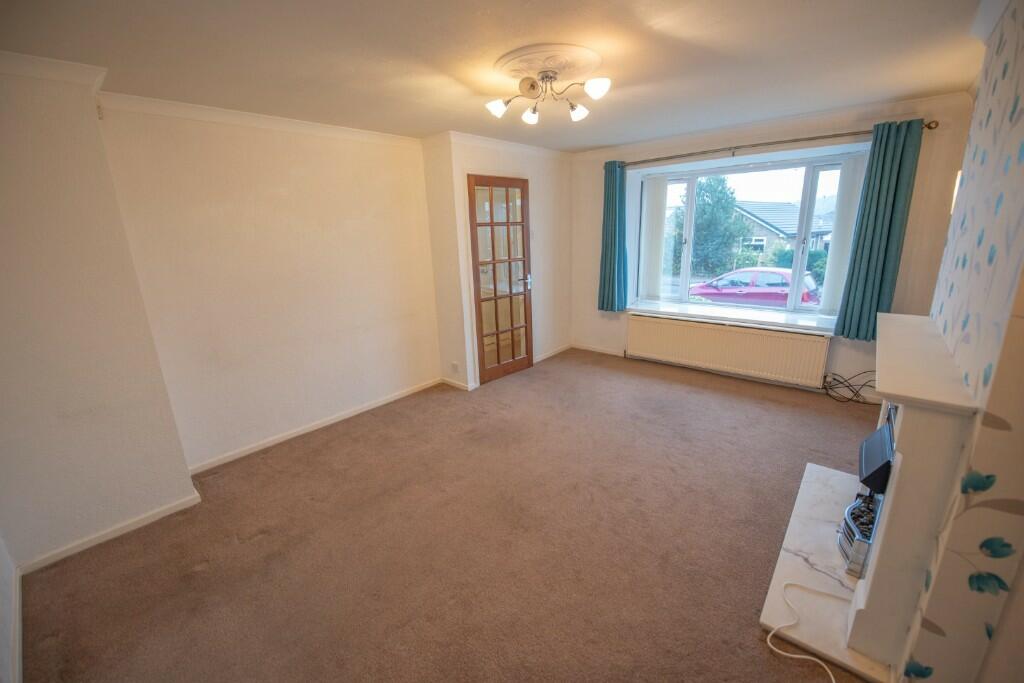
SITTING ROOM: 15'3" x 11'7" (max) with electric fire with timber surround and mantel with marble hearth & matching interior, coved ceiling, 2 wall light points and square bay window with open views.
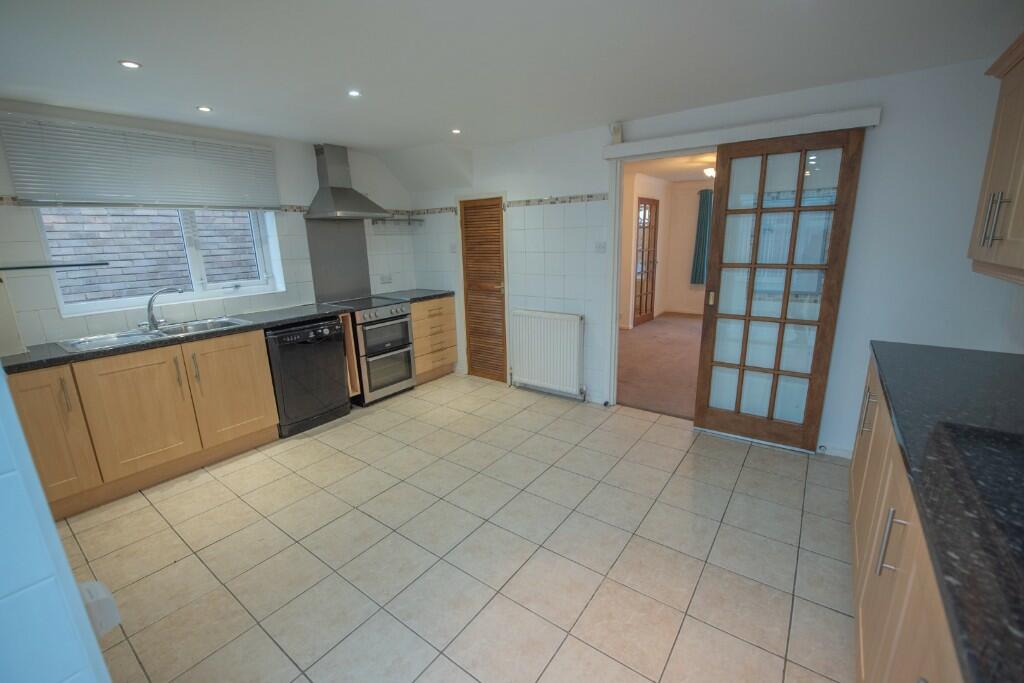
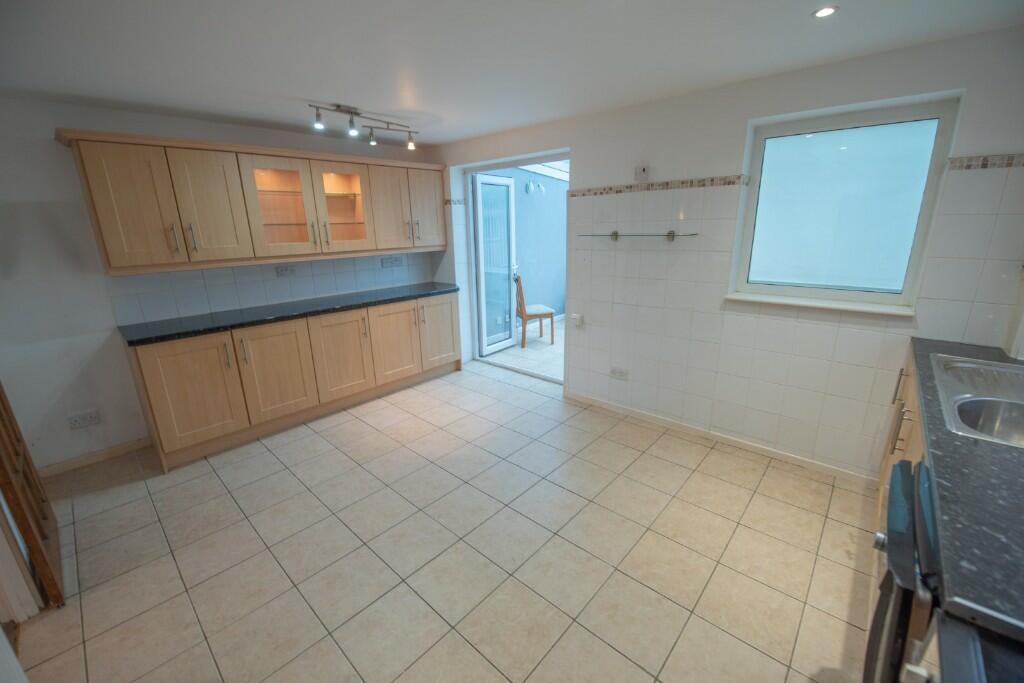
DINING KITCHEN: 15'0" x 10'6" with range of wall and base units with laminate worktops over incorporating stainless steel sink unit & drainer, space for freestanding electric oven & hob with extractor hood over, plumbing for dishwasher, tiled floor, useful understairs store housing the Worcester combination boiler and fully glazed doors to:
CONSERVATORY: 9'3" x 8'7" with tiled floor, wall light point and TV point.
CLOAKROOM: 5'3" x 4'5" with low suite w.c, bracket wash hand basin, matching tiled floor, washer plumbing and wall light point.
TO THE FIRST FLOOR
LANDING: with roof void access and useful store cupboard over the stairs.
BEDROOM 1: 14'7" x 8'5" with wall light point and long distance views across the valley.
BEDROOM 2: 11'4" x 8'5".
BEDROOM 3: 9'4" x 6'1".
BATHROOM: 6'4" x 6'0" comprising panelled bath with thermostatic shower over, low suite w.c, bracket wash hand basin, tiled walls, Vinyl floor, frosted uPVC window and ladder towel rail.
TO THE OUTSIDE
There is a low maintenance foregarden with established planting, an outside light and a flagged pathway.
To the side is a useful wide flagged passageway housing storage sheds and lots of space for further storage as well as a useful cold water tap.
The rear low maintenance flagged garden has high level boundaries for privacy & security with an access gate leading to a driveway with parking for 2 cars.
DETACHED GARAGE: 19'1" x 9'1" with up-and-over door, power & light and side access door & window.
COUNCIL TAX BAND: Verbal enquiry reveals that this property has been placed in Council Tax Band C levied by Bradford Metropolitan District Council.
SERVICES: Mains gas, water, drainage and electricity are connected to the property. The heating/electrical appliances and any fixtures and fittings included in the sale have not been tested by the Agents and we are therefore unable to offer any guarantees in respect of them.
POST CODE: BD20 0QG
TENURE: The property is freehold and vacant possession will be given on completion of the sale.
VIEWING: Please contact the Selling Agents, Messrs. Wilman and Wilman who will be pleased to make the necessary arrangements and supply any further information.
PRICE: £240,000BrochuresBrochure 1