19059 Charlottetown Way, Lewes, DE 19958






















Property Details
3
Description
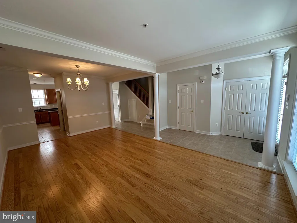
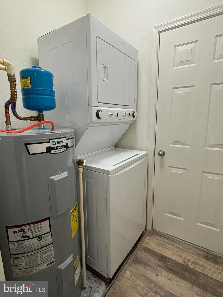
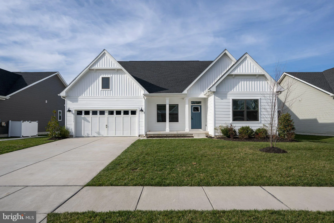
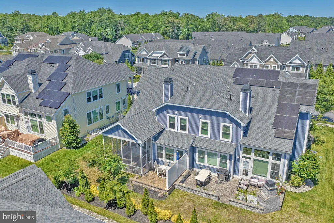
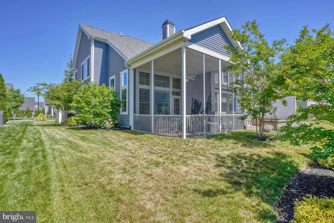
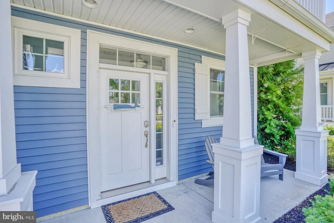
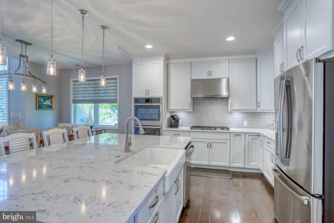
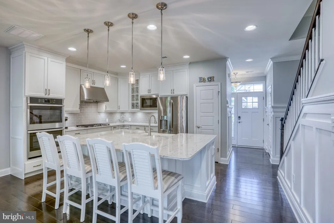
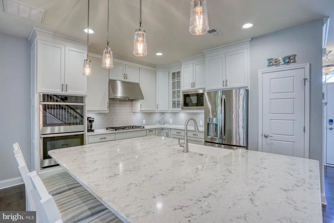
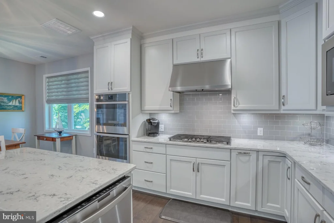
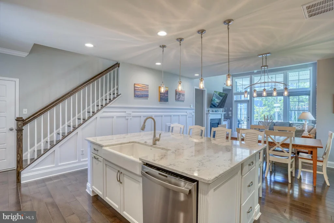
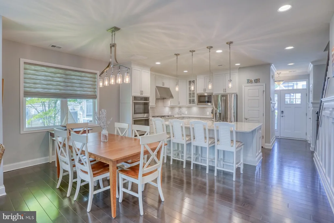
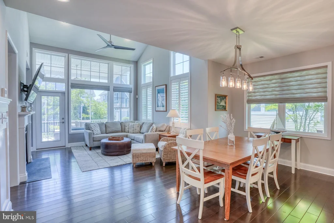
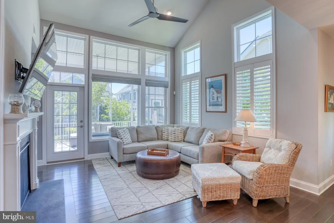
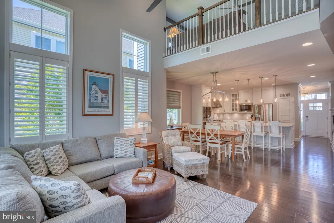
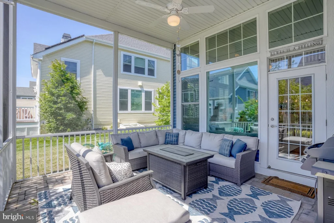
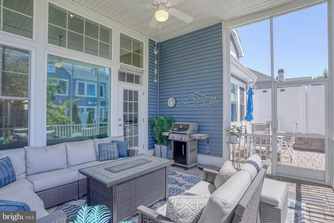
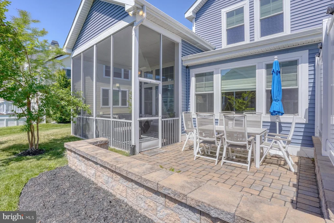
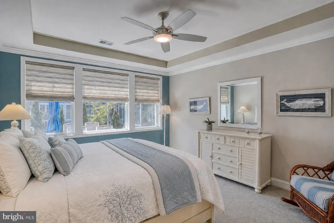
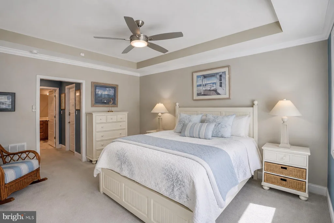
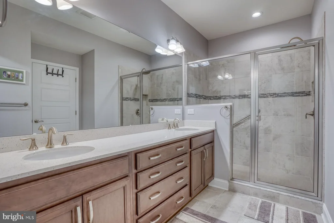
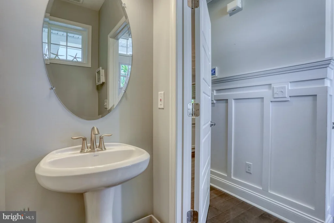
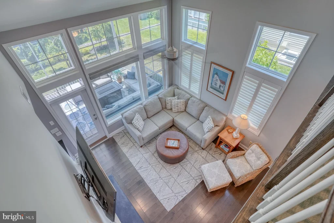
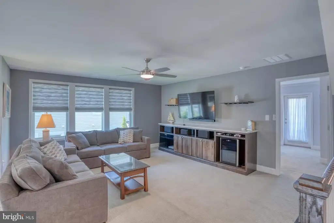
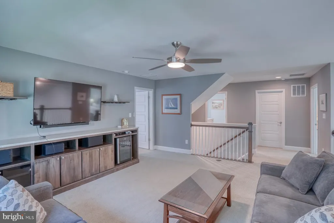
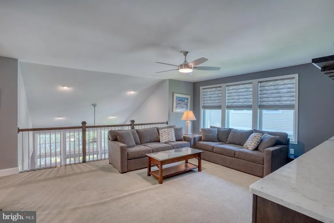
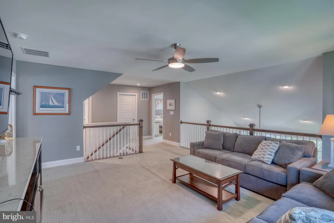
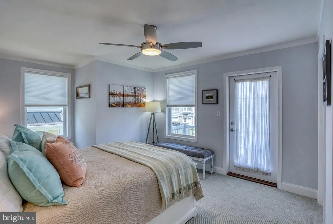
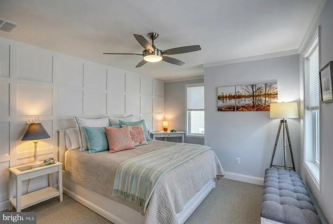
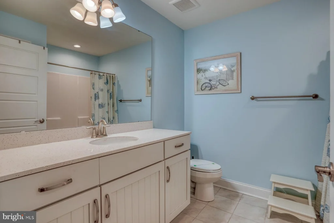
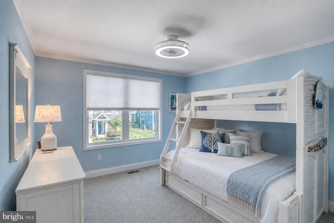
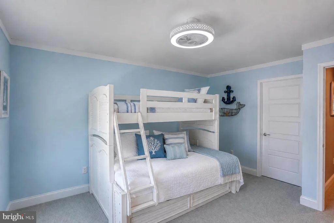
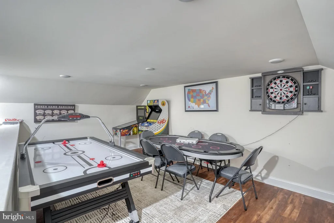
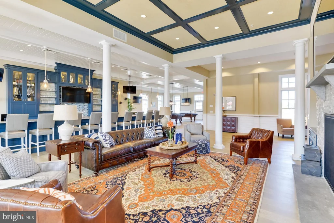
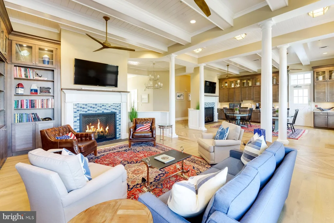
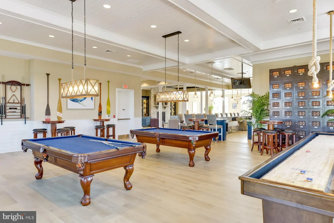
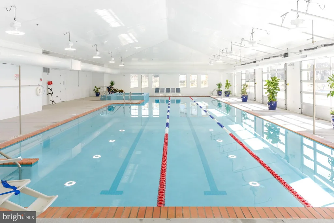
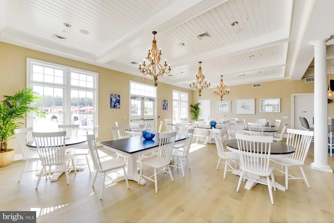
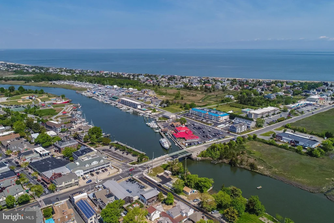
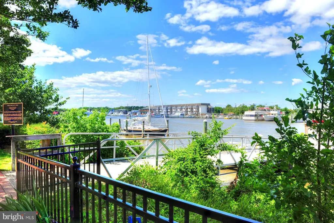
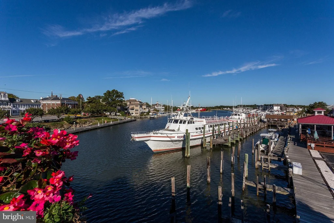
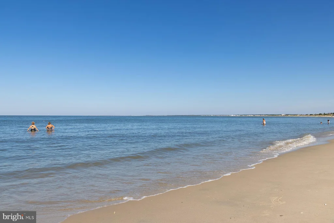
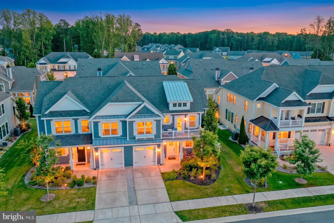
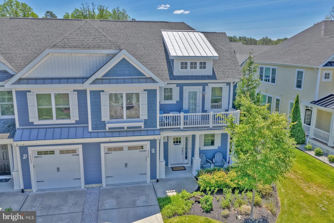
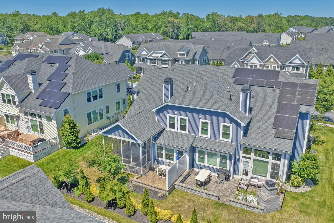
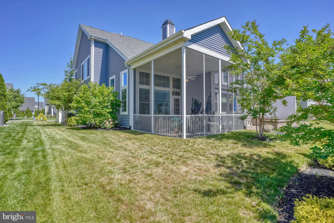
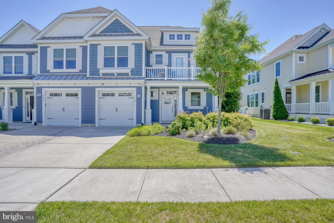
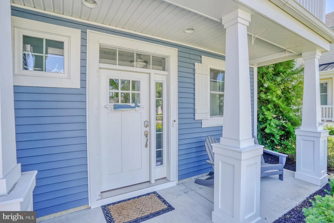
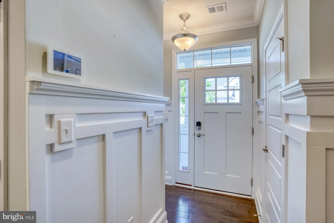
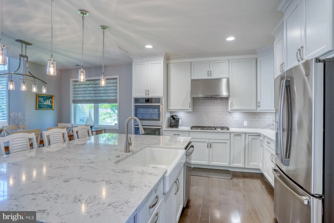
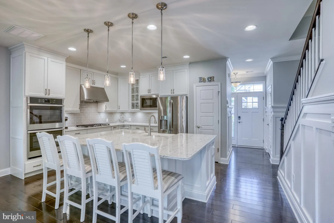
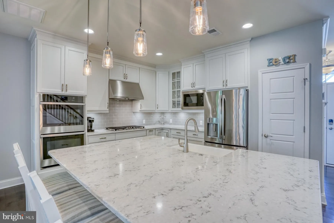
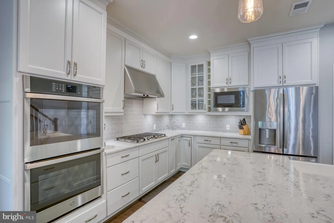
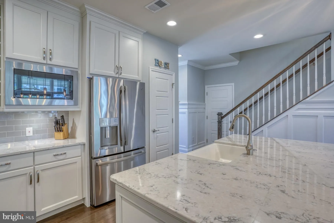
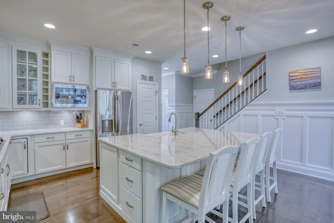
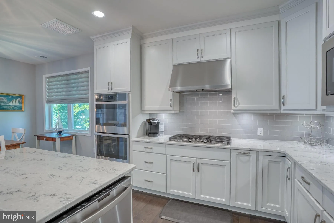
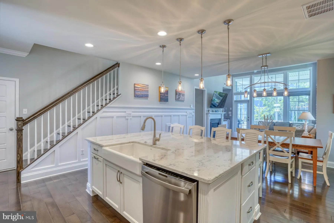
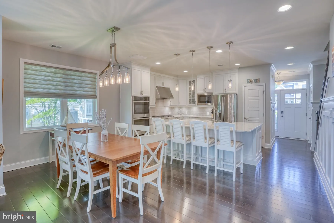
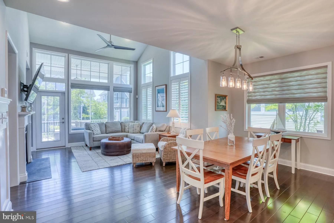
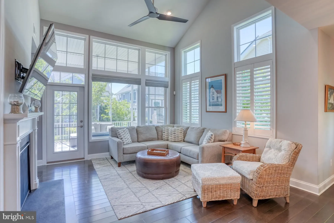
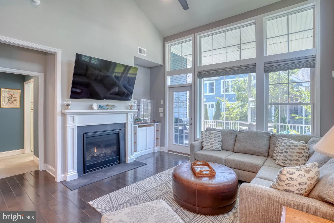
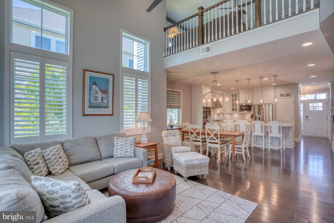
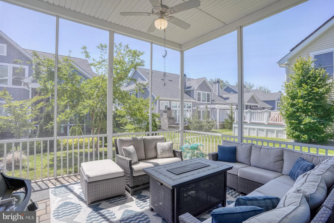
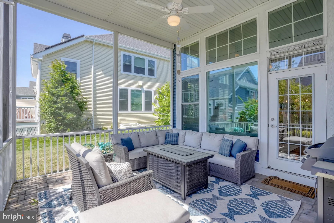
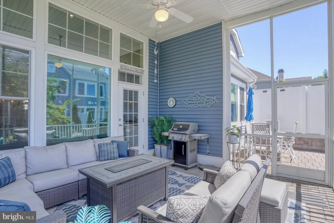
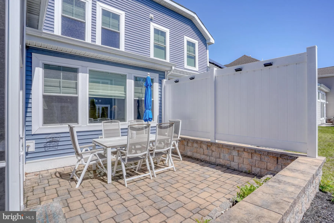
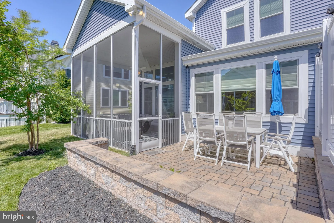
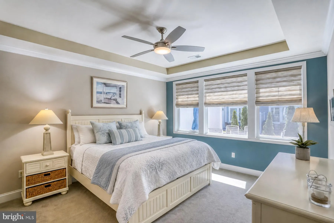
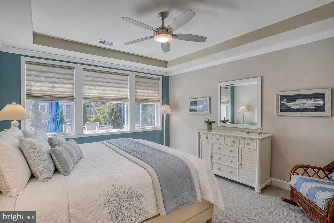
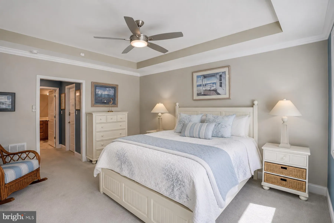
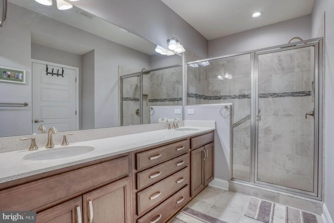
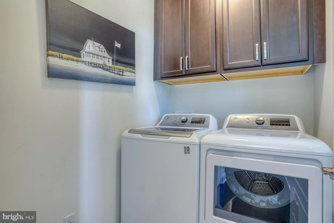
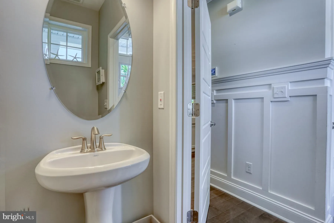
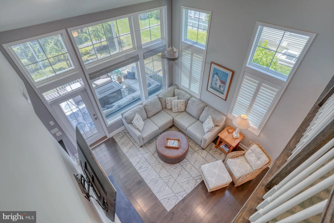
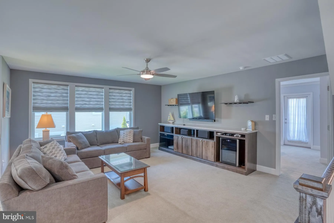
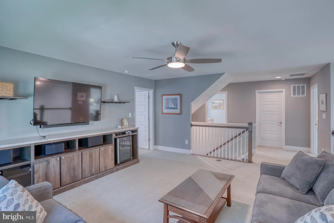
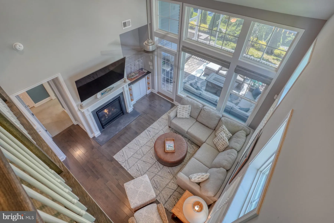
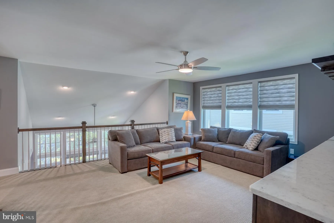
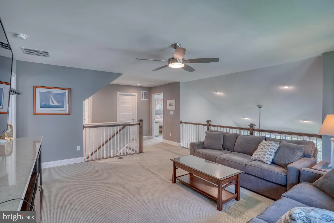
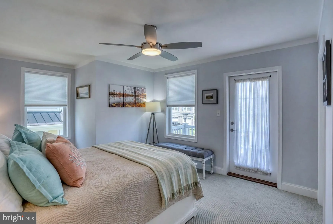
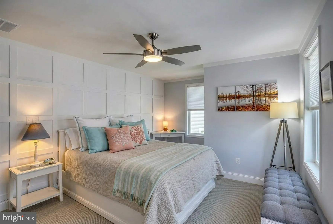
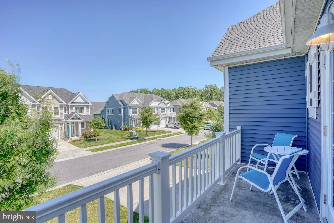
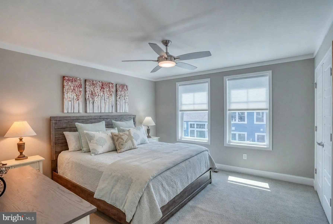
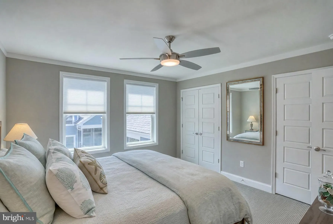
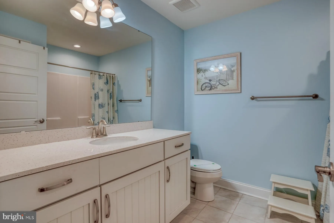
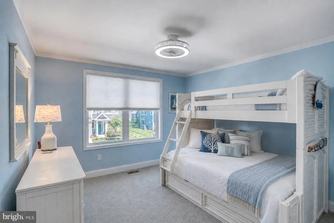
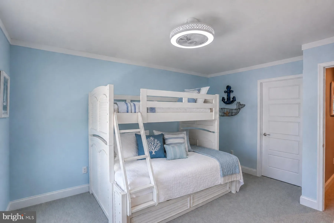
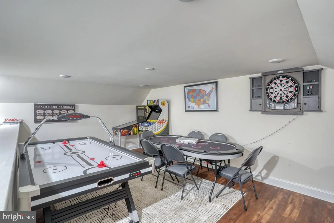
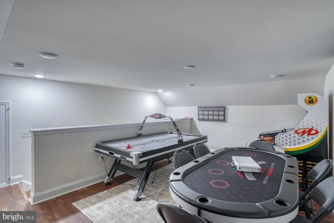
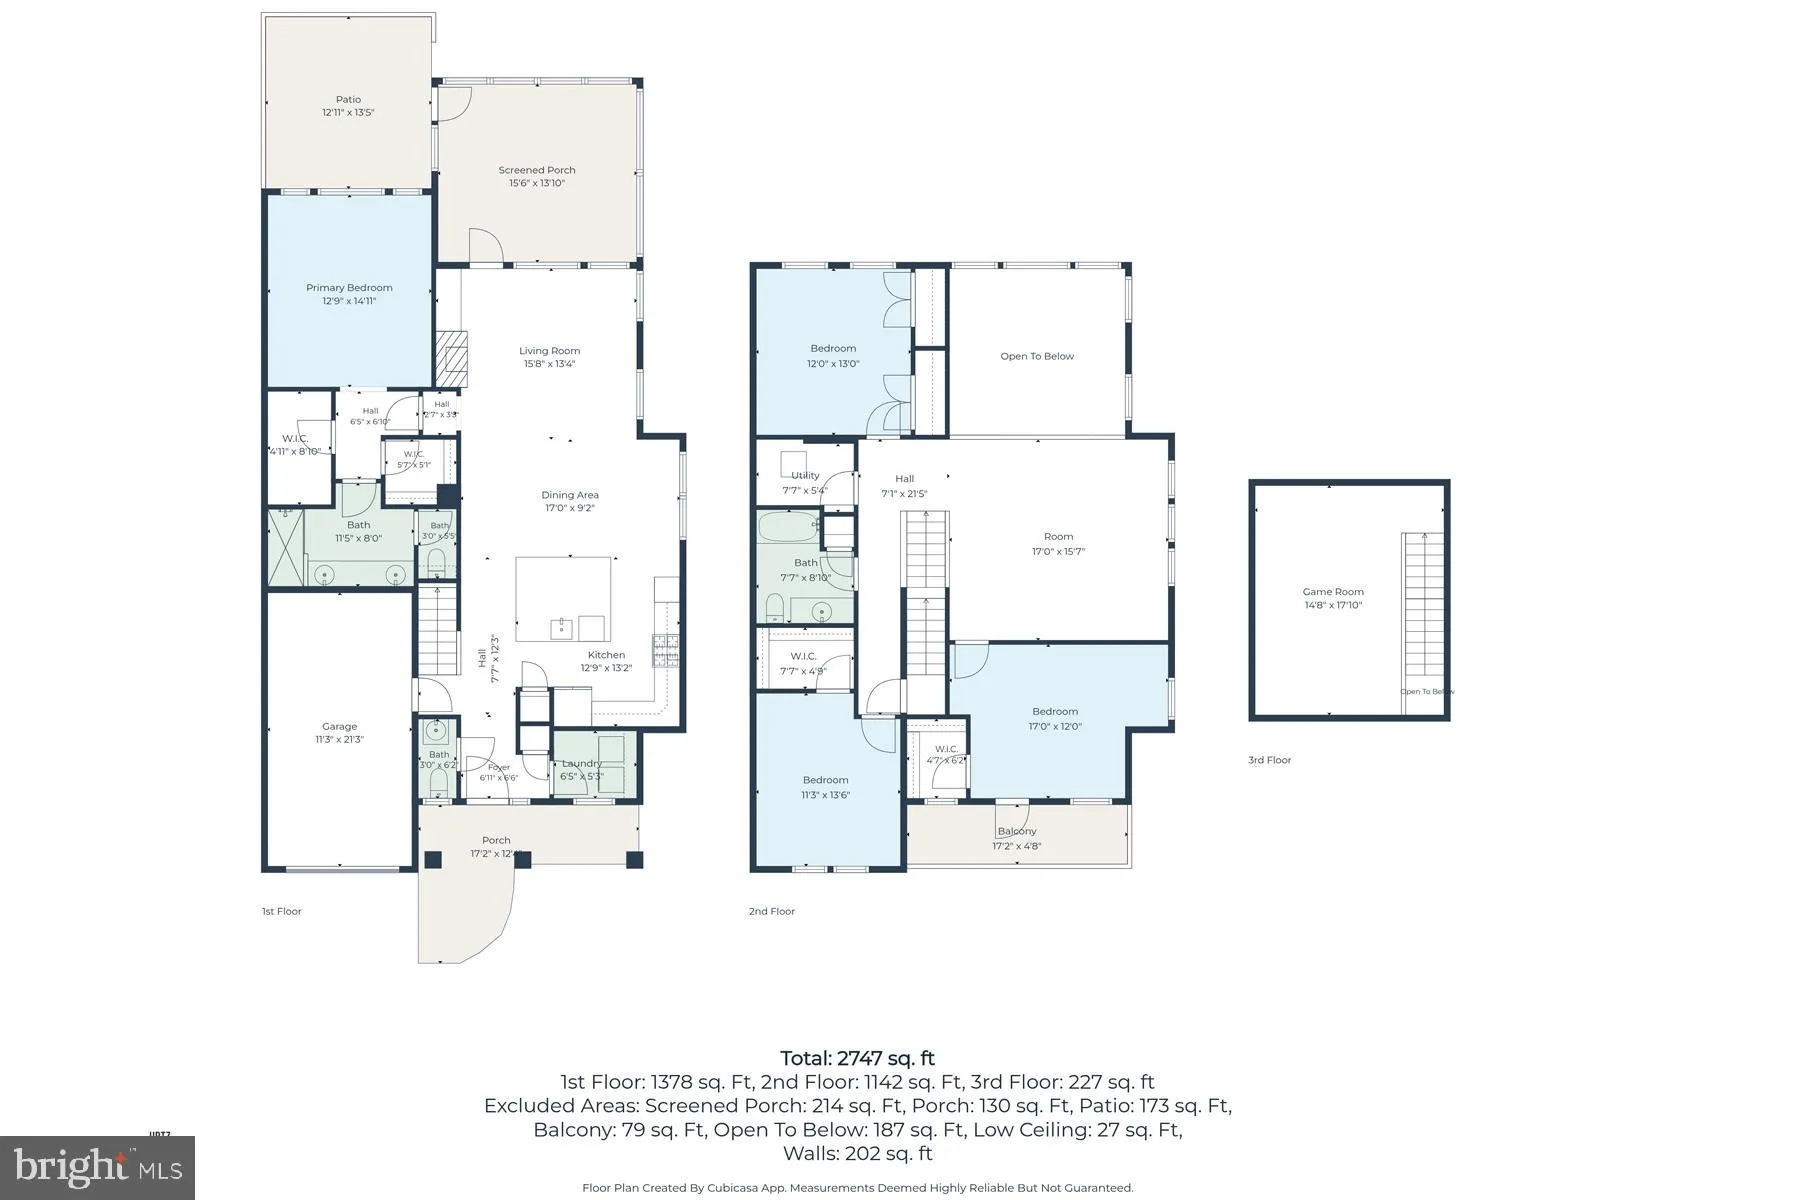
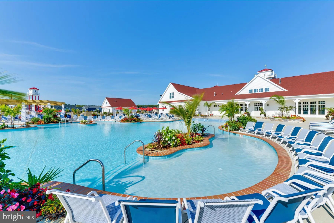
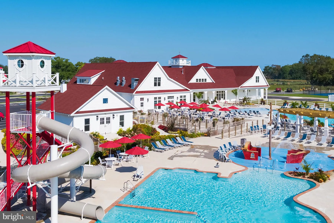
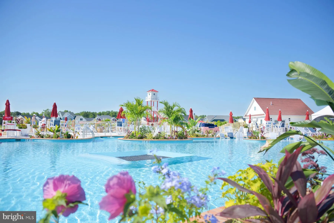
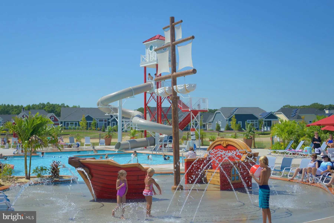
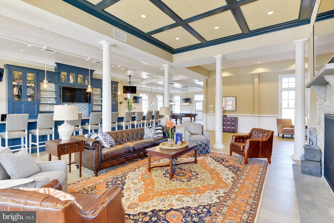
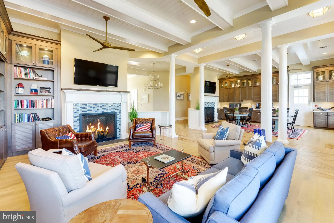
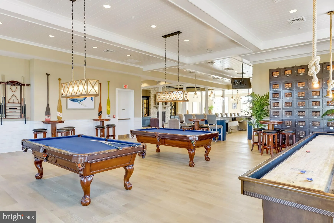
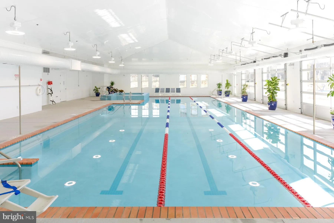
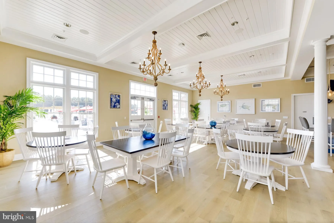
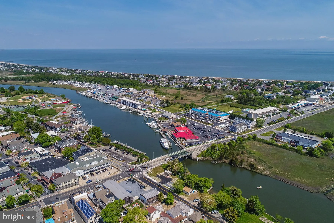
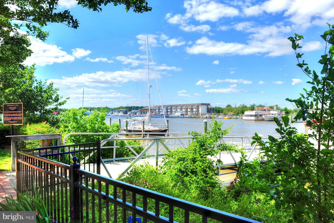
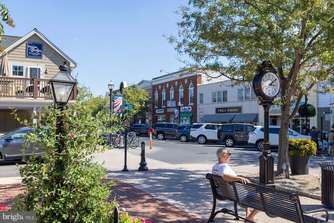
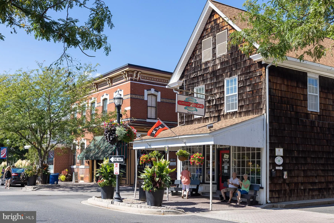
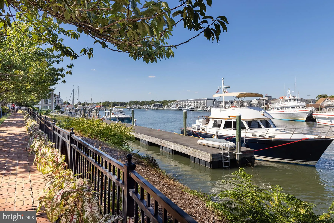
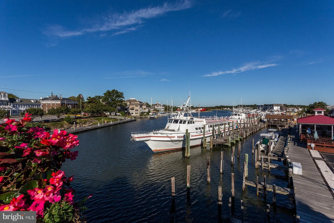
Coastal Luxury, Fully Furnished and Move-In Ready! Experience refined coastal living in this beautifully appointed twin home located in the prestigious Prince Edward neighborhood of the award-winning Coastal Club community in Lewes, Delaware. Whether you're seeking a primary residence, vacation retreat, or investment opportunity, this exceptional property offers a truly turnkey experience with premium furnishings and accessories. Built by Schell Brothers, recipient of Pro Builder's 2023 Builder of the Year Award, this sought-after Bristol model combines thoughtful design, luxury finishes, and exceptional functionality. Step inside to discover a bright, open-concept floor plan featuring hardwood flooring, abundant natural light, and a spacious great room anchored by a cozy gas fireplace. The first-floor primary suite serves as a private retreat, offering dual closets and a luxurious en-suite bath with a tiled shower, dual vanities, quartz countertops, and tile flooring. The gourmet kitchen is designed to impress, featuring quartz countertops, upgraded cabinetry, a farmhouse sink, stainless steel appliances, double wall ovens, a French-door refrigerator, and a stylish range hood. The adjoining dining area and counter-height breakfast bar provide ideal spaces for both casual dining and entertaining. Upstairs, a generous loft offers flexible living space perfect for a family room, media area, or home office. Three additional bedrooms and a well-appointed full bath comfortably accommodate family and guests. A walk-up third-floor bonus room provides even more versatility and can serve as a private office, recreation room, hobby space, or additional storage area. Outdoor living is equally impressive, featuring a two-story screened porch and adjoining sun deck, perfect for enjoying morning coffee, evening cocktails, or relaxing after a day at the beach. Additional upgrades throughout the home include plantation shutters and a combination of motorized and manual blinds, elegant wainscoting and crown molding, custom built-in cabinetry in the loft, and additional storage cabinetry above the washer and dryer. The home also features upgraded bathroom finishes, a remote-access security system, and an oversized garage, adding both convenience and functionality to this thoughtfully designed residence. Offered fully furnished, this turnkey property is ready for immediate enjoyment as a private coastal getaway or a strong rental investment, with 2026 rental income already booked. Coastal Club offers exceptional resort-style amenities centered around its impressive 14,000-square-foot clubhouse, featuring an indoor heated pool, locker rooms, fitness center, yoga studio, billiards and game rooms, meeting spaces, and a full indoor bar. Outdoor amenities continue the resort experience with two outdoor pools, a swim-up bar, waterslide, pirate ship splash zone, bocce ball, tennis courts, pickleball courts, shuffleboard, and over three miles of scenic walking trails. The Lighthouse Club at Coastal Club also offers a full bar along with food and beverage service. Ideally located just minutes from downtown Lewes, residents enjoy convenient access to charming boutiques, award-winning restaurants, and Delaware's beautiful beaches.
PROPERTY DETAILS: Square Feet: 2516 | Bathrooms: 3
INTERIOR FEATURES: • Square Footage (approx): 2,516 Sq. Ft. Above Ground, Sq. Ft. Below Ground • Appliances: Oven, Washer, Cooktop, Dishwasher, Disposal, Exhaust Fan, Ice Maker, Refrigerator, Tankless Water Heater, Dryer • Flooring: Hardwood, Carpet • Cooling: Central Air, Electric • Heating: Gas Heat, Forced Air • Doors/Windows: Screens • Fireplaces: 1 Gas • Energy: HVAC, Lighting, Construction, Appliances • Security: Security System • Additional Interior Features: Vaulted Ceiling(s), High Ceilings, Furnished
EXTERIOR FEATURES: • Parking: 1 Garage Spaces, 3 Parking Spaces, Concrete, On Street, Garage, Driveway, Other, Attached Garage. • Exterior: Vinyl • Patio: Porch, Patio, Screened • Roof: Shingle • Pool Description: Community, Solar Heat, Infinity, Lap • Lot View: Garden/Lawn • Lot Dimensions: 46.00 x 105.00 • Zoning: MR • Additional Exterior/Lot Features: Tennis Court(s), Barbecue, Lighting, Balcony, Patio, Porch
LISTING AGENT: Agent: Henry A Jaffe | Office: Monument Sotheby's International Realty | Phone: 302-227-6767 | Email: [email protected]
LISTING INFORMATION: MLS#: DESU2113826 | Status: Contingent
Location
Address
19059 Charlottetown Way
City
Lewes
Features and Finishes
Interior Features:
• Square Footage
(approx): 2,516 Sq. Ft. Above Ground, Sq. Ft. Below Ground
• Appliances: Oven, Washer, Cooktop, Dishwasher, Disposal, Exhaust Fan, Ice Maker, Refrigerator, Tankless Water Heater, Dryer
• Flooring: Hardwood, Carpet
• Cooling: Central Air, Electric
• Heating: Gas Heat, Forced Air
• Doors/Windows: Screens
• Fireplaces: 1 Gas
• Energy: HVAC, Lighting, Construction, Appliances
• Security: Security System
• Additional Interior Features: Vaulted Ceiling(s), High Ceilings, Furnished
Exterior Features:
• Parking: 1 Garage Spaces, 3 Parking Spaces, Concrete, On Street, Garage, Driveway, Other, Attached Garage.
• Exterior: Vinyl
• Patio: Porch, Patio, Screened
• Roof: Shingle
• Pool Description: Community, Solar Heat, Infinity, Lap
• Lot View: Garden/Lawn
• Lot Dimensions: 46.00 x 105.00
• Zoning: MR
• Additional Exterior/Lot Features: Tennis Court(s), Barbecue, Lighting, Balcony, Patio, Porch
Legal Notice
Our comprehensive database is populated by our meticulous research and analysis of public data. MirrorRealEstate strives for accuracy and we make every effort to verify the information. However, MirrorRealEstate is not liable for the use or misuse of the site's information. The information displayed on MirrorRealEstate.com is for reference only.