28634 Coastal Cove Way, Selbyville, DE 19975
Property Details
4
Description
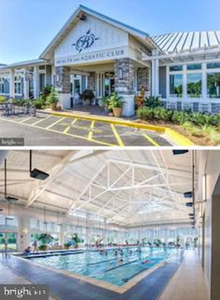
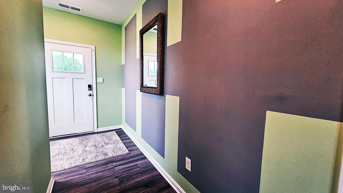
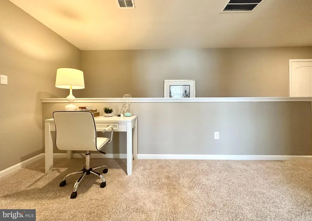
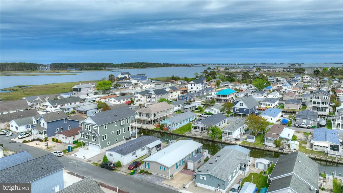
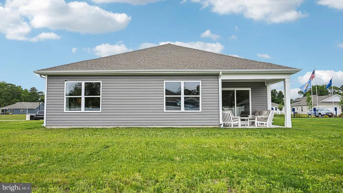
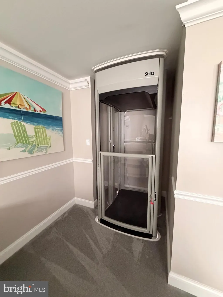
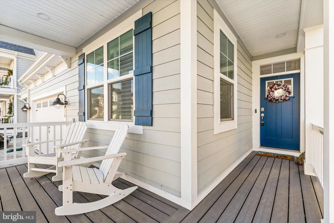
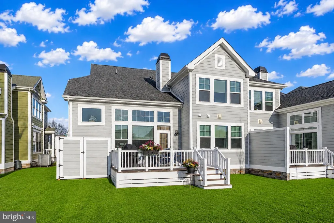
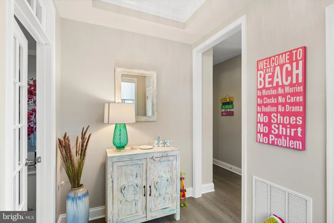
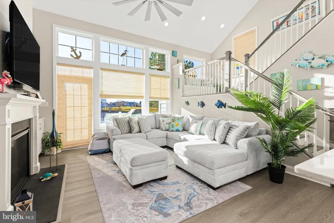
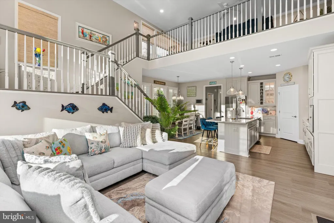
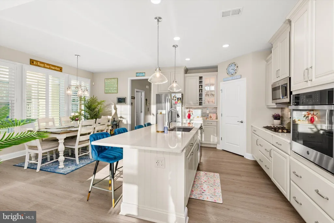
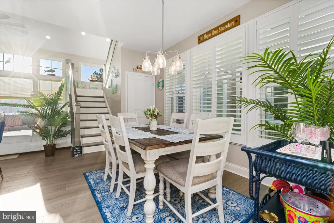
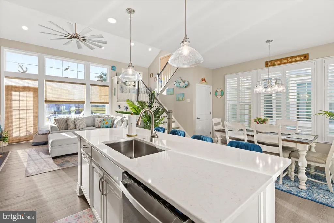
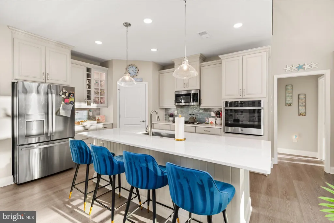
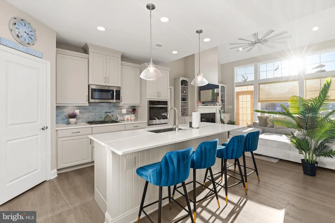
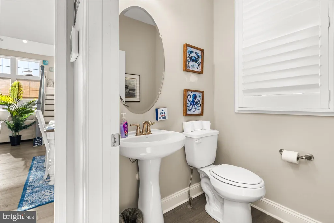
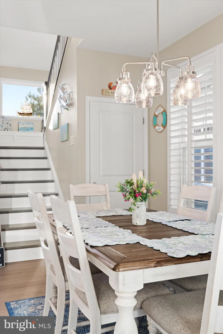
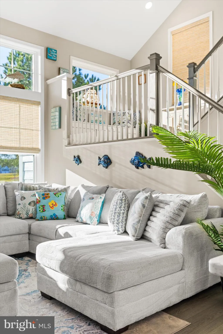
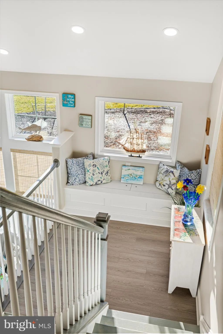
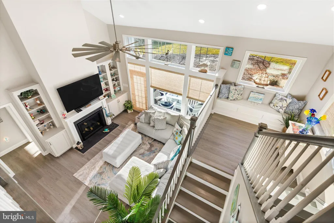
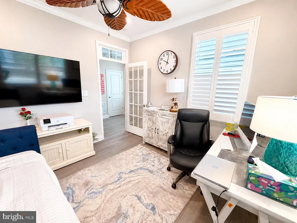
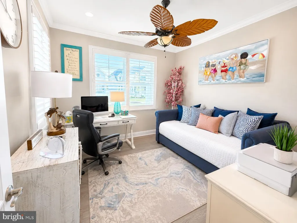
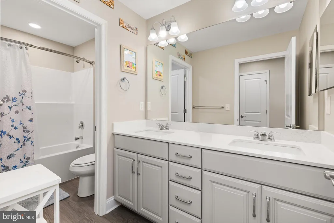
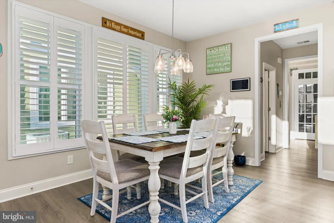
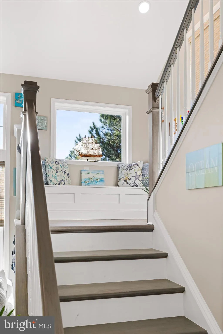
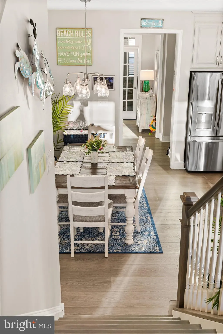
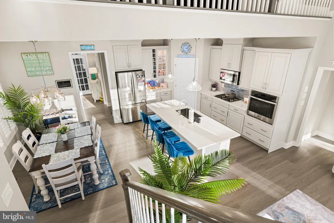
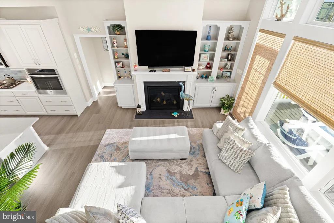
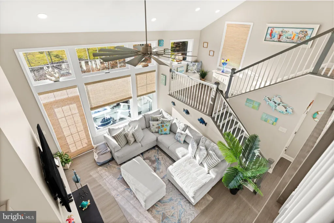
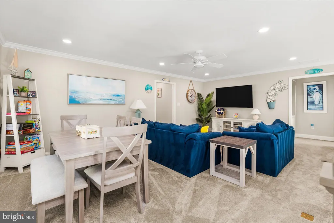
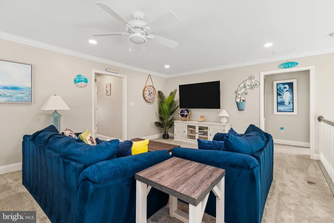
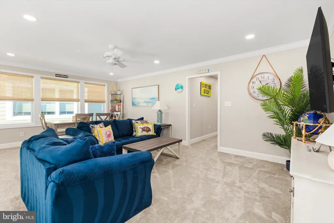
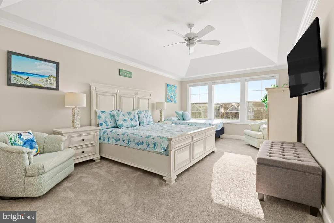
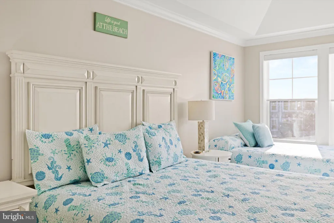
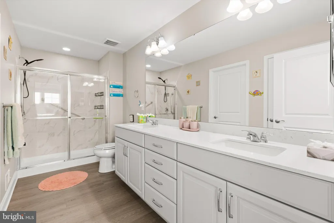
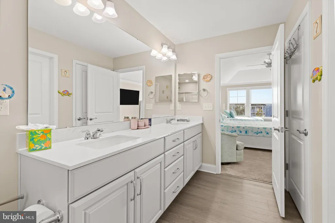
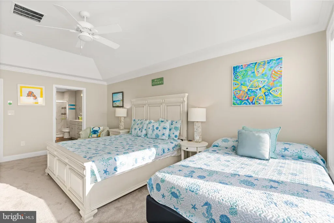
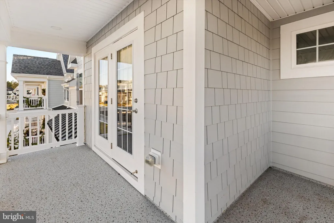
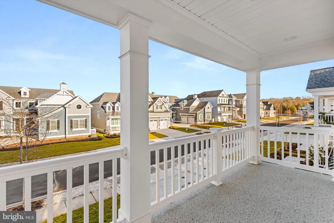
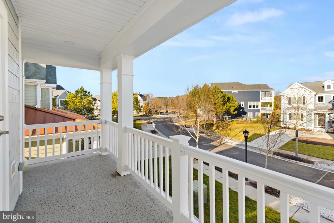
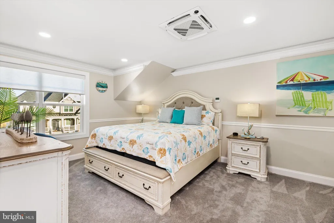
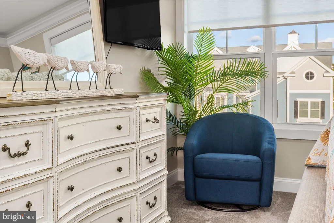
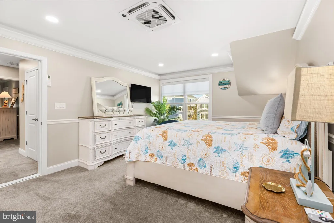
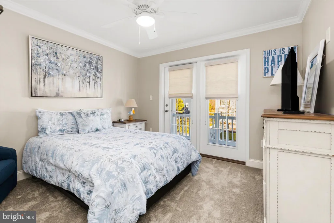
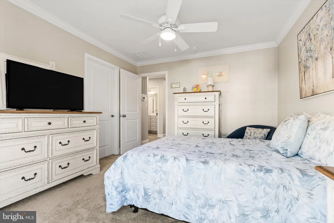
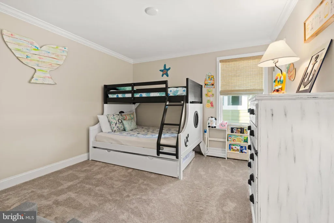
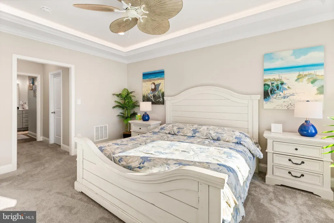
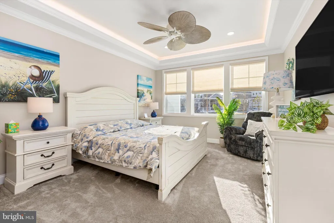
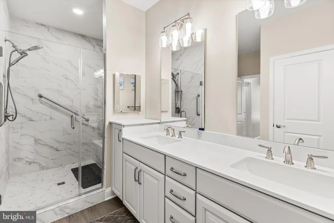
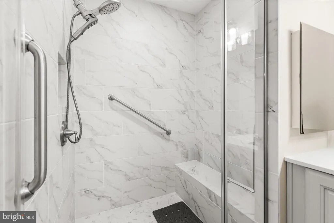
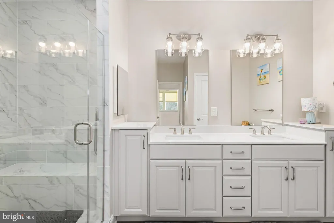
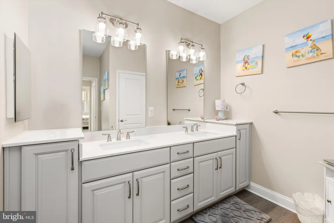
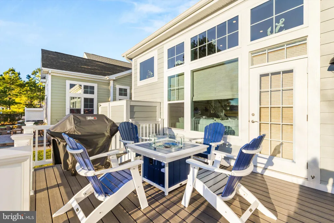
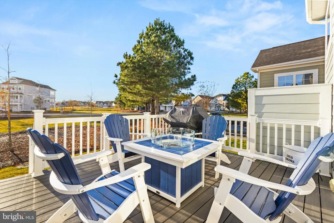
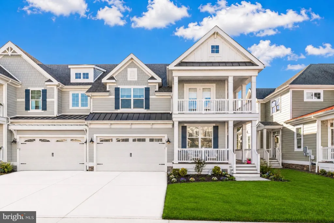
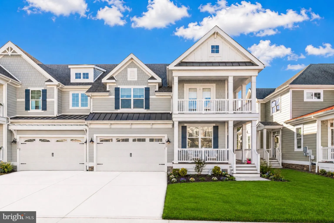
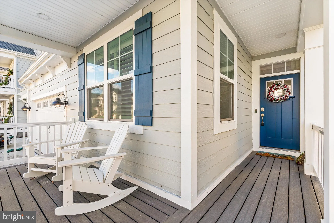
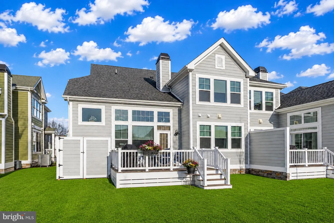
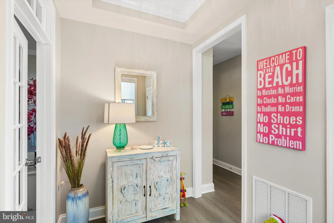
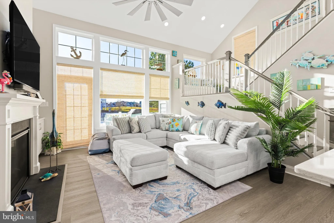
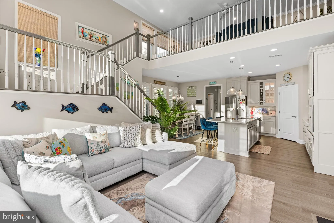
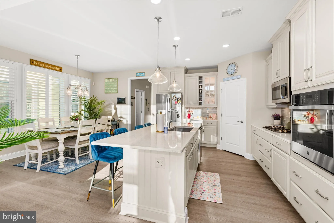
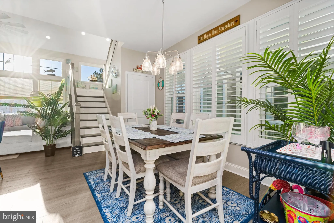
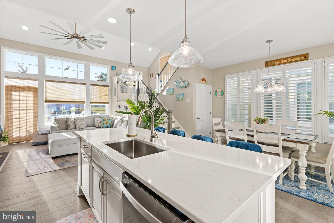
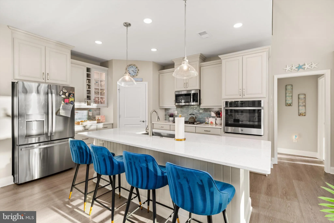
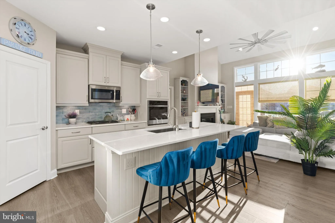
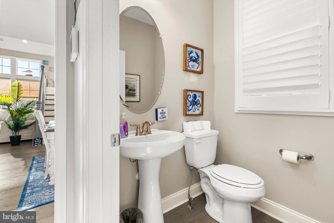
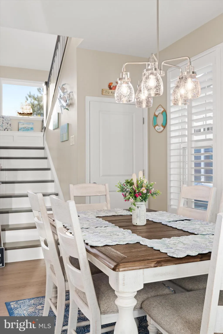
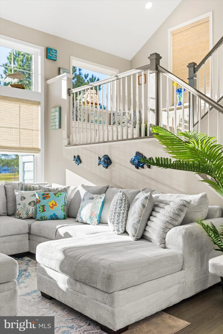
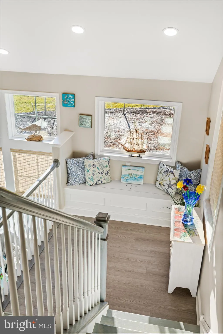
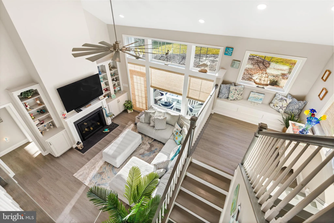
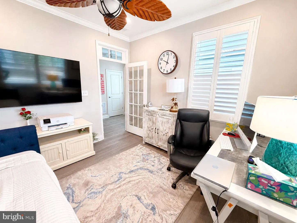
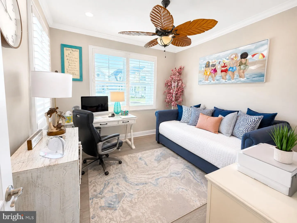
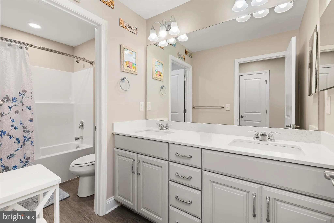
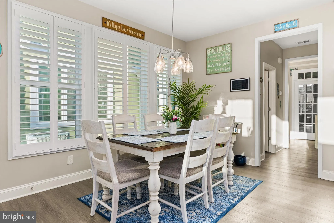
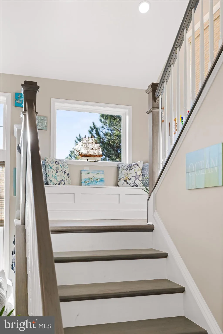
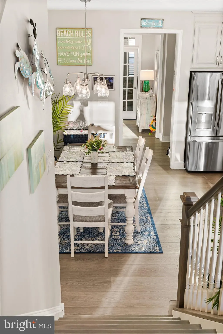
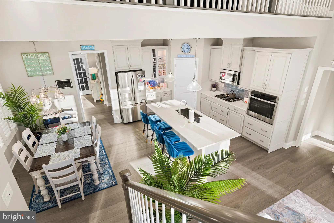
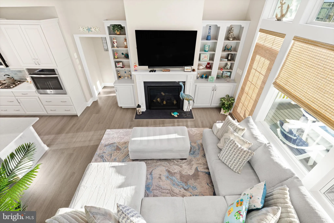
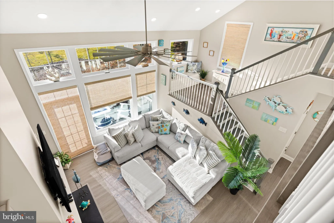
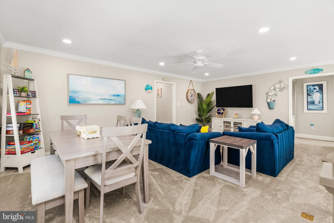
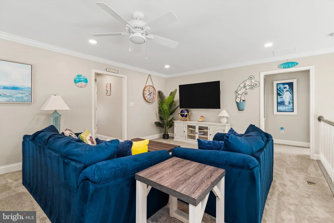
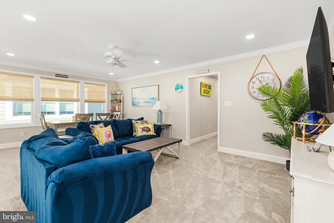
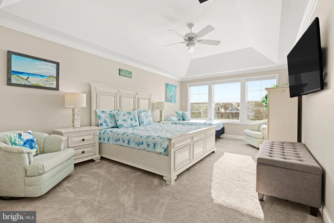
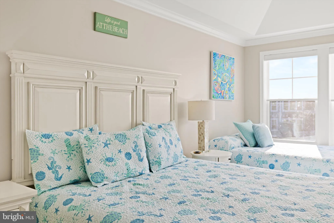
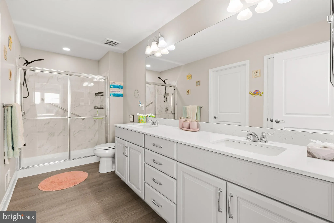
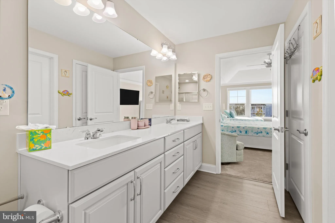
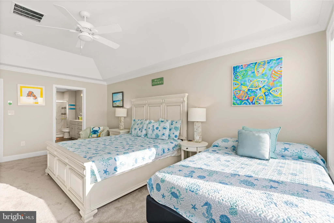
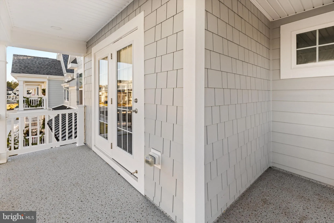
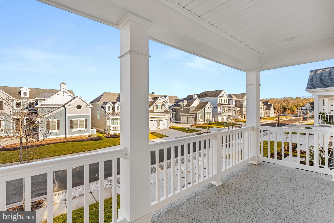
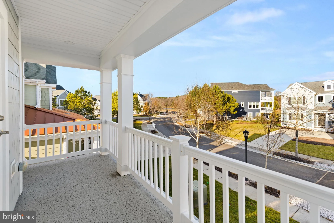
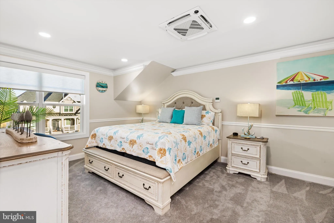
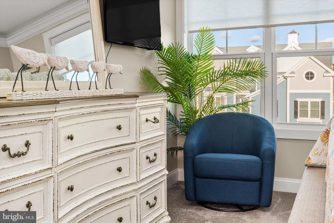
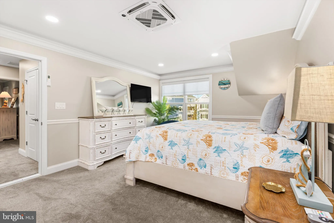
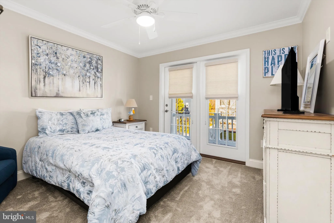
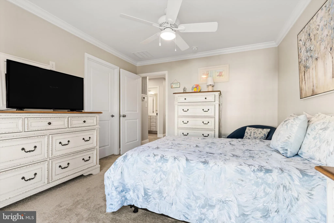
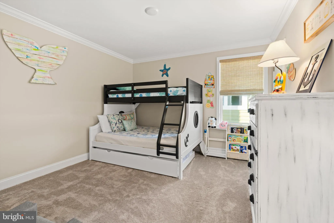
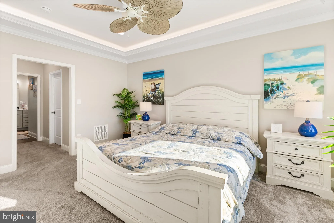
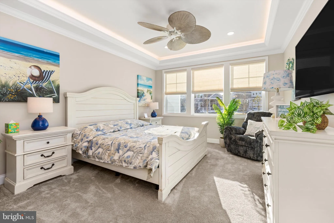
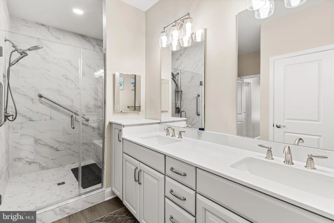
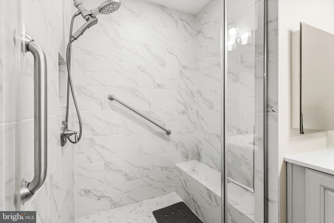
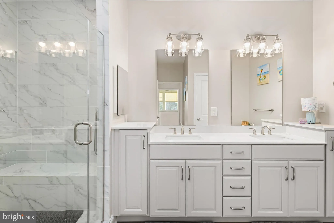
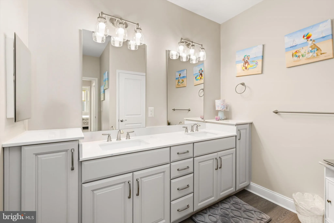
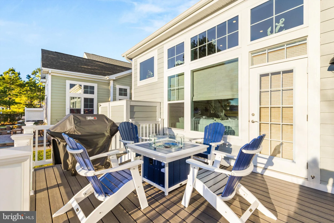
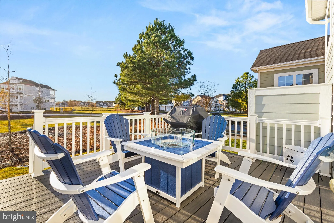
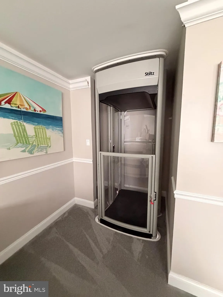
Location Location in the Coastal Crossings neighborhood nestled within the sought after amenity rich Community of Bayside. Built 2024- Exquisite twin home filled with Coastal charm. 5 bedrooms 3.5 baths, office, double owners suite, both first and second floor, living room, lofted media room, 2 car garage, elevator, oversized deck and quaint front porch and outdoor shower. The Bayside lifestyle awaits. Enjoy waterfront pool and The Cove Outdoor Bar, the Freeman Stage, outdoor pools, indoor pool, workout center, pickleball, tennis, basketball, playground, shuttle to the beach, on site clubhouse with restaurant, award winning Jack Nicklaus Signature golf course available through membership, kayak launch, just 4 miles to the Atlantic Ocean! Golf carts allowed within the community. This beautiful home has proven rental income with 2026 income booked for the new owner. Enjoy the neighborhood yourself while having rental income defer carry costs. Smart investment within this popular vacation destination. Sold furnished and ready to enjoy today!
PROPERTY DETAILS: Square Feet: 3250 | Bathrooms: 4
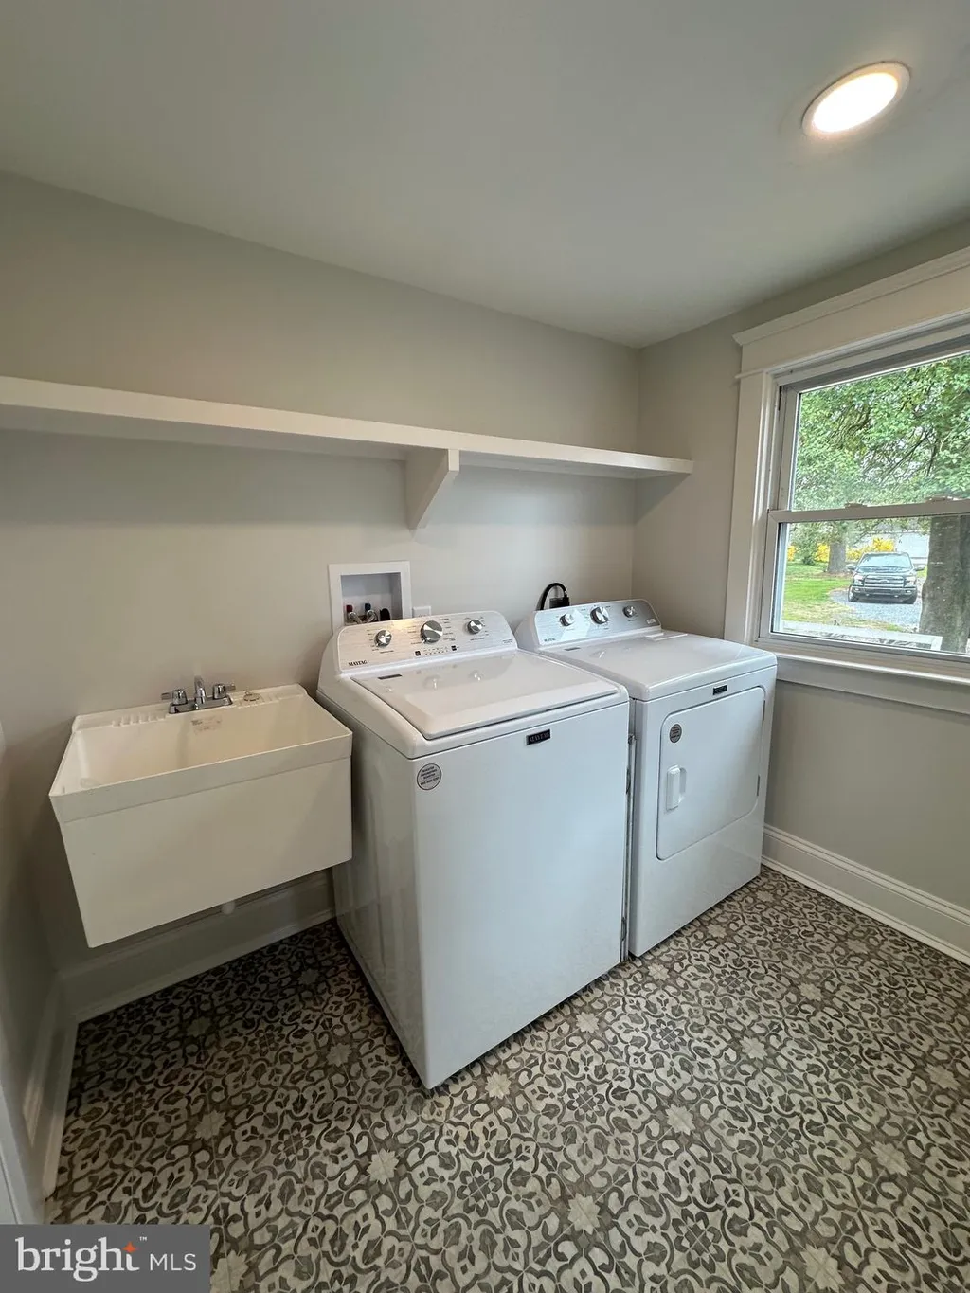
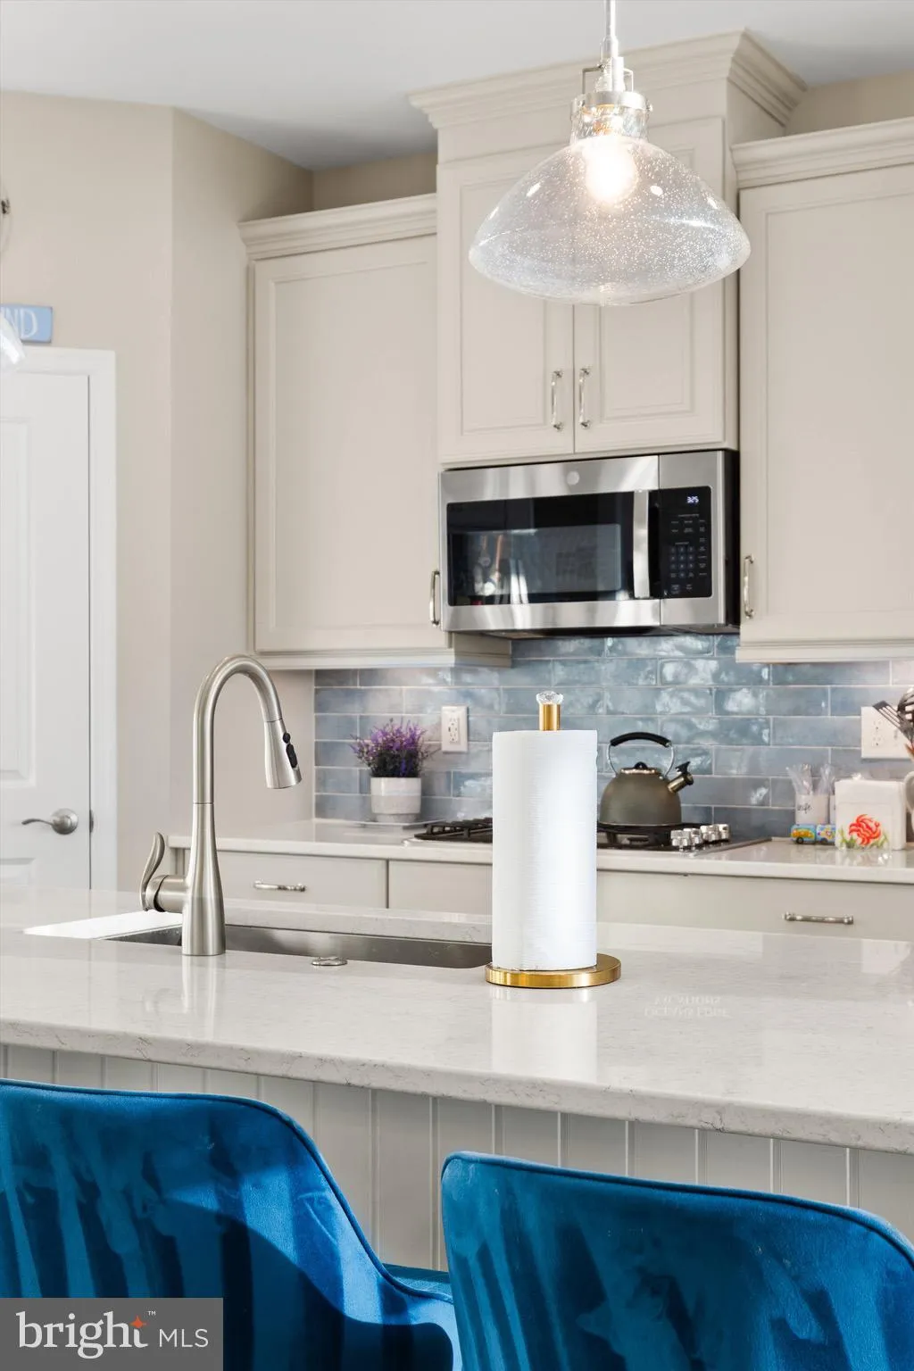
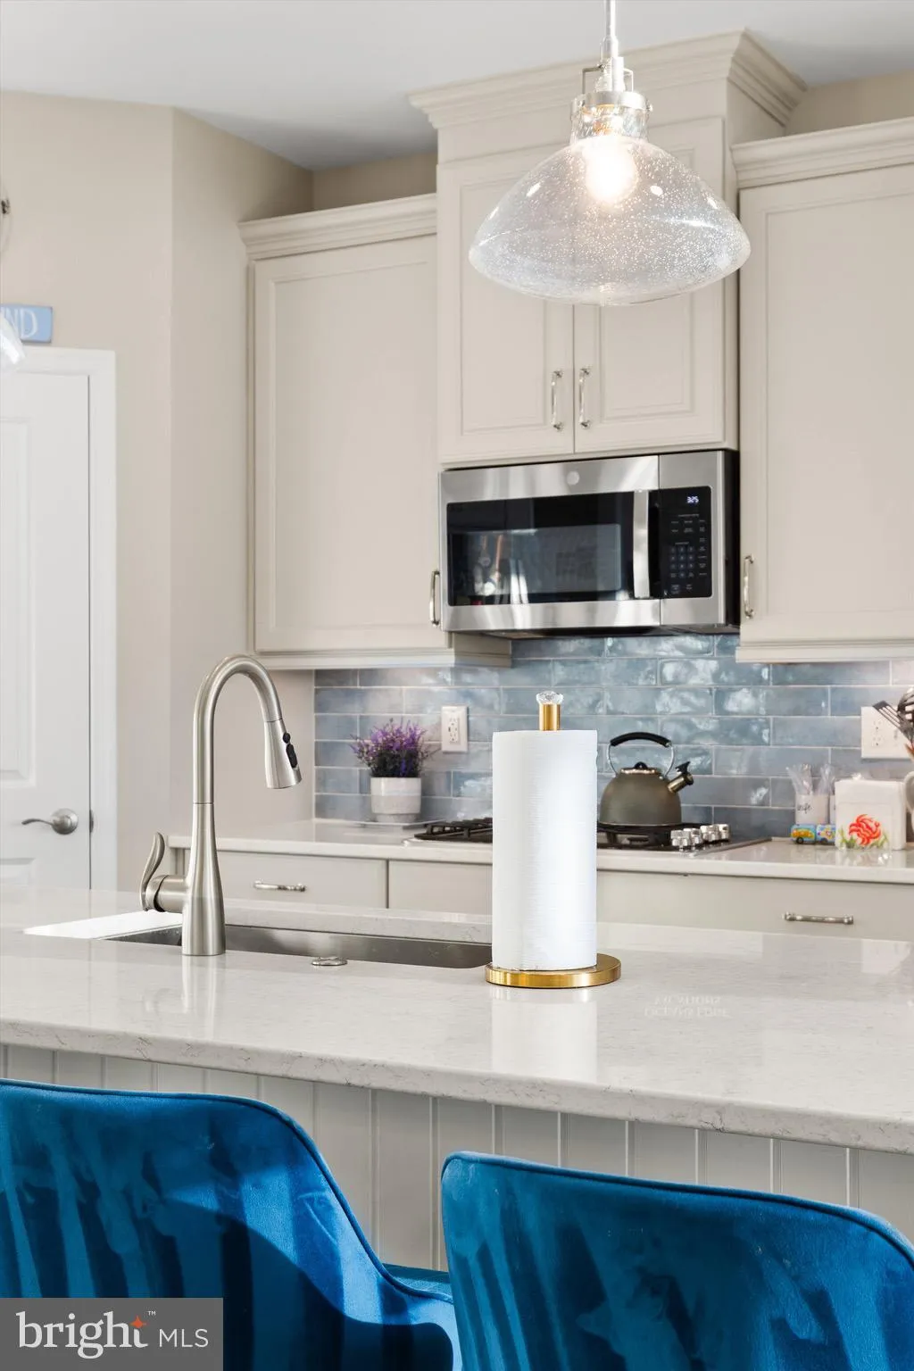
INTERIOR FEATURES: • Square Footage (approx): 3,250 Sq. Ft. Above Ground, Sq. Ft. Below Ground • Appliances: Gas Range, Gas Oven, Dishwasher, Disposal, Dryer, Stainless Steel Appliance(s), Microwave, Tankless Water Heater • Flooring: Vinyl • Cooling: Central Air, Electric, Ceiling Fan(s) • Heating: Propane, Forced Air • Basement: Crawl Space • Doors/Windows: ENERGY STAR Qualified Windows • Fireplaces: 1 Gas • Additional Interior Features: Ceiling Fan(s), Elevator, Kitchen Island, Pantry, Recessed Lighting, Built-in Features, Open Floorplan, Furnished
EXTERIOR FEATURES: • Parking: 2 Garage Spaces, 4 Parking Spaces, Garage, Driveway, Attached Garage. • Exterior: Fiber Cement • Patio: Deck • Boat Amenities: Boat Dock • Roof: Shingle • Pool Description: Community • Lot Dimensions: 41.00 x 105.00 • Zoning: R • Additional Exterior/Lot Features: Deck
LISTING AGENT: Agent: Colleen Windrow | Office: Keller Williams Realty | Phone: 3023600300 | Email: [email protected]
LISTING INFORMATION: MLS#: DESU2111408 | Status: Contingent
Location
Address
28634 Coastal Cove Way
City
Selbyville
Features and Finishes
Interior Features:
• Square Footage
(approx): 3,250 Sq. Ft. Above Ground, Sq. Ft. Below Ground
• Appliances: Gas Range, Gas Oven, Dishwasher, Disposal, Dryer, Stainless Steel Appliance(s), Microwave, Tankless Water Heater
• Flooring: Vinyl
• Cooling: Central Air, Electric, Ceiling Fan(s)
• Heating: Propane, Forced Air
• Basement: Crawl Space
• Doors/Windows: ENERGY STAR Qualified Windows
• Fireplaces: 1 Gas
• Additional Interior Features: Ceiling Fan(s), Elevator, Kitchen Island, Pantry, Recessed Lighting, Built-in Features, Open Floorplan, Furnished
Exterior Features:
• Parking: 2 Garage Spaces, 4 Parking Spaces, Garage, Driveway, Attached Garage.
• Exterior: Fiber Cement
• Patio: Deck
• Boat Amenities: Boat Dock
• Roof: Shingle
• Pool Description: Community
• Lot Dimensions: 41.00 x 105.00
• Zoning: R
• Additional Exterior/Lot Features: Deck
Legal Notice
Our comprehensive database is populated by our meticulous research and analysis of public data. MirrorRealEstate strives for accuracy and we make every effort to verify the information. However, MirrorRealEstate is not liable for the use or misuse of the site's information. The information displayed on MirrorRealEstate.com is for reference only.