37050 Mallard Drive, Selbyville, DE 19975
Property Details
2
Description
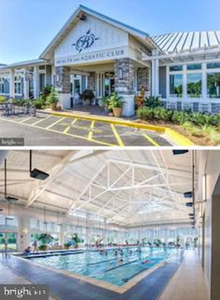
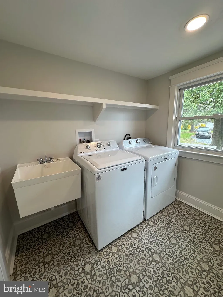
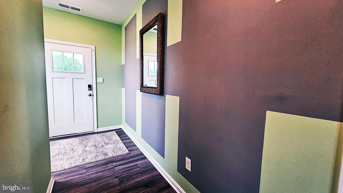
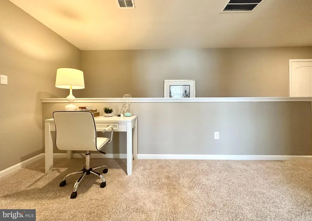
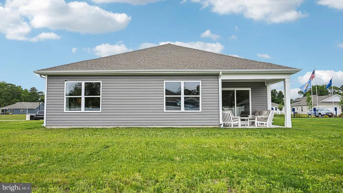
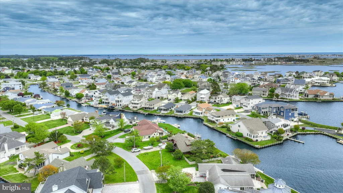
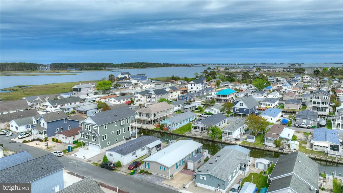
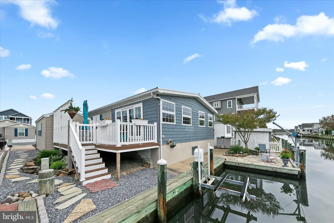
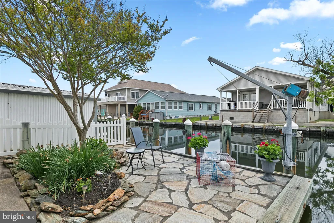
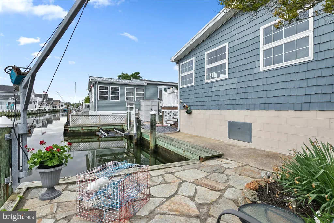
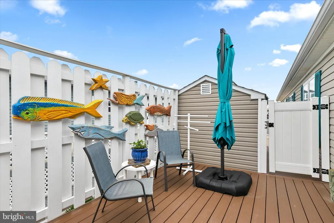
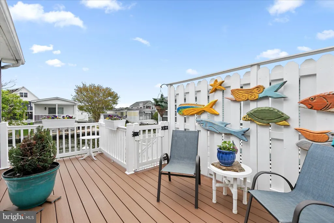
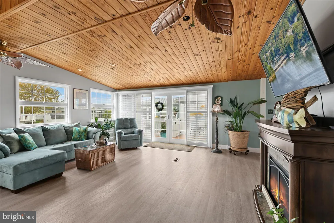
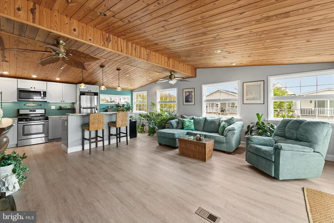
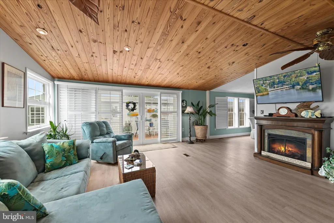
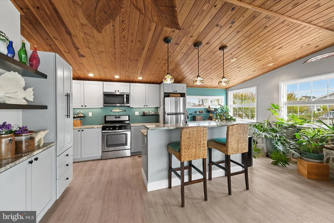
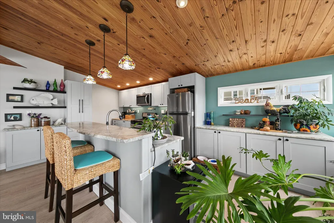
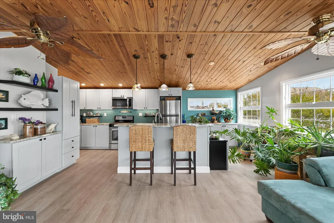
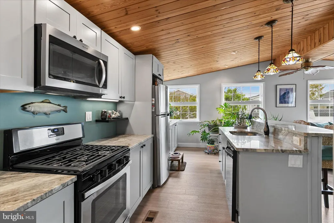
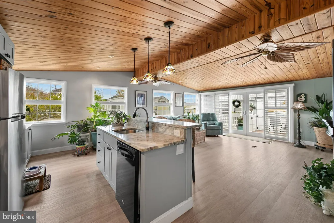
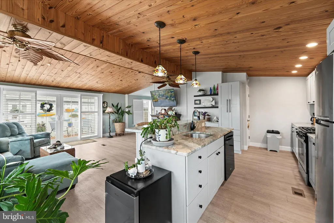
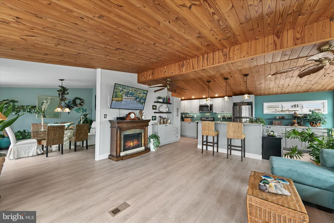
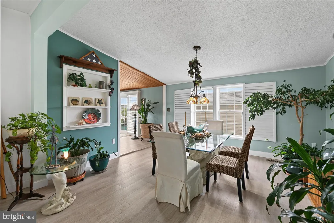
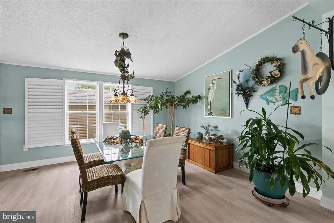
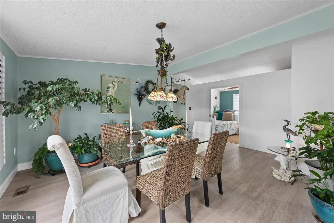
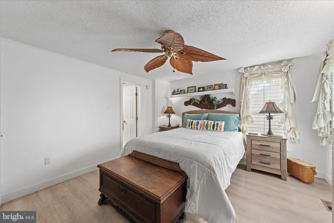
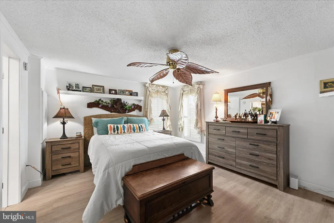
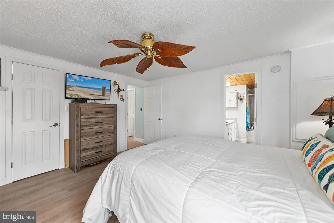
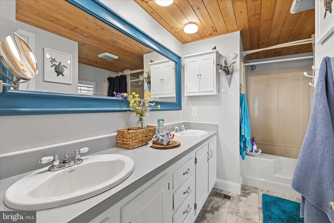
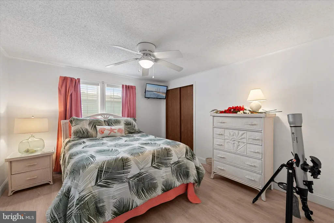
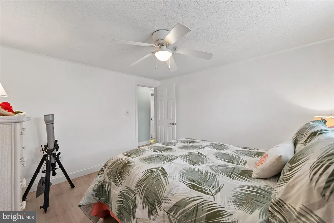
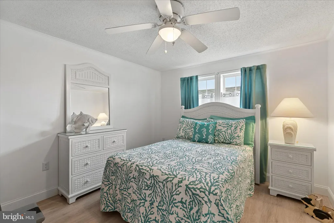
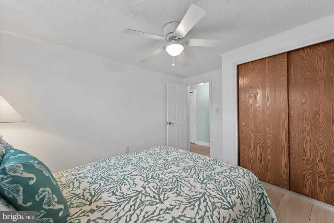
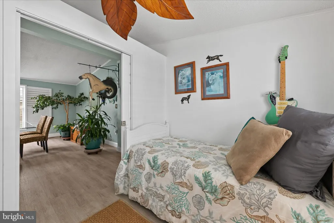
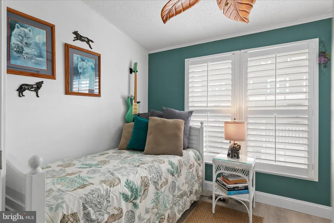
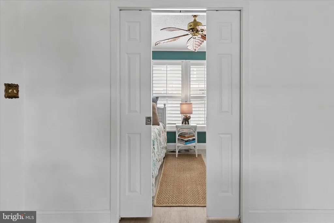
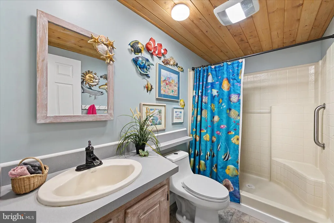
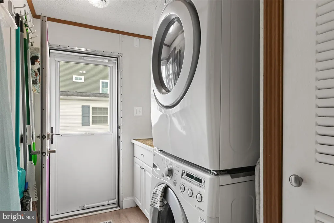
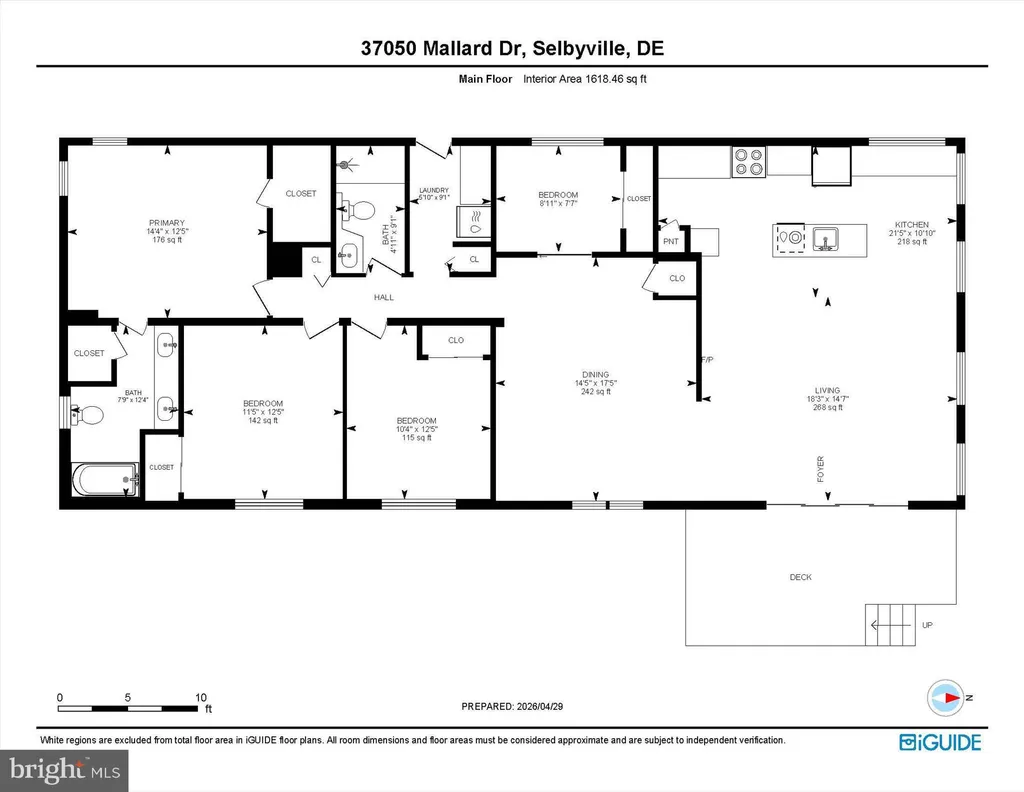
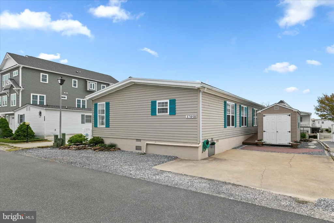
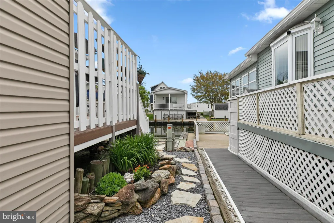
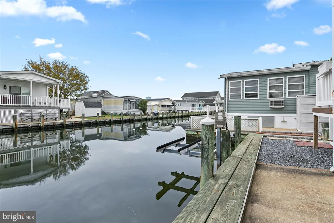
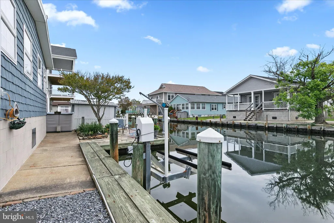
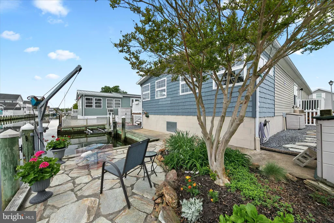
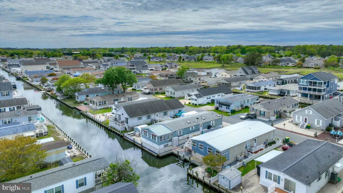
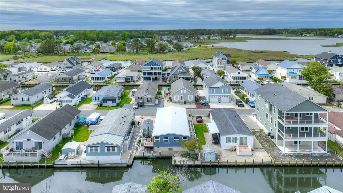
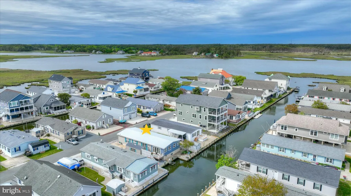
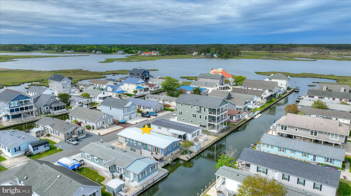
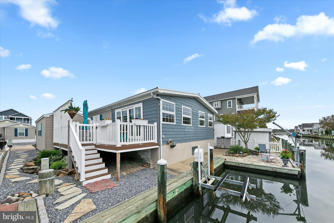
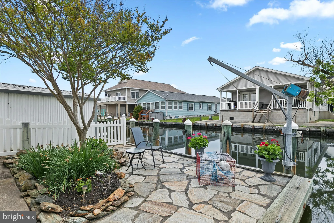
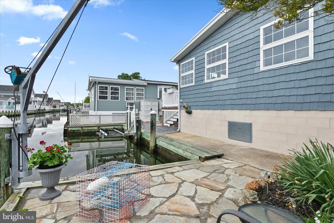
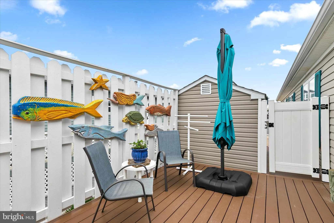
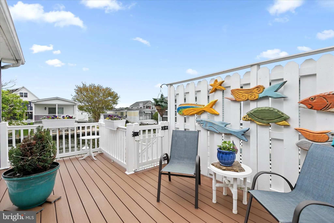
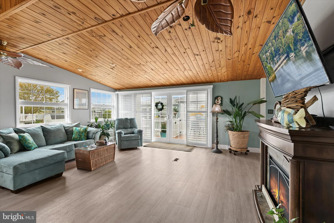
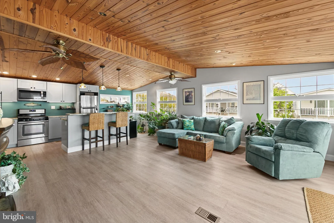
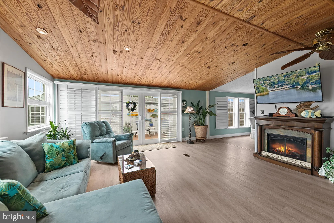
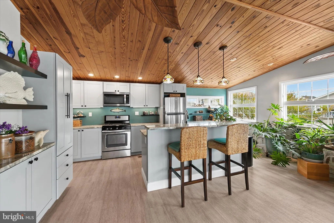
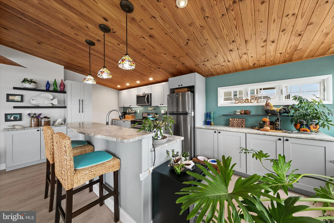
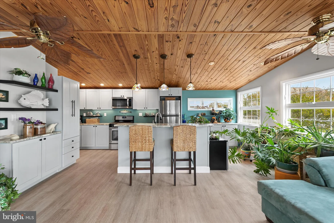
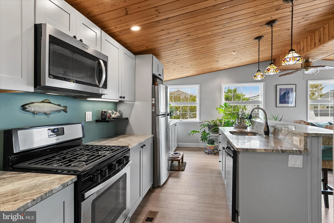
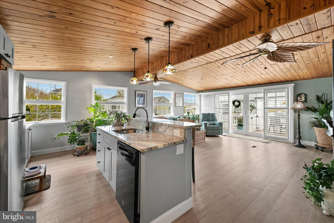
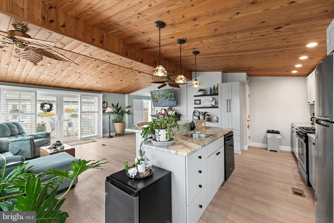
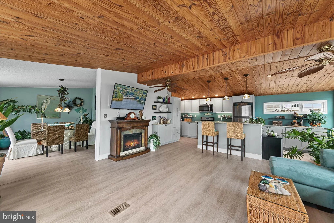
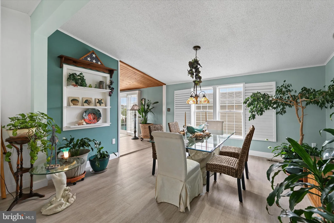
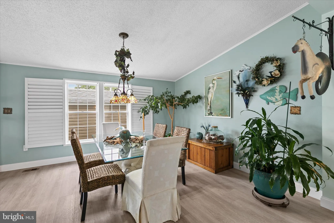
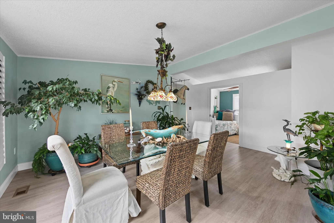
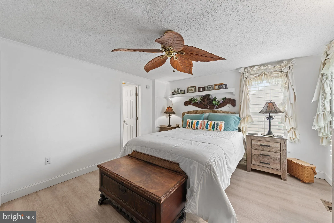
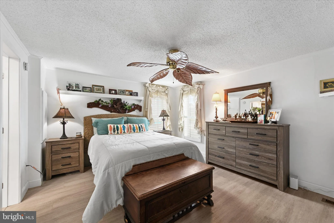
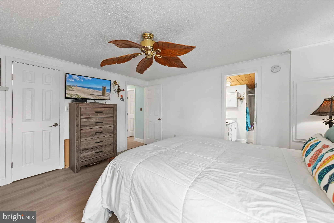
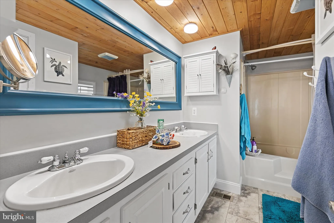
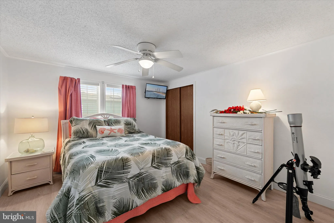
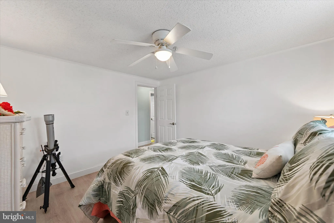
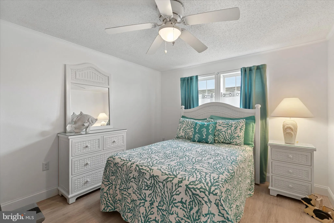
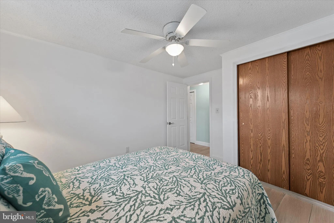
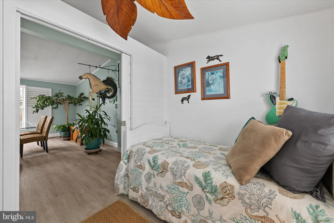
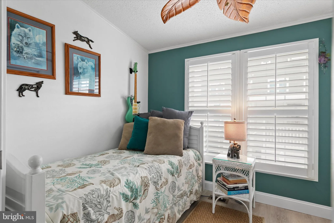
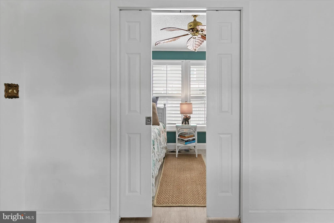
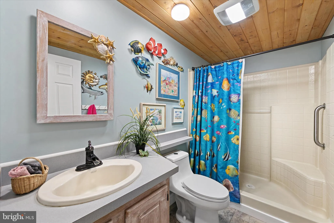
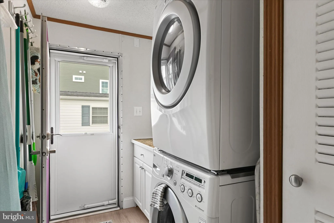
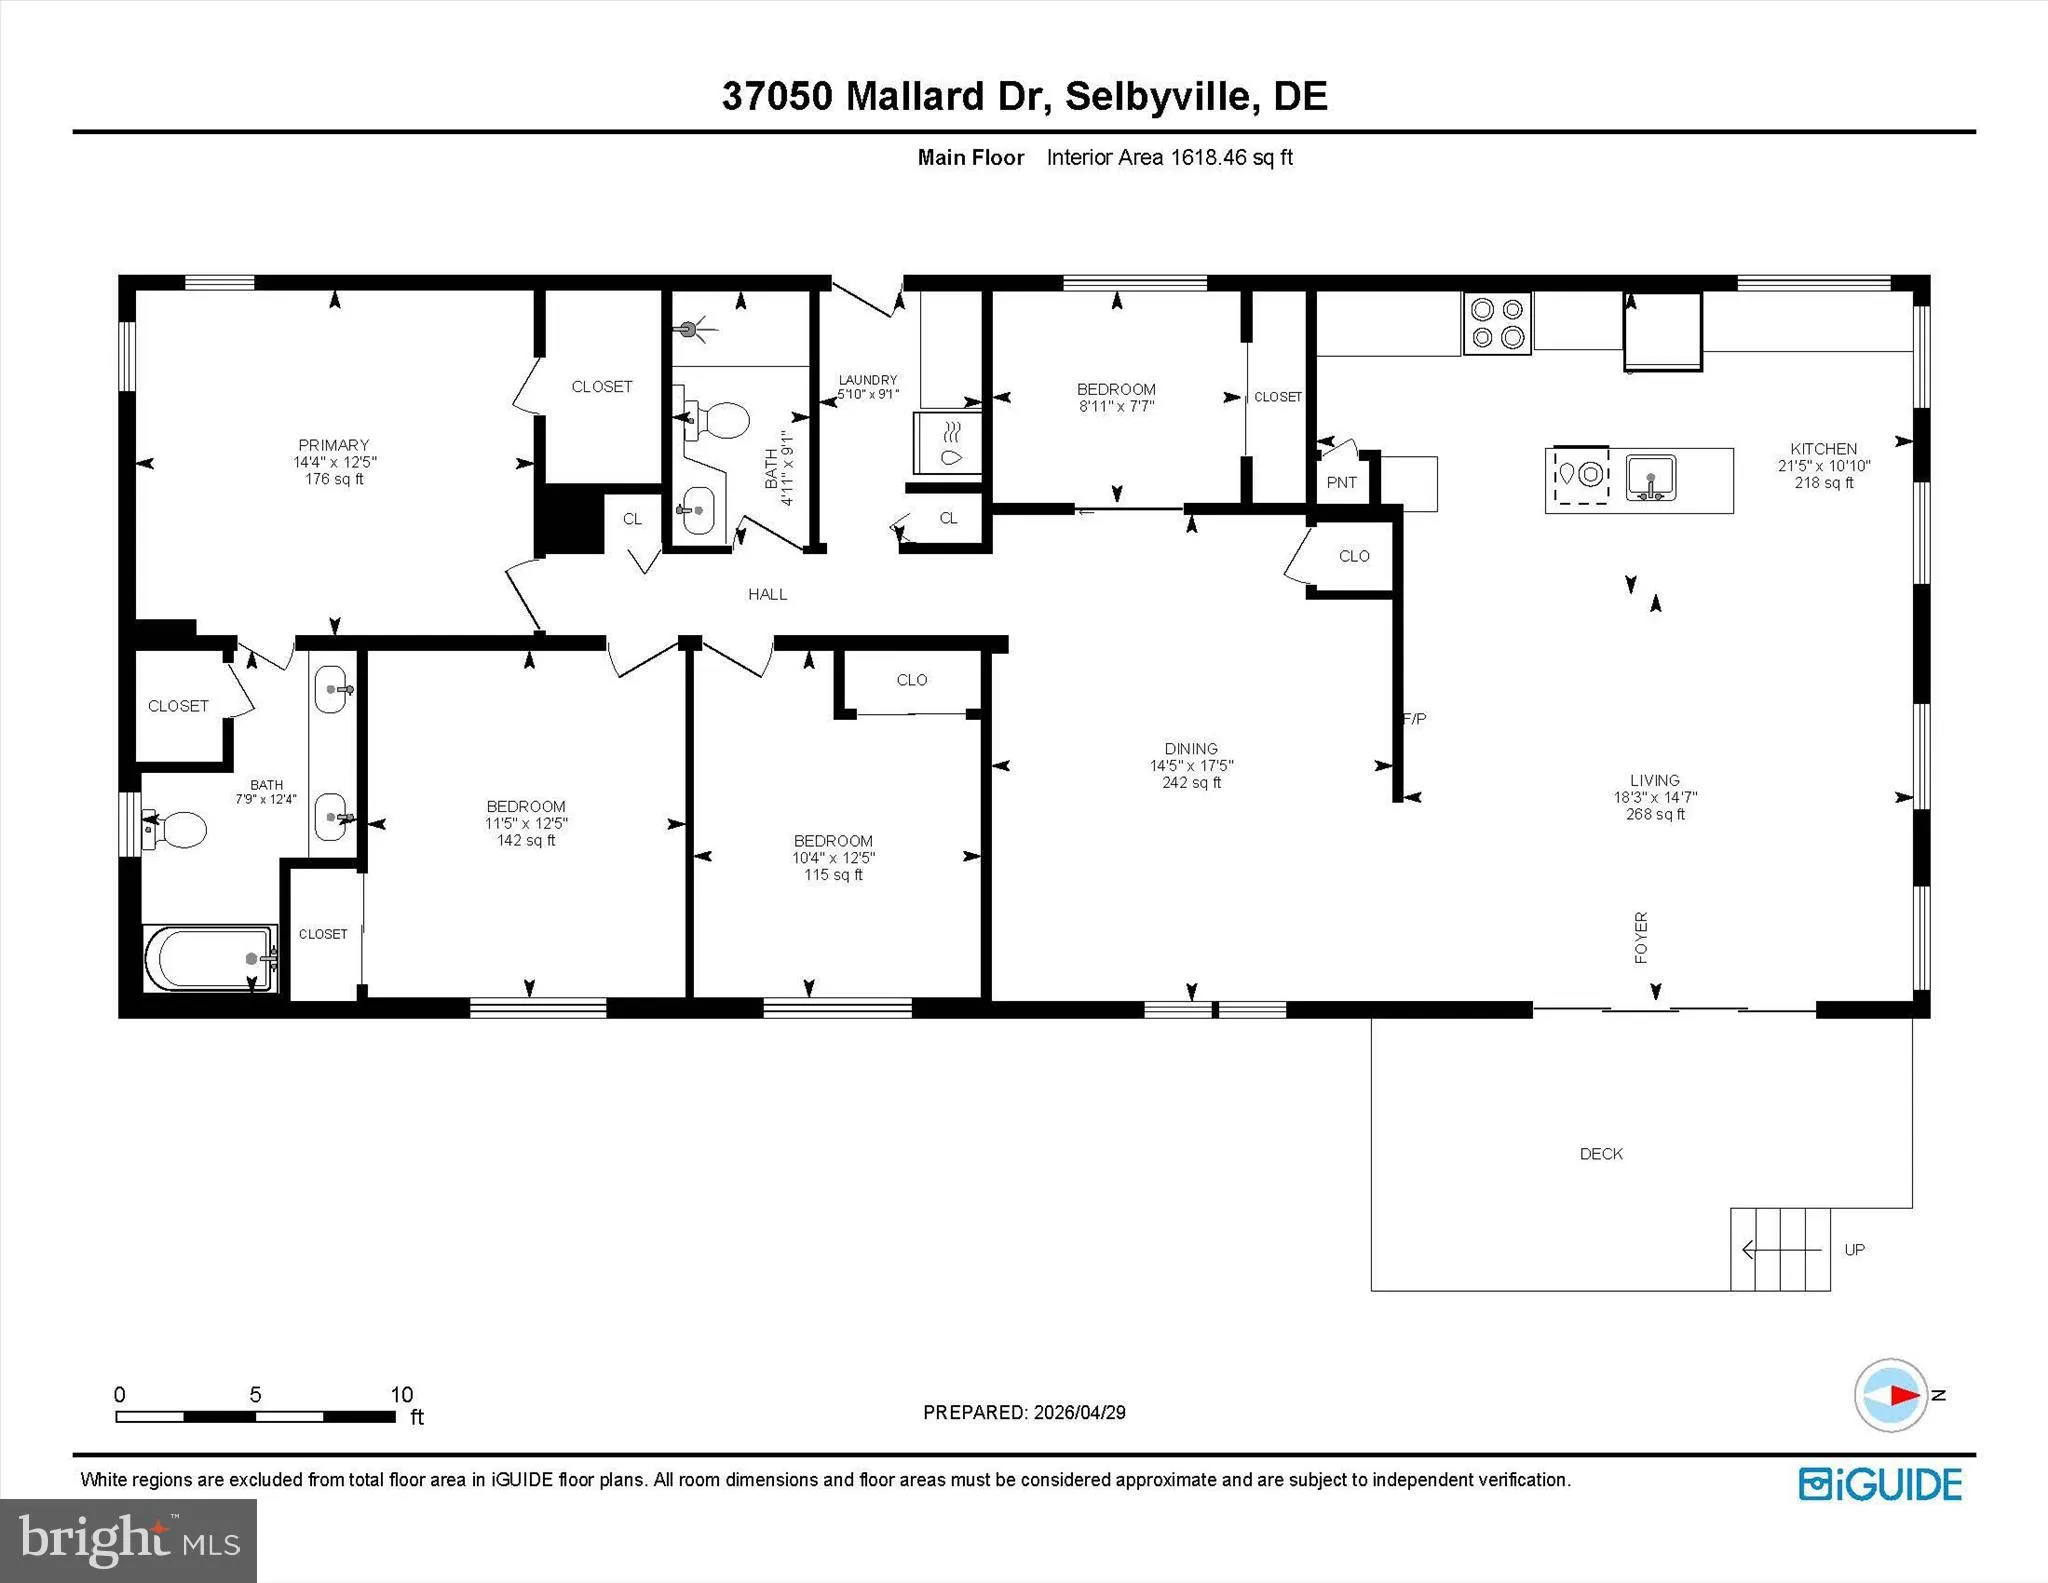
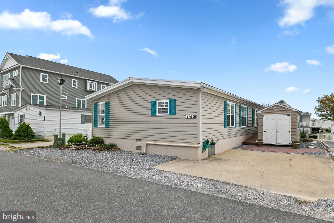
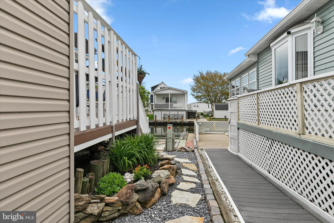
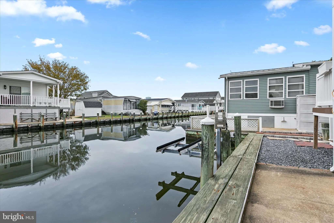
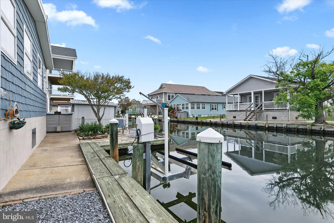
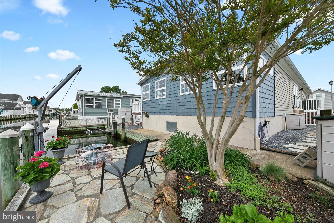
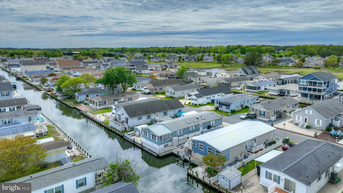
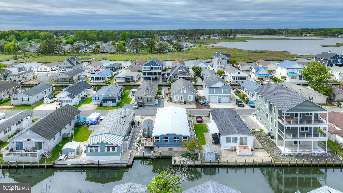
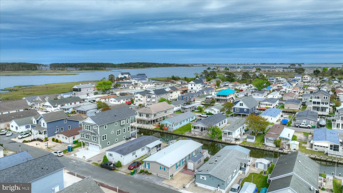
Tucked along a peaceful canal in the sought-after community of Swann Keys, 37050 Mallard Drive feels like a hidden coastal retreat with a personality all its own. From the moment you arrive, the home's charm unfolds through beautifully landscaped grounds, winding flagstone walkways, and a welcoming flagstone patio on the canal. An elevated composite deck with crisp white vinyl railings sets the stage for relaxed outdoor living and leads you through sliding glass doors, dressed in plantation shutters, into a bright and airy interior. Inside, a seamless expanse of luxury vinyl plank flooring carries throughout the home, enhancing the open layout and easy coastal flow. The living room invites you to unwind beneath a vaulted wood ceiling, where distinctive palm-leaf ceiling fans add a touch of whimsy, while expansive picture windows frame tranquil canal views. The fully remodeled kitchen is both stylish and functional, featuring gorgeous granite countertops, craftsman-style cabinetry, open shelving, and a breakfast bar perfect for casual dining or gathering with friends. The adjoining dining area offers generous space for entertaining, creating a natural extension of the home's welcoming atmosphere. With four bedrooms and two baths, there is room for everyone to relax and recharge. The primary suite offers a private escape with its own ensuite bath, complete with a dual sink vanity and soaking tub. Three additional bedrooms are serviced by a well-appointed hall bath, while a convenient laundry area includes a stacked front-loading washer and dryer. Step outside and the magic continues. This canal-front setting is enhanced by a rare cut-out boat slip, ideal for easy docking, along with a mini mag personal watercraft lift (up to 1500 lbs) for effortless days on the water. The rear flagstone patio, surrounded by thoughtfully curated landscaping, creates an intimate outdoor oasis perfect for morning coffee or evening gatherings. A matching 20 x 10 shed with electricity provides excellent storage or workshop space. House has a metal roof (2020) and shaker siding accents. Swann Keys offers an array of amenities including a community pool, basketball court, playground, and more, making it easy to enjoy an active coastal lifestyle. Just a short drive to Fenwick Island's beaches, restaurants, and entertainment, this home is perfectly positioned whether you're seeking a full-time residence, a weekend getaway, or a strong investment opportunity.
PROPERTY DETAILS: Square Feet: 1618 | Bathrooms: 2
INTERIOR FEATURES: • Square Footage (approx): 1,618 Sq. Ft. Above Ground, Sq. Ft. Below Ground • Appliances: Range, Gas Range, Gas Oven, Cooktop, Washer, Refrigerator, Dishwasher, Disposal, Microwave, Dryer, Exhaust Fan, Built-In Range, Stainless Steel Appliance(s), Water Heater • Flooring: Vinyl • Cooling: Central Air, Electric, Ceiling Fan(s) • Heating: Electric Heating, Heat Pump • Plumbing: Electric Water Heater • Doors/Windows: Window Coverings, Double Pane Windows, Screens, Window Treatments • Security: Smoke Detector(s) • Additional Interior Features: Ceiling Fan(s), Pantry, Recessed Lighting, Walk-In Closet(s), Vaulted Ceiling(s), Open Floorplan
EXTERIOR FEATURES: • Parking: 6 Parking Spaces, Concrete, Gravel, Driveway. • Exterior: Vinyl • Patio: Deck, Patio • Roof: Metal • Pool Description: Community, Lap • Lot View: Water, Canal • Water Frontage Dimension: 50 • Zoning: GR • Fence: Vinyl • Additional Exterior/Lot Features: Patio, Deck Waterfront
LISTING AGENT: Agent: Lisa Nemeth | Office: Northrop Realty | Phone: 4847882972 | Email: [email protected]
LISTING INFORMATION: MLS#: DESU2109822 | Status: Pending
Location
Address
37050 Mallard Drive
City
Selbyville
Features and Finishes
Interior Features:
• Square Footage
(approx): 1,618 Sq. Ft. Above Ground, Sq. Ft. Below Ground
• Appliances: Range, Gas Range, Gas Oven, Cooktop, Washer, Refrigerator, Dishwasher, Disposal, Microwave, Dryer, Exhaust Fan, Built-In Range, Stainless Steel Appliance(s), Water Heater
• Flooring: Vinyl
• Cooling: Central Air, Electric, Ceiling Fan(s)
• Heating: Electric Heating, Heat Pump
• Plumbing: Electric Water Heater
• Doors/Windows: Window Coverings, Double Pane Windows, Screens, Window Treatments
• Security: Smoke Detector(s)
• Additional Interior Features: Ceiling Fan(s), Pantry, Recessed Lighting, Walk-In Closet(s), Vaulted Ceiling(s), Open Floorplan
Exterior Features:
• Parking: 6 Parking Spaces, Concrete, Gravel, Driveway.
• Exterior: Vinyl
• Patio: Deck, Patio
• Roof: Metal
• Pool Description: Community, Lap
• Lot View: Water, Canal
• Water Frontage Dimension: 50
• Zoning: GR
• Fence: Vinyl
• Additional Exterior/Lot Features: Patio, Deck Waterfront
Legal Notice
Our comprehensive database is populated by our meticulous research and analysis of public data. MirrorRealEstate strives for accuracy and we make every effort to verify the information. However, MirrorRealEstate is not liable for the use or misuse of the site's information. The information displayed on MirrorRealEstate.com is for reference only.