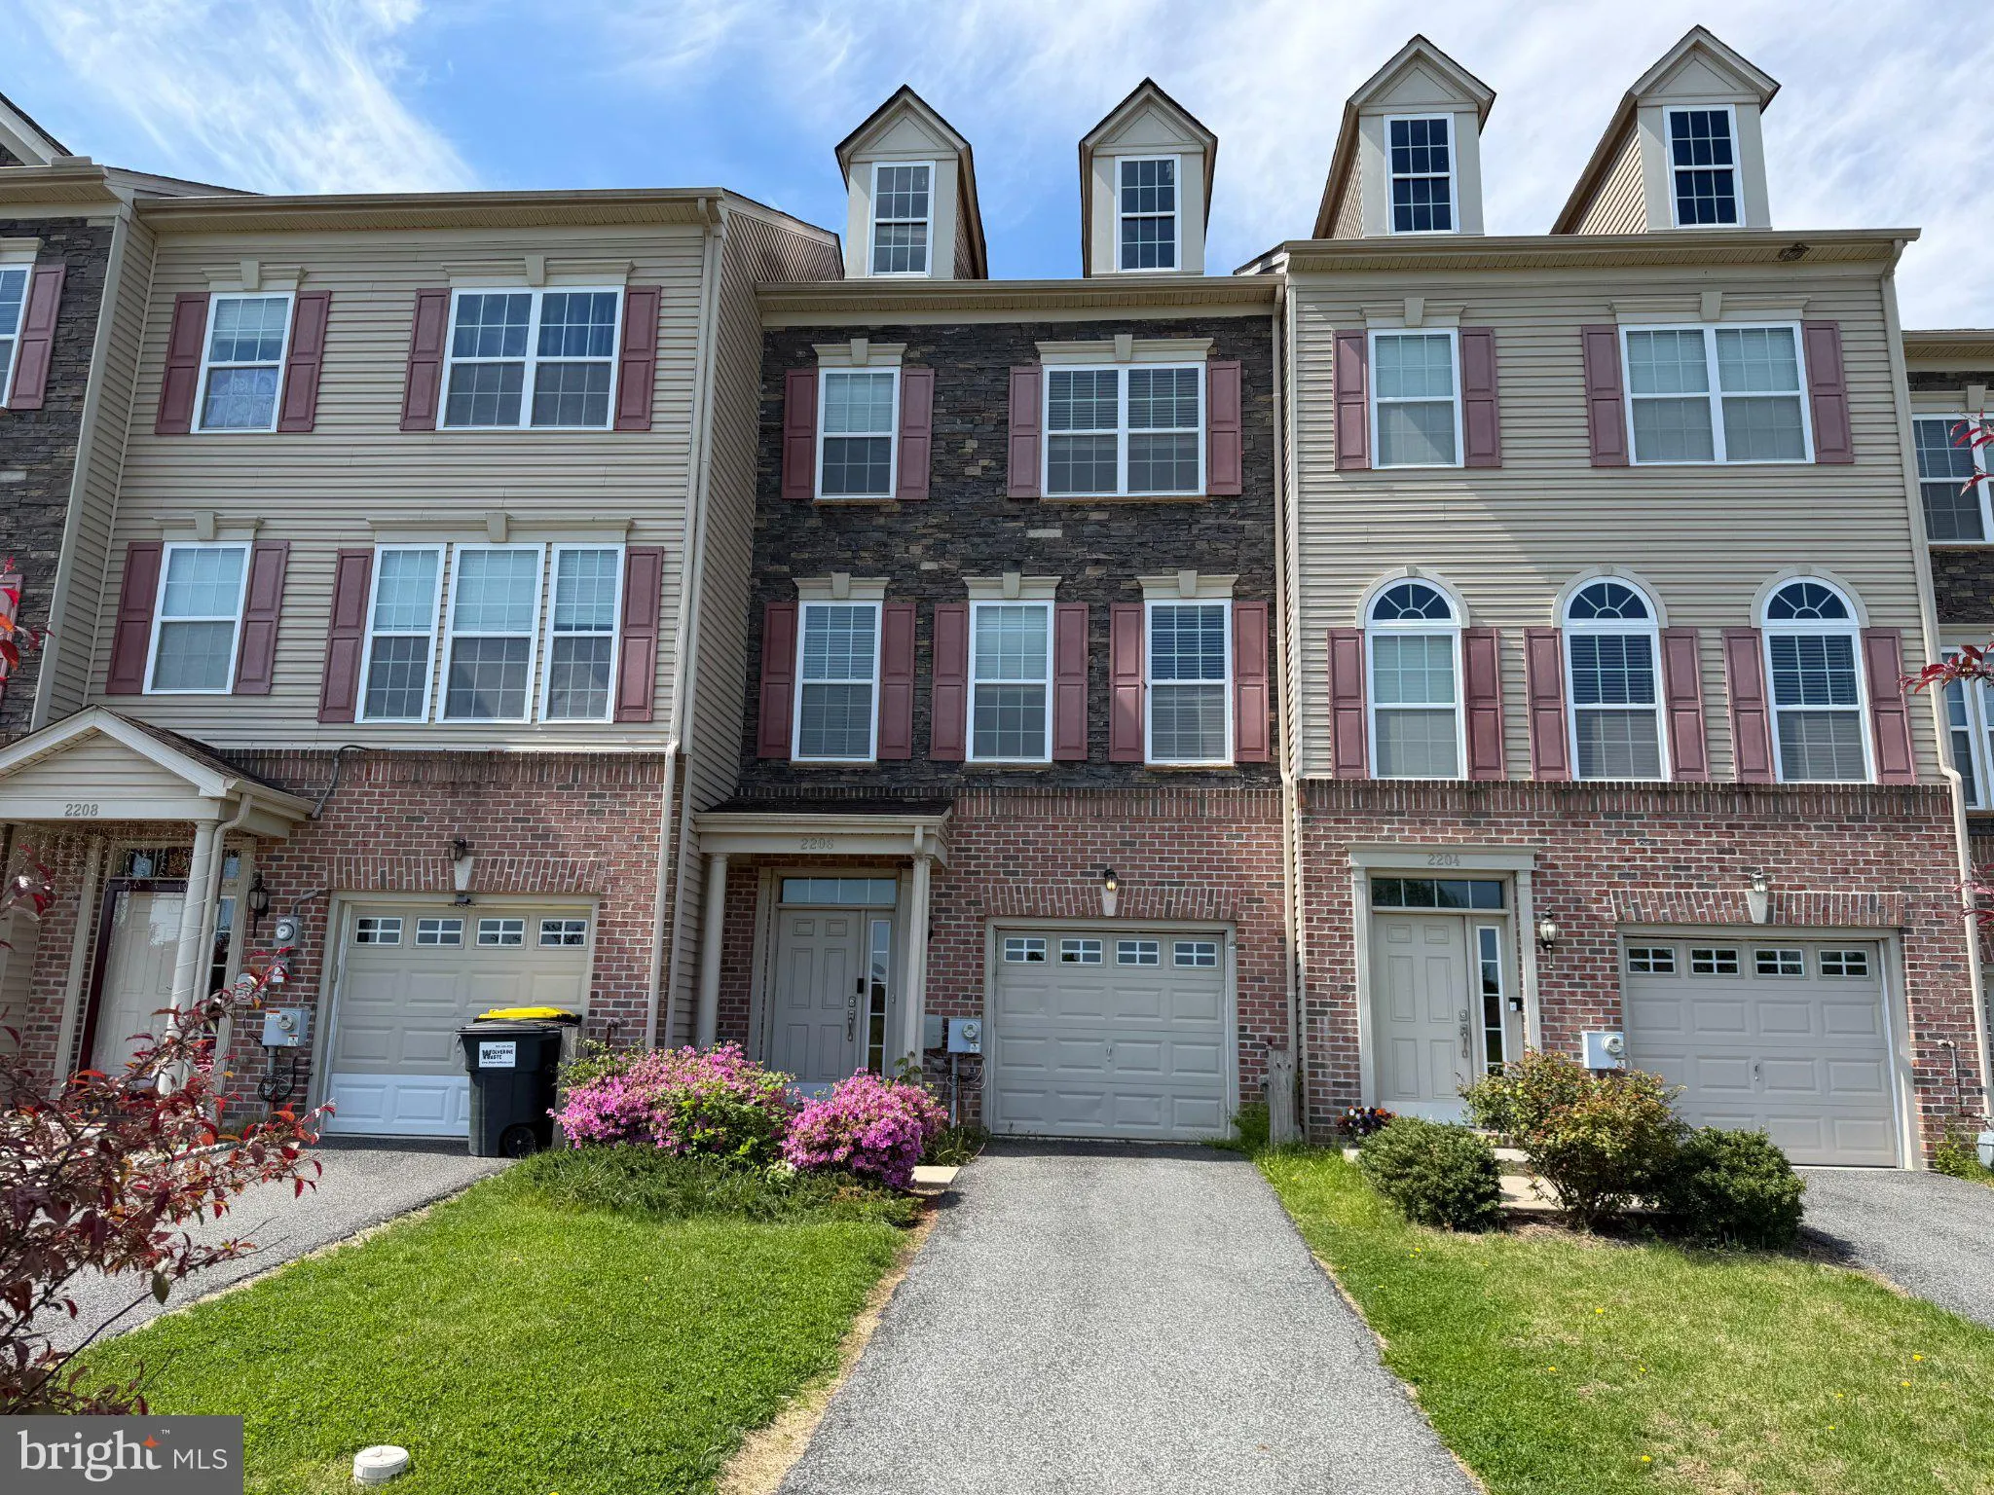
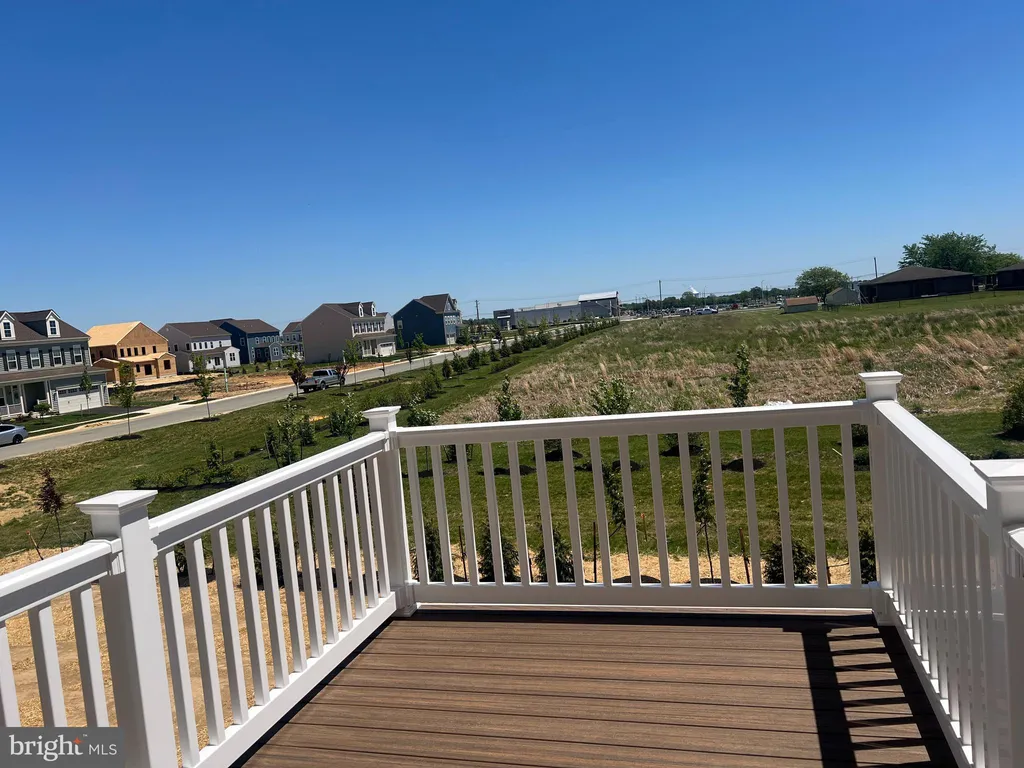
6027 Harko Drive, Middletown, DE 19709








Property Details
4
Description
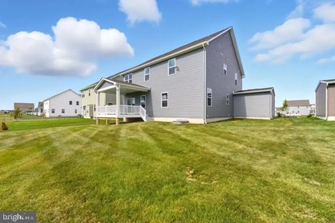
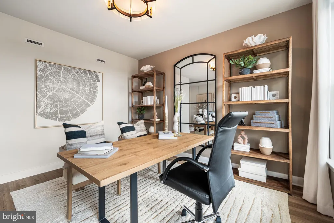
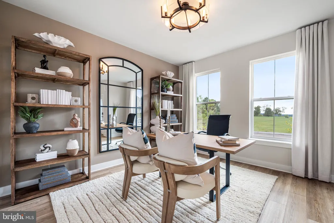
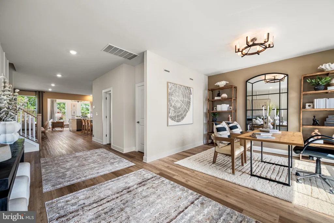
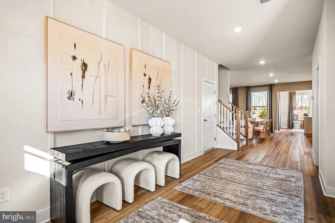
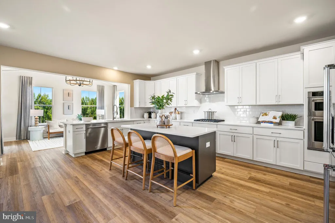
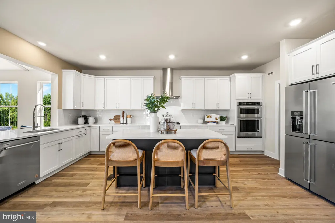
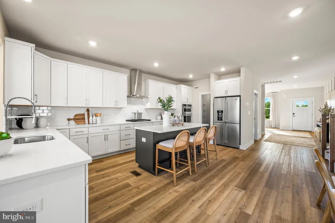
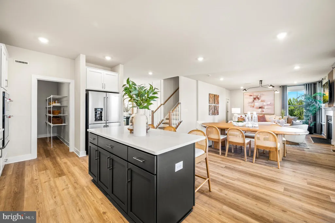
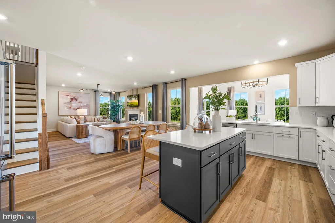
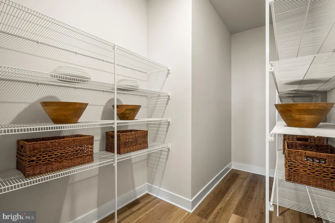
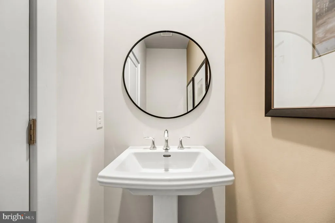
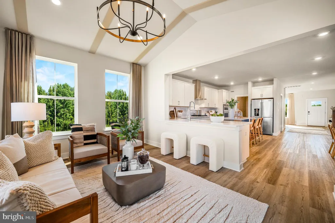
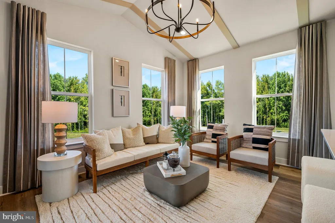
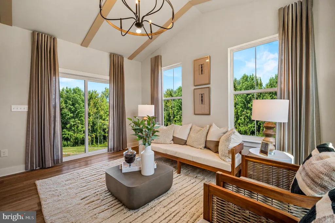
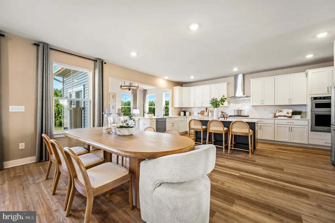
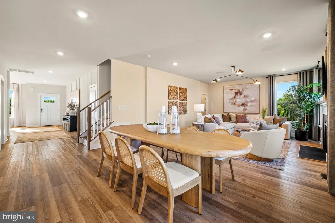
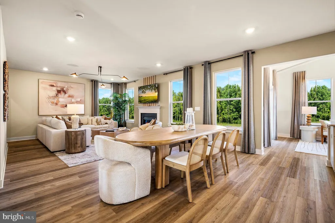
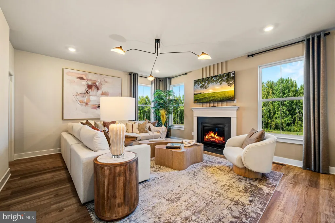
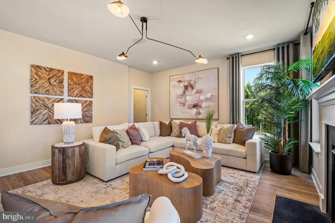
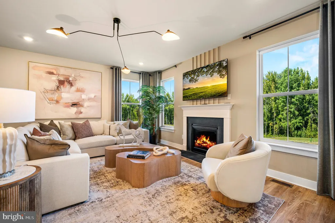
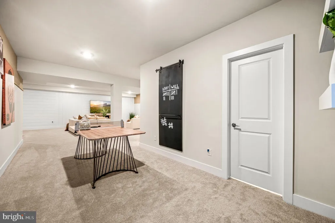
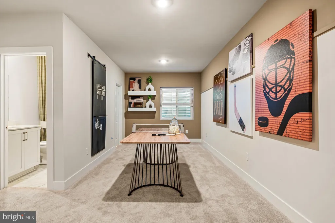
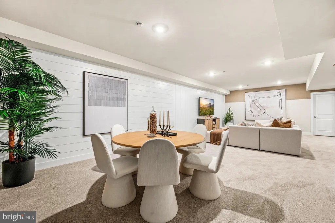
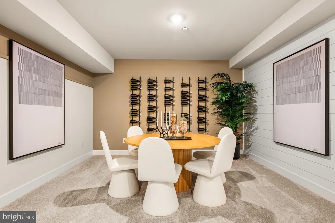
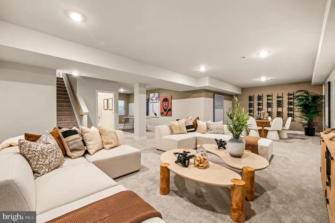
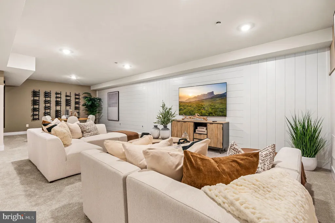
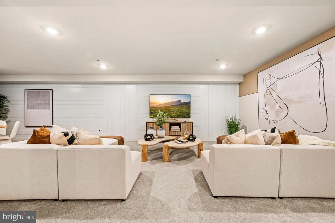
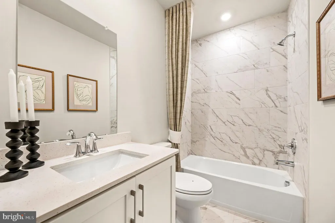
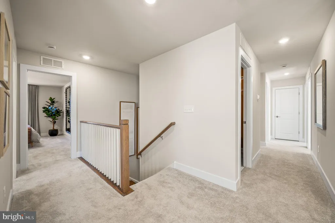
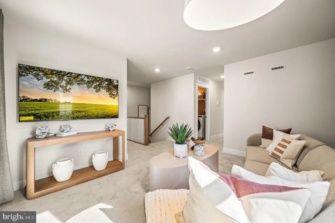
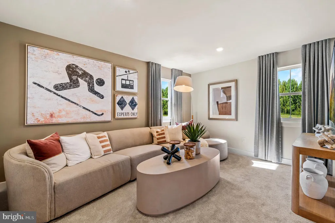
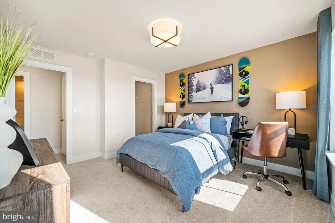
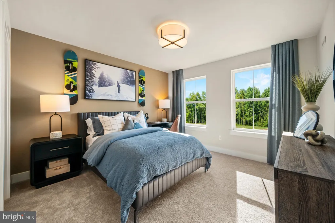
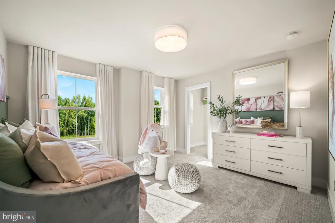
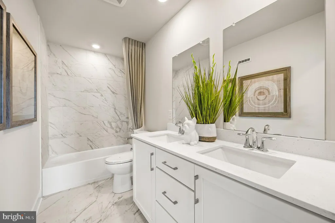
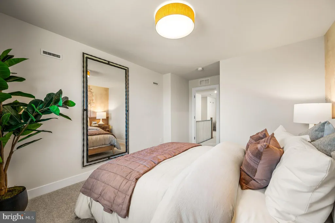
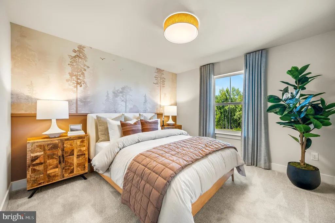
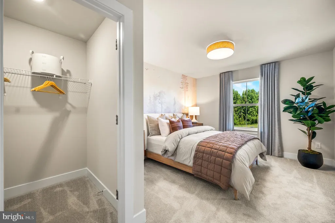
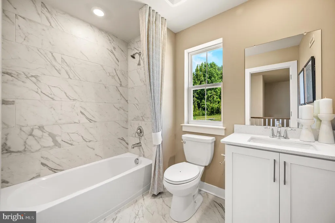
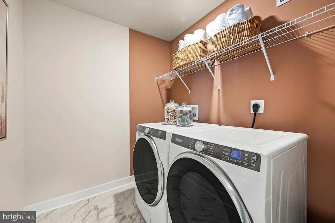
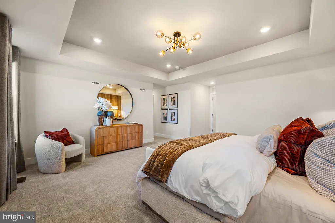
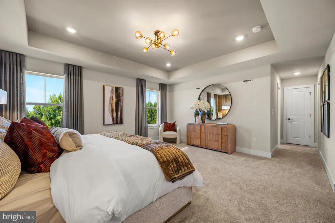
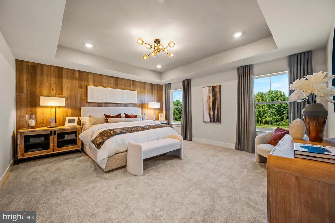
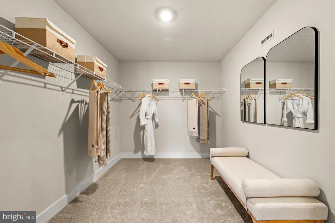
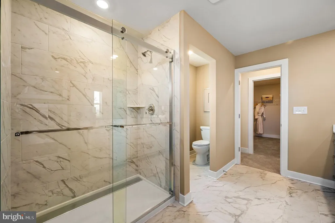
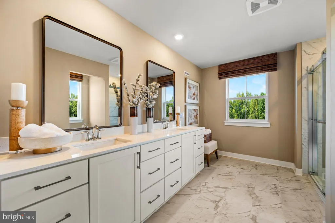
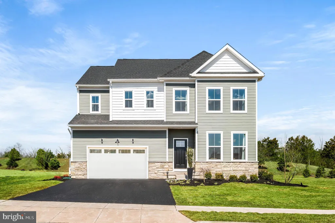
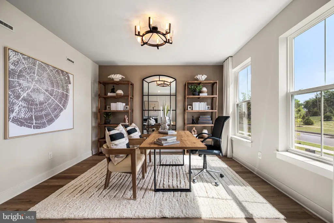
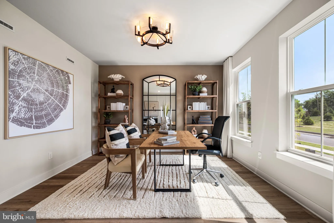
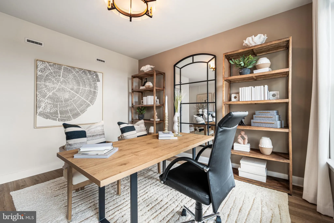
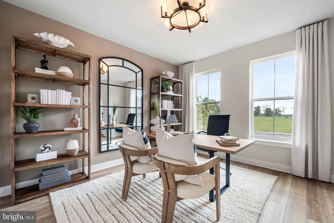
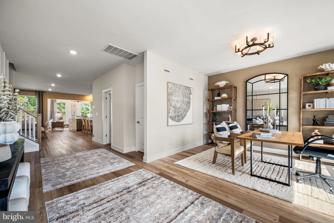
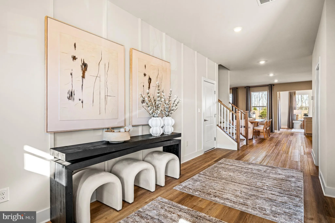
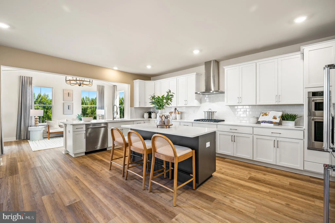
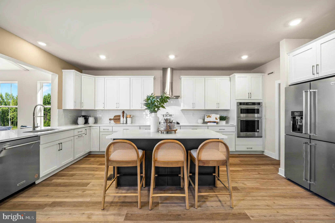
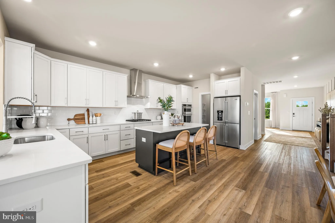
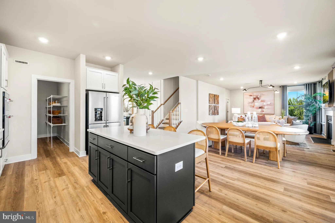
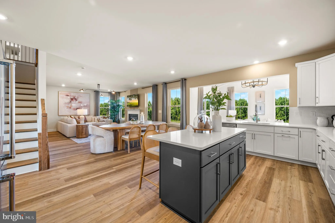
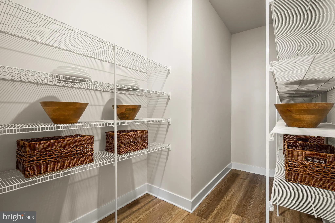
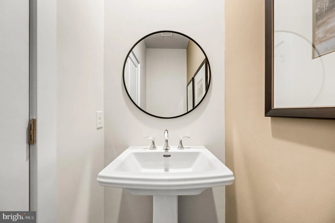
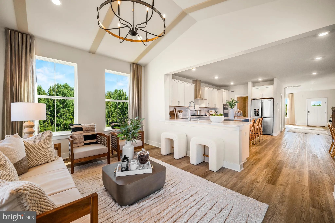
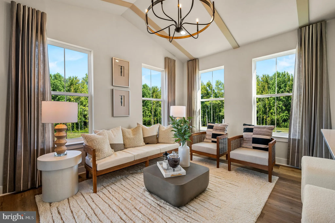
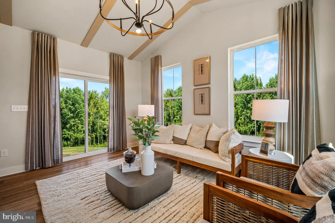
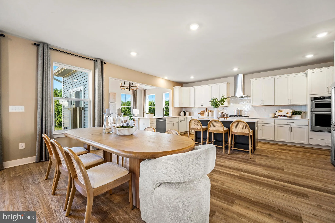
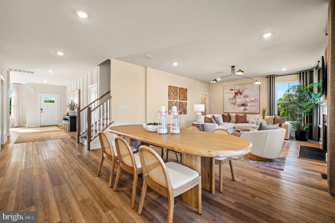
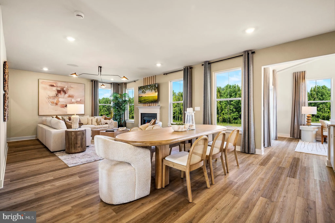
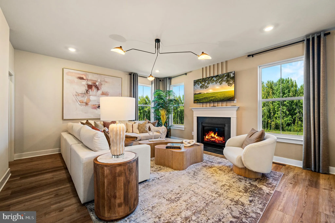
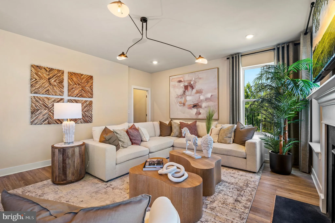
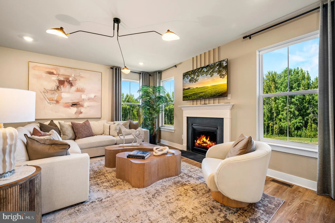
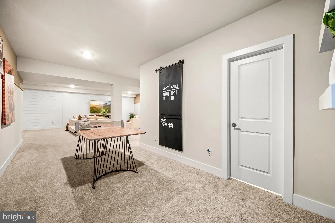
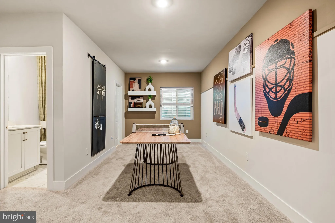
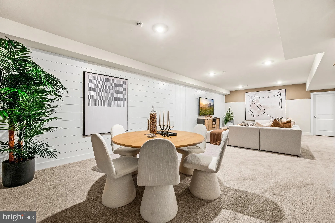
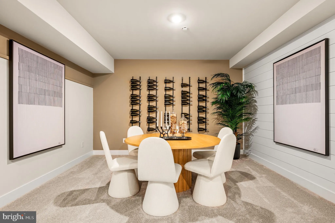
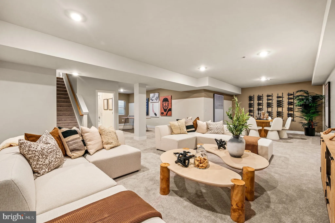
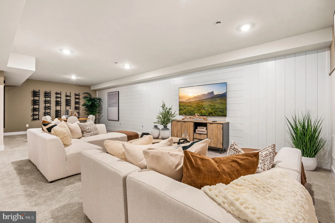
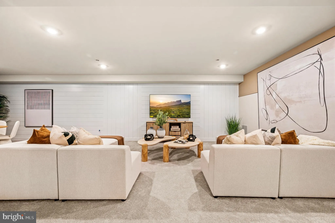
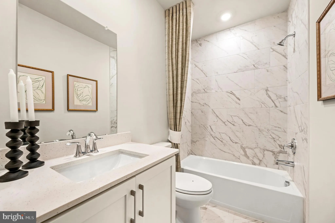
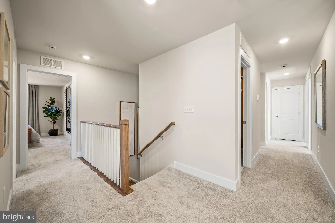
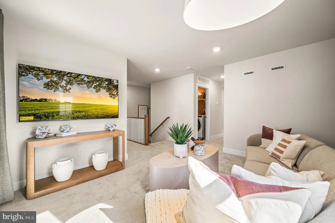
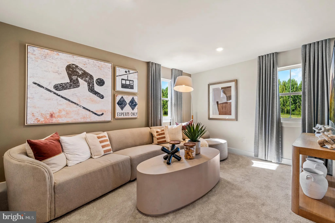
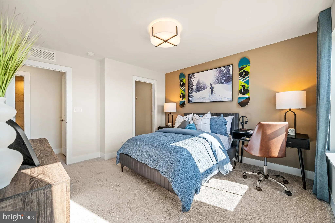
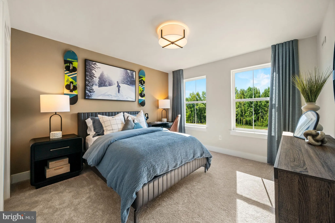
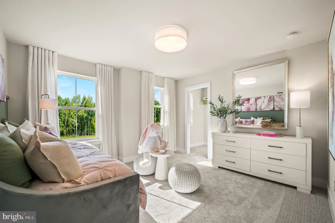
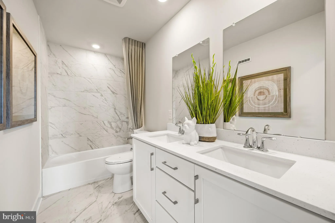
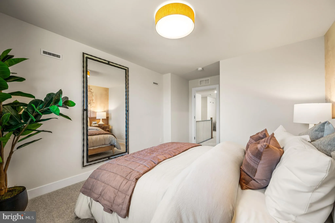
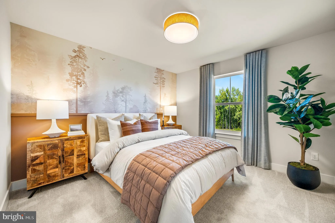
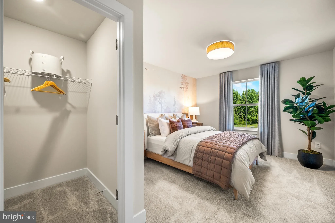
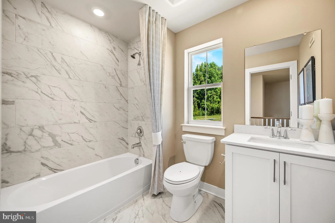
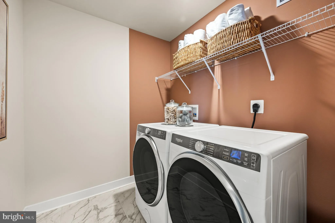
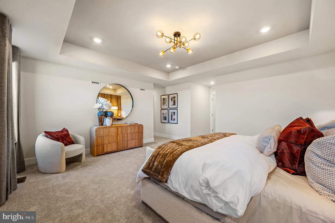
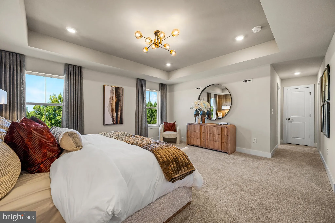
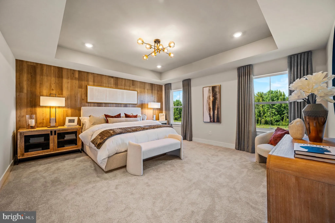
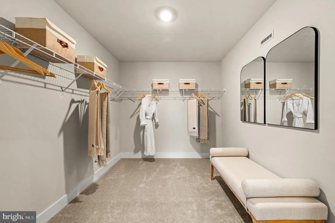
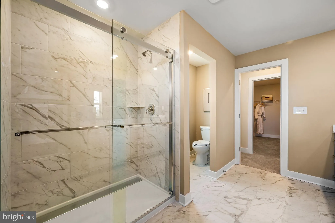
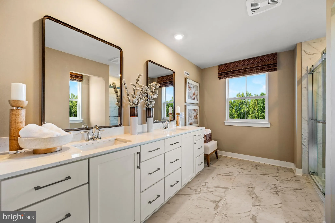
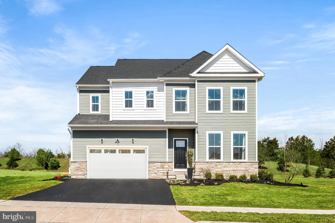
**Singe Home Collection at Freestone Village** Welcome to the Grier floorplan which boasts 4 bedrooms, 4.5 baths, and a layout that truly works for everyday living - this two-story home offers space, comfort, and thoughtful design throughout. The main level brings everyone together with an open flow between the kitchen, dining area, and Great Room, complete with a cozy fireplace. A bright morning room adds extra space to gather, while a flexible front room and powder room offer convenience and versatility. Upstairs, all four bedrooms are tucked away along with a spacious loft - perfect for a second living area, playroom, or movie nights. The owner's suite feels like a retreat, featuring a tray ceiling, private bath with soaking tub, and a walk-in closet. Three full baths and an upstairs laundry room make daily routines easy. The finished basement with a full bath adds even more usable space for guests, entertaining, or whatever you need it to be. You'll also love the included upgrades: Driftwood LVP flooring, a gourmet kitchen with Calacatta Elysio quartz, tan 3x6 tile backsplash, hazelnut cabinetry, plus washer, dryer, and refrigerator - all already done for you. A late fall move-in gives you time to plan ahead and settle in just in time for the holidays. With a late Fall move-in, modern finishes, and low-maintenance living in Appoquinimink School District, this is the kind of opportunity buyers don't wait on - be sure to take a closer look. *Pictures are of model home from a sister community and for representational purposes only. There is a sales trailer on-site. Please see New Home Consultant for details. Taxes to be assessed after settlement. Realtor representation must be acknowledged on the first interaction with Lennar, and the agent must accompany their client on the first visit.
PROPERTY DETAILS: Square Feet: 4145 | Bathrooms: 4
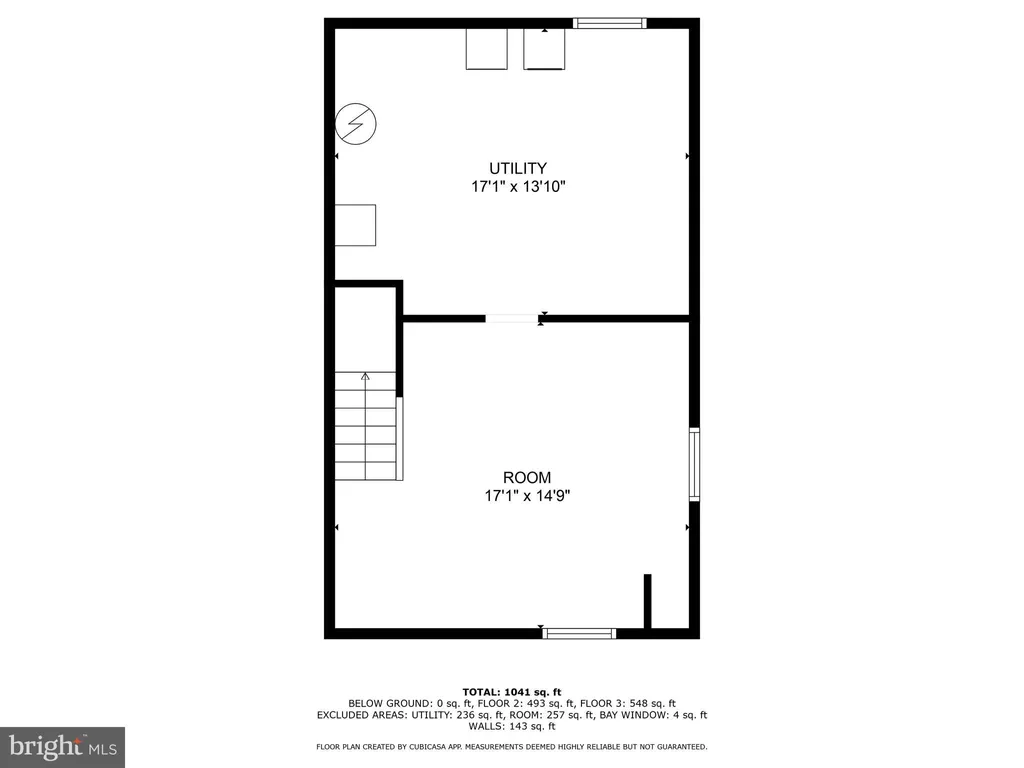
INTERIOR FEATURES: • Square Footage (approx): 3,332 Sq. Ft. Above Ground, 813 Sq. Ft. Below Ground • Appliances: Washer, Dryer, Refrigerator, Tankless Water Heater • Cooling: Central Air, Electric • Heating: Gas Heat, Forced Air • Basement: Finished • Additional Interior Features: Open Floorplan
EXTERIOR FEATURES: • Parking: 1 Garage Spaces, 2 Parking Spaces, Garage, Driveway, Attached Garage. • Exterior: Vinyl • Pool Description: None • Lot Dimensions: 0.00 x 0.00 • Zoning: RESIDENTIAL • Structural Condition: New Construction
LISTING AGENT: Agent: David Vasso | Office: Atlantic Five Realty | Phone: 610-606-1644 | Email: [email protected]
LISTING INFORMATION: MLS#: DENC2102188 | Status: FOR SALE
Location
Address
6027 Harko Drive
City
Middletown
Features and Finishes
Interior Features:
• Square Footage
(approx): 3,332 Sq. Ft. Above Ground, 813 Sq. Ft. Below Ground
• Appliances: Washer, Dryer, Refrigerator, Tankless Water Heater
• Cooling: Central Air, Electric
• Heating: Gas Heat, Forced Air
• Basement: Finished
• Additional Interior Features: Open Floorplan
Exterior Features:
• Parking: 1 Garage Spaces, 2 Parking Spaces, Garage, Driveway, Attached Garage.
• Exterior: Vinyl
• Pool Description: None
• Lot Dimensions: 0.00 x 0.00
• Zoning: RESIDENTIAL
• Structural Condition: New Construction
Legal Notice
Our comprehensive database is populated by our meticulous research and analysis of public data. MirrorRealEstate strives for accuracy and we make every effort to verify the information. However, MirrorRealEstate is not liable for the use or misuse of the site's information. The information displayed on MirrorRealEstate.com is for reference only.