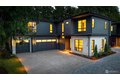
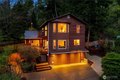
134 8th Ct, Kirkland, WA, 98033









Property Details
4
4.5
single family
Description
Single Family in Kirkland, WA - Bedrooms: 4 - Bathrooms: 4.5 - Area: 3722 sqft - Year Built: 2025 - Lot: 3611 sqft
Listing Agent: Maria Treen Brokerage: Real Residential - Bellevue
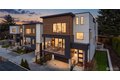
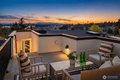
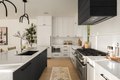
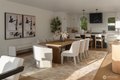
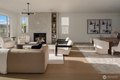
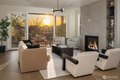
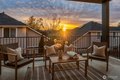
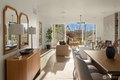
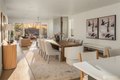
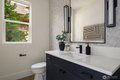
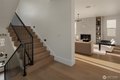
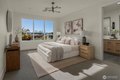
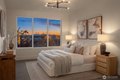
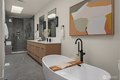
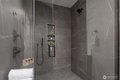
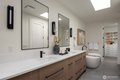
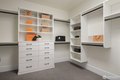
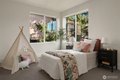
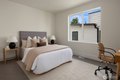
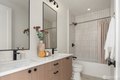
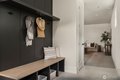
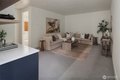
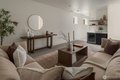
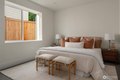
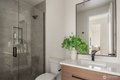
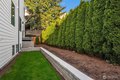
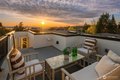
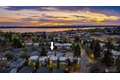
Enfort Homes presents Maverick, a modern home just minutes from Kirkland Urban, Google, and the Cross Kirkland Corridor, w/ a rooftop deck that crowns the home and captures sweeping mountain, lake, and city views. The rooftop extends the living experience-suited for sunset gatherings w/ friends or quiet evenings above the neighborhood. The setting feels private, yet you're close to everything: dinner downtown, coffee in the morning, lake walks at sunset, all just minutes away.The main level is open and connected, centered around a kitchen w/ custom white cabinetry and Thermador appliances, anchored by a large island that naturally becomes the gathering point. Brushed oak hardwoods, 9' ceilings, and 8' solid doors create a calm, elevated feel throughout. A Roman clay fireplace softens the living space, while sliding doors open the entire main level to a sunset-facing deck with built-in speakers and an infrared heater for year-round use. Upstairs, the primary suite looks out to mountain views and feels quietly restorative, w/ a spa-like bathroom featuring a soaking tub, heated floors, and a walk-in closet designed for everyday ease. Two additional bedrooms upstairs w/ own bathroom, offering comfort and privacy for guests. The lower level adds flexibility w/ a bonus room, bedroom, and bath that can adapt as needs change-for guests, work, media, or separation when you want it. A private side yard adds usable outdoor space w/ low-maintenance living in mind.
Location
Address
134 8th Ct, Kirkland, WA, 98033
City
Kirkland
Features and Finishes
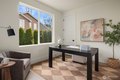
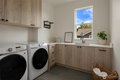
Bedrooms: 4, Bedrooms On Lower Level: 1, Bedrooms On Upper Level: 3, Primary Bedroom Level: Second, Bedroom 1 Level: Second, Bedroom 2 Level: Second, Bedroom 3 Level: Lower, Total Bathrooms: 4, Full Bathrooms: 2, 1/2 Bathrooms: 1, 3/4 Bathrooms: 2, Bathrooms On Main Level: 1, Half Bathrooms On Main Level: 1, Three Quarter Bathrooms On Lower Level: 1, Three Quarter Bathrooms On Upper Level: 1, Full Bathrooms On Upper Level: 2, Bath Off Primary, Dining Room, Fireplace, Pantry, Skylights, Sprinkler System, Walk-In Closet(s), Water Heater, Wine/Beverage Refrigerator, Flooring: Ceramic Tile, Hardwood, Wall to Wall Carpet, Dishwasher, Disposal, Dryer, Microwave, Refrigerator, Stove(s)/Range(s), Washer, Bathroom - Full Level: Second, Bathroom - Half Level: Main, Bathroom - Three Quarter Level: Second, Bathroom - Three Quarter Level: Lower, Bonus Room Level: Lower, Den/Office Level: Main, Kitchen With Eating Space Level: Main, Utility Room Level: Second, Basement Features: Finished, Great Room
Legal Notice
Our comprehensive database is populated by our meticulous research and analysis of public data. MirrorRealEstate strives for accuracy and we make every effort to verify the information. However, MirrorRealEstate is not liable for the use or misuse of the site's information. The information displayed on MirrorRealEstate.com is for reference only.