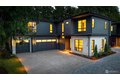
9420 NE 129th Pl, Kirkland, WA, 98034


Property Details
3
3.5
single family
Description
Single Family in Kirkland, WA - Bedrooms: 3 - Bathrooms: 3.5 - Area: 2970 sqft - Year Built: 1928 - Lot: 15002 sqft
Listing Agent: Ron Upshaw Brokerage: Kelly Right Real Estate Seattle
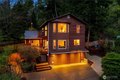
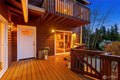
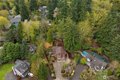
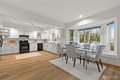
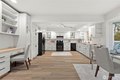
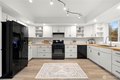
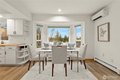
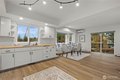
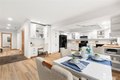
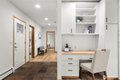
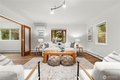
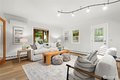
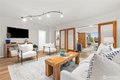
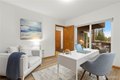
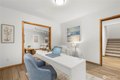
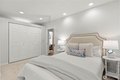
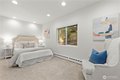
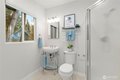
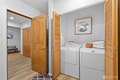
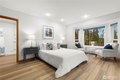
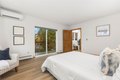
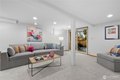
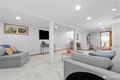
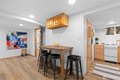
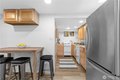
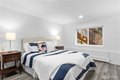
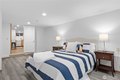
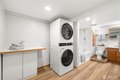
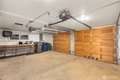
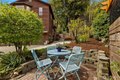
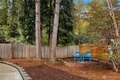
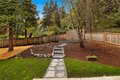
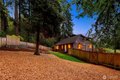
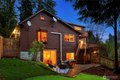
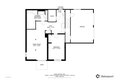
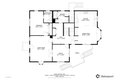
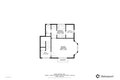
On a quiet cul-de-sac in Juanita, this property is an incredible opportunity. Currently, it has a main house with a fully permitted ADU apartment with a separate address. The 15,000 square foot lot could be developed to support multiple units and middle housing options. We have architectural drawings to show some options available on request. The current home blends 1920s character with a full modern overhaul. Nearly 3,000 sq ft of living space across three levels gives you real flexibility: open main-floor living with 3 bedrooms and 2.5 baths and a daylight lower level with its own full kitchen, large bedroom, bath, laundry, and separate entrance, parking, fenced yard and patio-ideal for multi-gen living, guests, or rental income. Newer windows, roof, systems, and hot-water heating keep things efficient and comfortable, while large view-facing windows pull in natural light and peek-a-boo mountain vistas. Outside, the double-sized lot offers mature PNW trees, a lawn to play on, and room for gardening or summer gatherings. You're minutes from Juanita Beach Park, neighborhood schools, buses, hospital and shopping, yet it is a unique private retreat tucked above the lake. Full home inspection and architectural drawings available on request.
Location
Address
9420 NE 129th Pl, Kirkland, WA, 98034
City
Kirkland
Features and Finishes
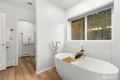
Bedrooms: 3, Bedrooms On Main Level: 1, Bedrooms On Lower Level: 1, Bedrooms On Upper Level: 1, Primary Bedroom Level: Second, 2nd Primary Bedroom Level: Lower, Bedroom 1 Level: Main, Total Bathrooms: 3.25, Full Bathrooms: 2, 1/2 Bathrooms: 1, 3/4 Bathrooms: 1, Bathrooms On Main Level: 2, Three Quarter Bathrooms On Main Level: 1, Half Bathrooms On Main Level: 1, Full Bathrooms On Lower Level: 1, Full Bathrooms On Upper Level: 1, 2nd Kitchen, 2nd Primary BR, Bath Off Primary, Dbl Pane/Storm Window, Dining Room, French Doors, High Tech Cabling, Walk-In Closet(s), Water Heater, Wired for Generator, Flooring: Ceramic Tile, Engineered Hardwood, Slate, Vinyl, Wall to Wall Carpet, Dishwasher, Disposal, Dryer, Refrigerator, Stove(s)/Range(s), Washer, Bathroom - Full Level: Second, Bathroom - Full Level: Lower, Bathroom - Half Level: Main, Bathroom - Three Quarter Level: Main, Den/Office Level: Main, Entry Level: Main, Kitchen Without Eating Space Level: Main, Kitchen Without Eating Space Level
Legal Notice
Our comprehensive database is populated by our meticulous research and analysis of public data. MirrorRealEstate strives for accuracy and we make every effort to verify the information. However, MirrorRealEstate is not liable for the use or misuse of the site's information. The information displayed on MirrorRealEstate.com is for reference only.